

1056 ELITE StreetRoseville, CA 95747
Mortgage Calculator
Monthly Payment (Est.)
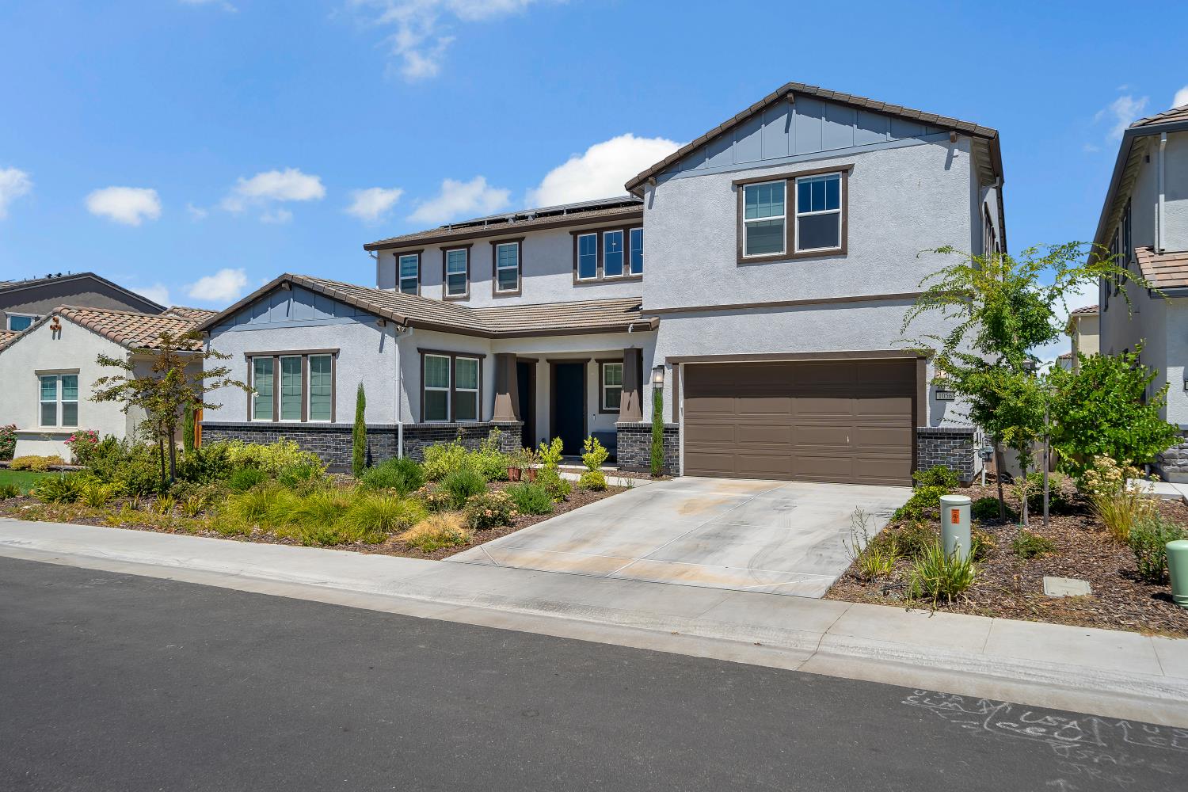
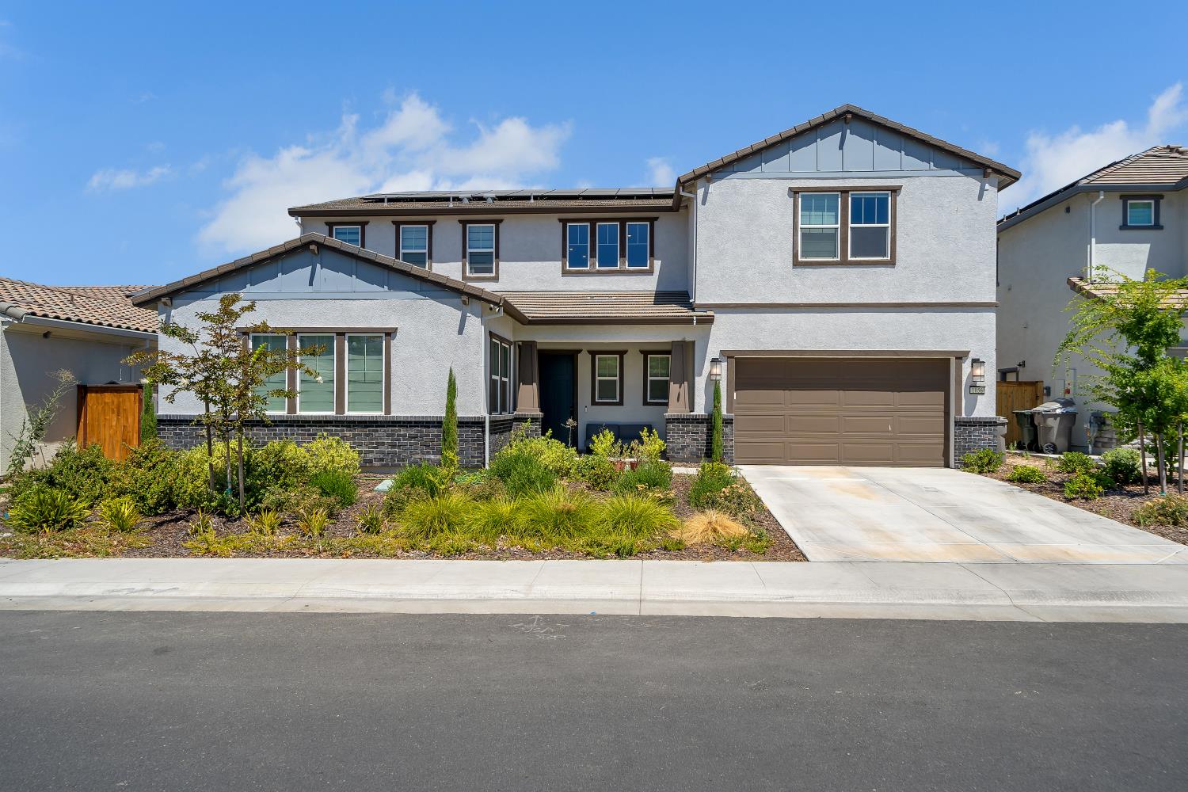
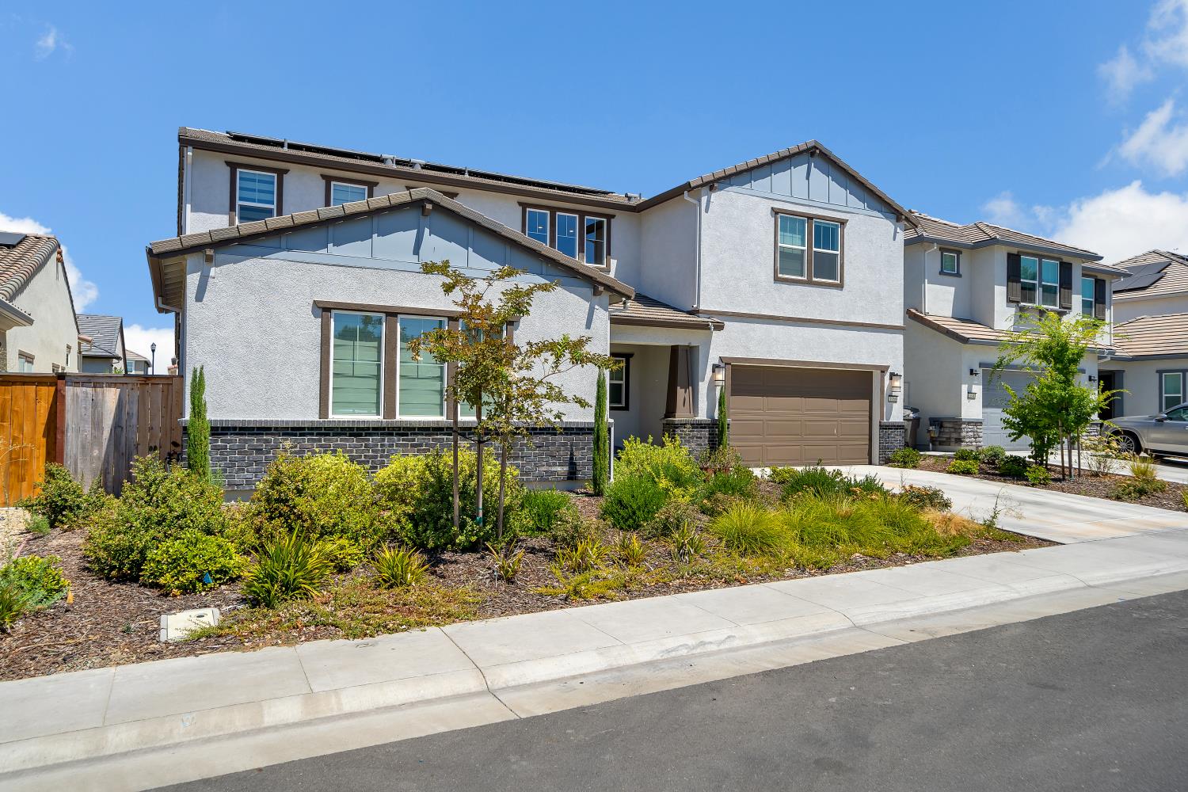
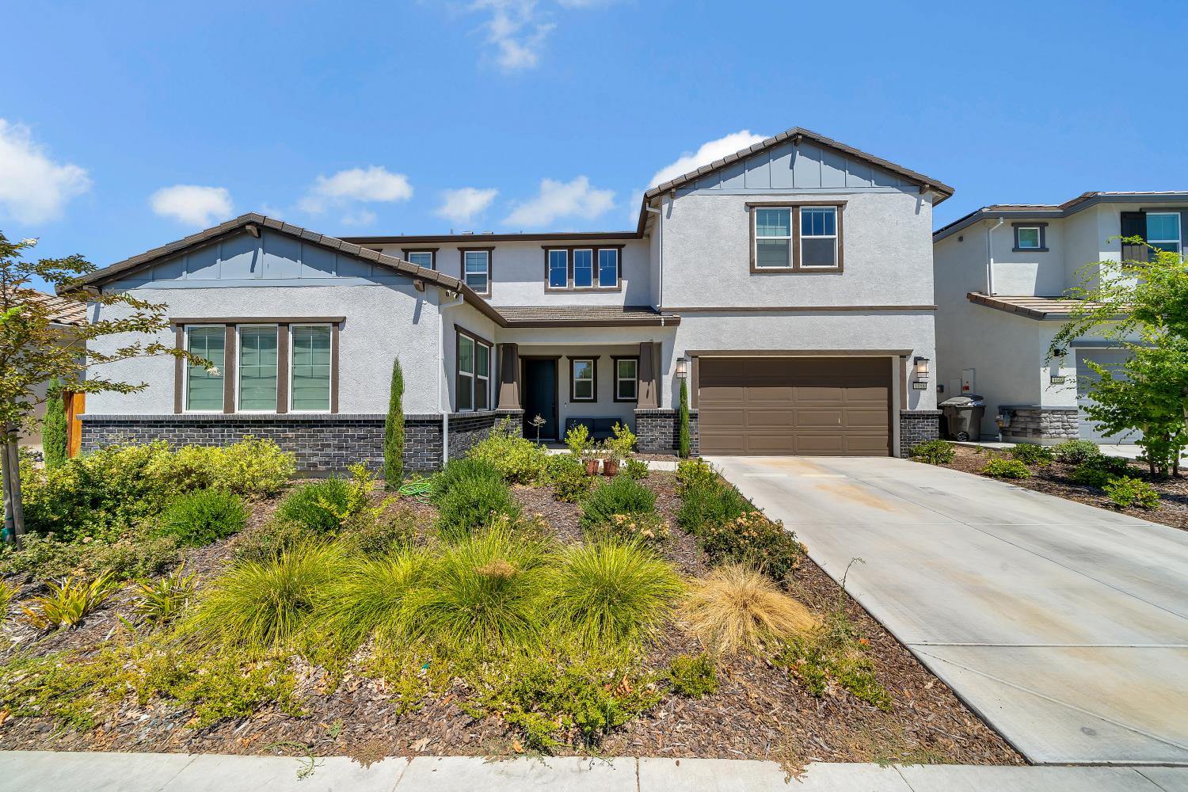
$5,698Experience luxury living at 1056 Elite Street in Roseville's highly sought-after West Park community. This stunning 2024-built home offers 5 bedrooms, 4.5 bathrooms, and 4,626 sq. ft. of thoughtfully designed living space. Featuring an open-concept floor plan, spacious living areas, and high-end finishes throughout, this home is perfect for both everyday living and entertaining. The flexible layout provides room for multigenerational living, a home office, or guest accommodation.Home has 150k Plus upgrades included Owned Solar,Chef's Kitchen,Remote Blinds,Water Softner, Conveniently located near top-rated schools, parks, shopping, dining, and everyday amenities, this exceptional home offers the perfect blend of comfort, style, and modern living.Dont miss This Beautiful Home.
| 19 hours ago | Listing updated with changes from the MLS® | |
| yesterday | Listing first seen on site |

All measurements and all calculations of the area are approximate. Information provided by Seller/Other sources, not verified by Broker. All interested persons should independently verify the accuracy of information. Provided properties may or may not be listed by the office/agent presenting the information. Data maintained by MetroList® may not reflect all real estate activity in the market. All real estate content on this site is subject to the Federal Fair Housing Act of 1968, as amended, which makes it illegal to advertise any preference, limitation or discrimination because of race, color, religion, sex, handicap, family status or national origin or an intention to make any such preference, limitation or discrimination. Terms of Use
Last checked 2026-08-04 12:57 PM PDT