

5062 Whisper WayGranite Bay, CA 95746
Mortgage Calculator
Monthly Payment (Est.)
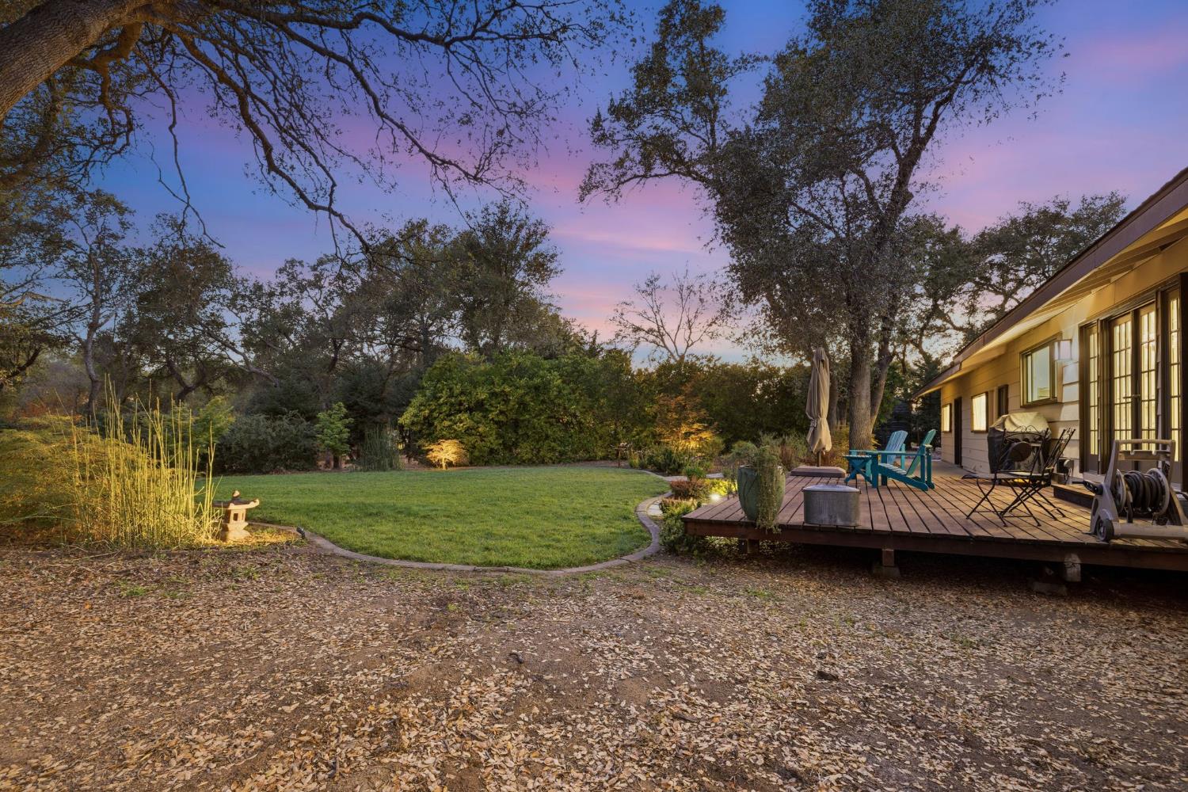
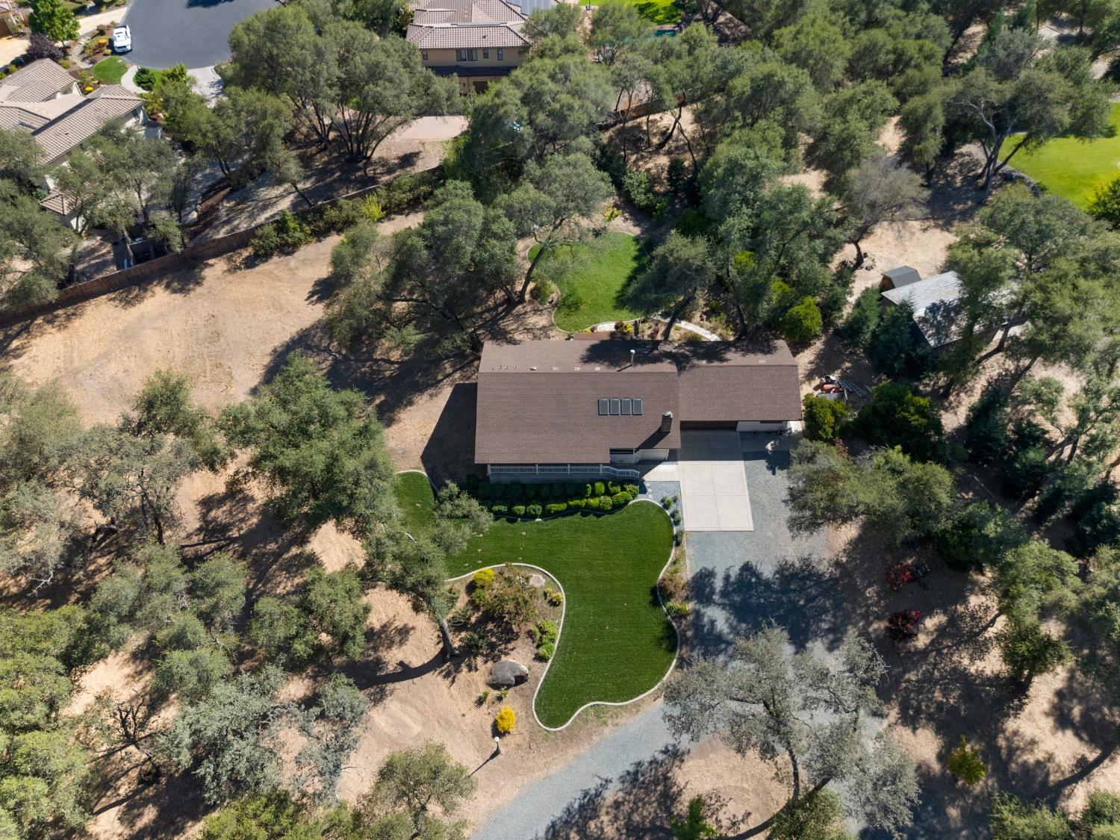
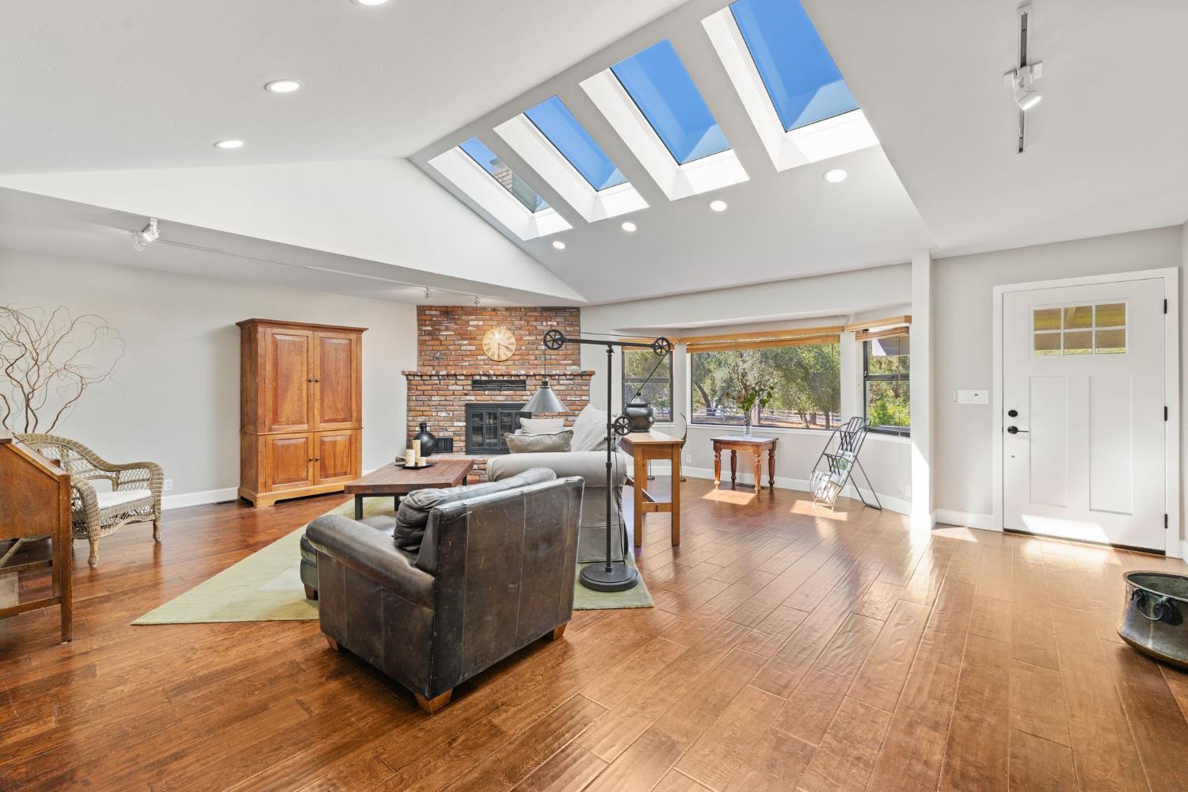
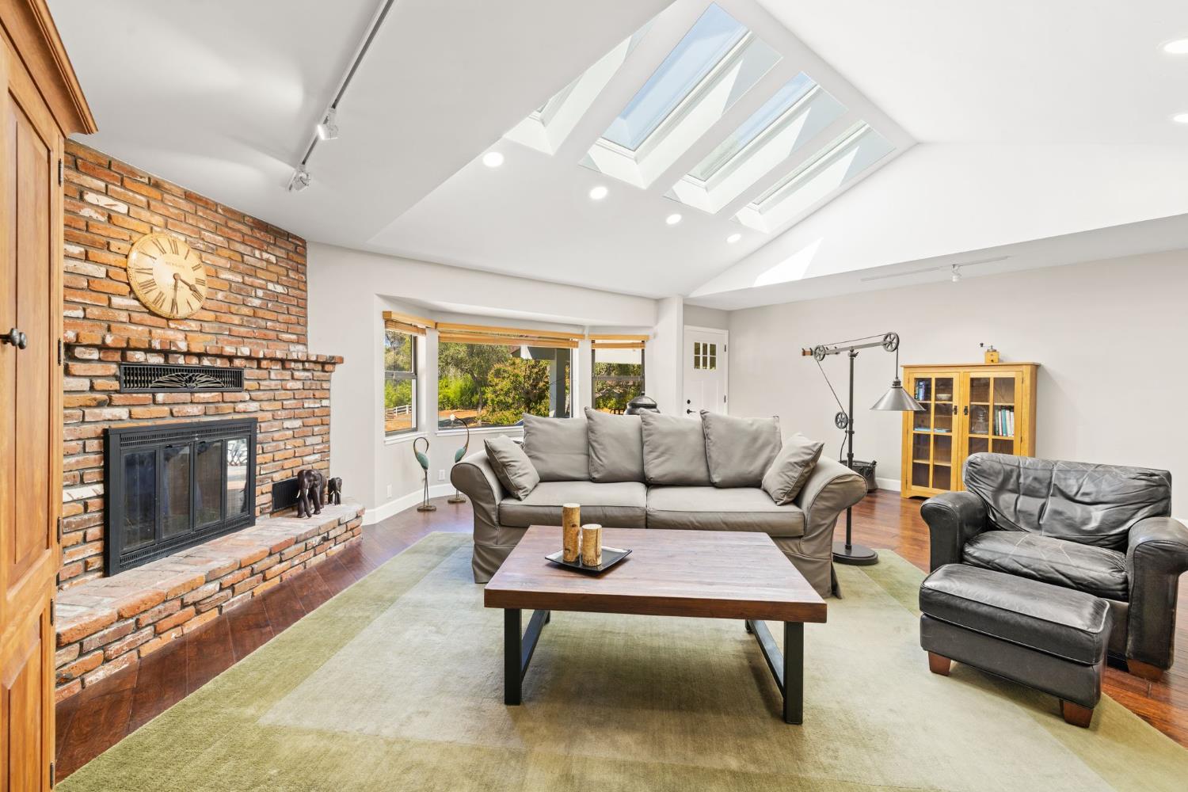
$4,540Welcome to 5062 Whisper Way, where timeless country living meets modern luxury in one of Granite Bay's most desirable locations. Behind a private gated entrance, this exceptional home offers the perfect balance of privacy, functionality, and convenience on 2 flat, fully fenced acres, an ideal setting for horses, outdoor recreation, or simply enjoying the peace and beauty of country living while remaining just minutes from top amenities. Inside, you'll discover a beautifully updated home designed for both everyday comfort and elegant entertaining. The welcoming custom kitchen, remodeled in 2014, features elegant Italian porcelain tile countertops, a classic farmhouse sink, stainless steel appliances, a walk in pantry, abundant cabinetry, a skylight that fills the space with natural light, and a generous dining bar perfect for gathering with family and friends. The spacious great room is warm and inviting, enhanced by multiple skylights, a charming fireplace with a raised hearth, and a cozy wood-burning stove that creates the perfect ambiance year-round. Recent improvements include new vaulted ceilings with smooth imperfect texture completed in 2026, giving the home an open, light-filled feel while preserving its welcoming character. A new HVAC system installed in 2019 provides comfort and energy efficiency throughout the seasons. Car enthusiasts, hobbyists, and outdoor adventurers will appreciate the expansive garage with an oversized workshop area, offering exceptional space for projects, storage, and equipment. There's also ample room for RV parking, boat storage, trailers, and additional vehicles, making this property as practical as it is beautiful. The level, fully fenced acreage provides endless possibilities for a ADU, equestrian facilities, gardens, a future barn or shop, entertaining, or simply enjoying the open space and peaceful surroundings. Located in one of Granite Bay's most coveted neighborhoods, this remarkable property is served by highly acclaimed Granite Bay schools and is just minutes from shopping, dining, parks, Folsom Lake recreation, and everything that makes Granite Bay one of the Sacramento region's premier communities. Whether you're looking for room for horses, space for all your toys, or simply a beautiful home in one of Granite Bay's most sought-after neighborhoods, 5062 Shadow Oaks Way has it all. Come experience the space, privacy, and lifestyle that make this home so special.
| 2 hours ago | Listing updated with changes from the MLS® | |
| 23 hours ago | Listing first seen on site |

All measurements and all calculations of the area are approximate. Information provided by Seller/Other sources, not verified by Broker. All interested persons should independently verify the accuracy of information. Provided properties may or may not be listed by the office/agent presenting the information. Data maintained by MetroList® may not reflect all real estate activity in the market. All real estate content on this site is subject to the Federal Fair Housing Act of 1968, as amended, which makes it illegal to advertise any preference, limitation or discrimination because of race, color, religion, sex, handicap, family status or national origin or an intention to make any such preference, limitation or discrimination. Terms of Use
Last checked 2026-08-03 01:32 PM PDT