

848 Calico DriveRocklin, CA 95765

Mortgage Calculator
Monthly Payment (Est.)
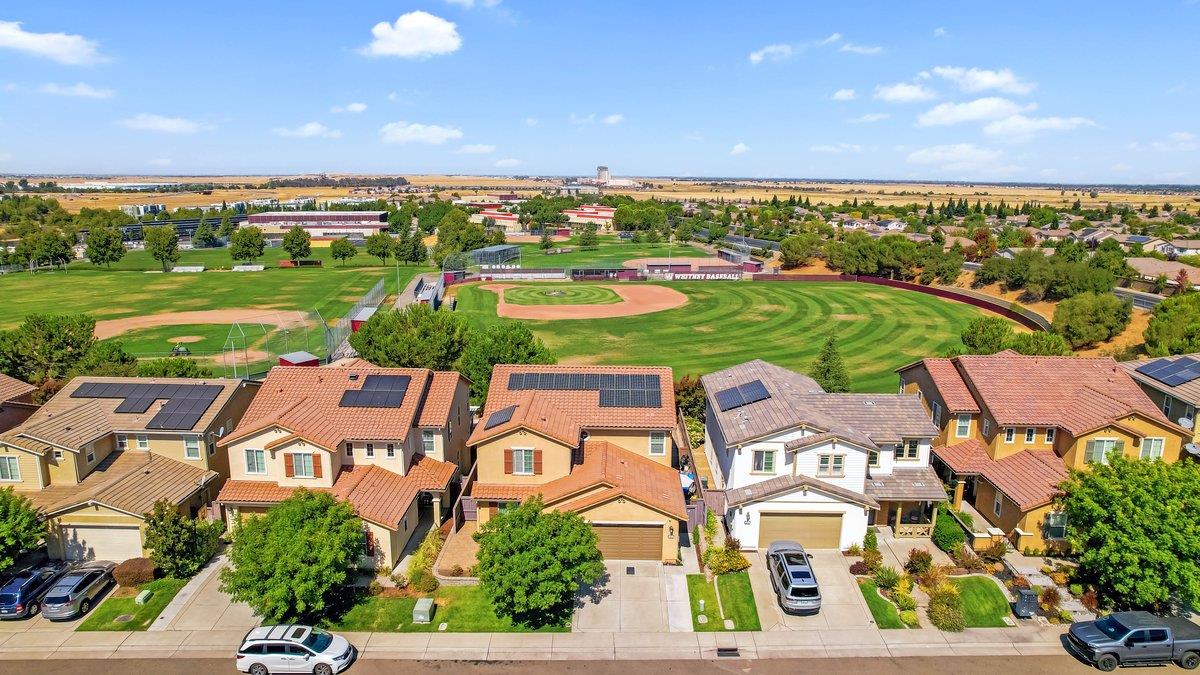
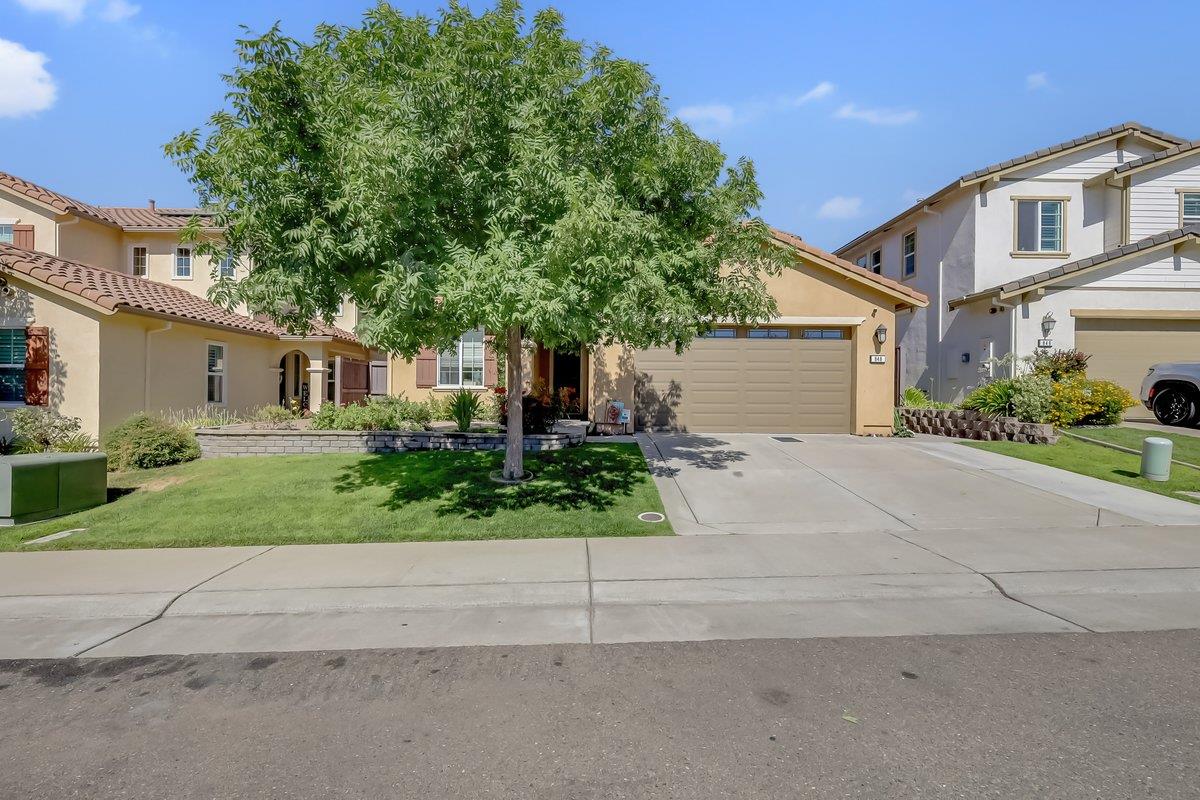
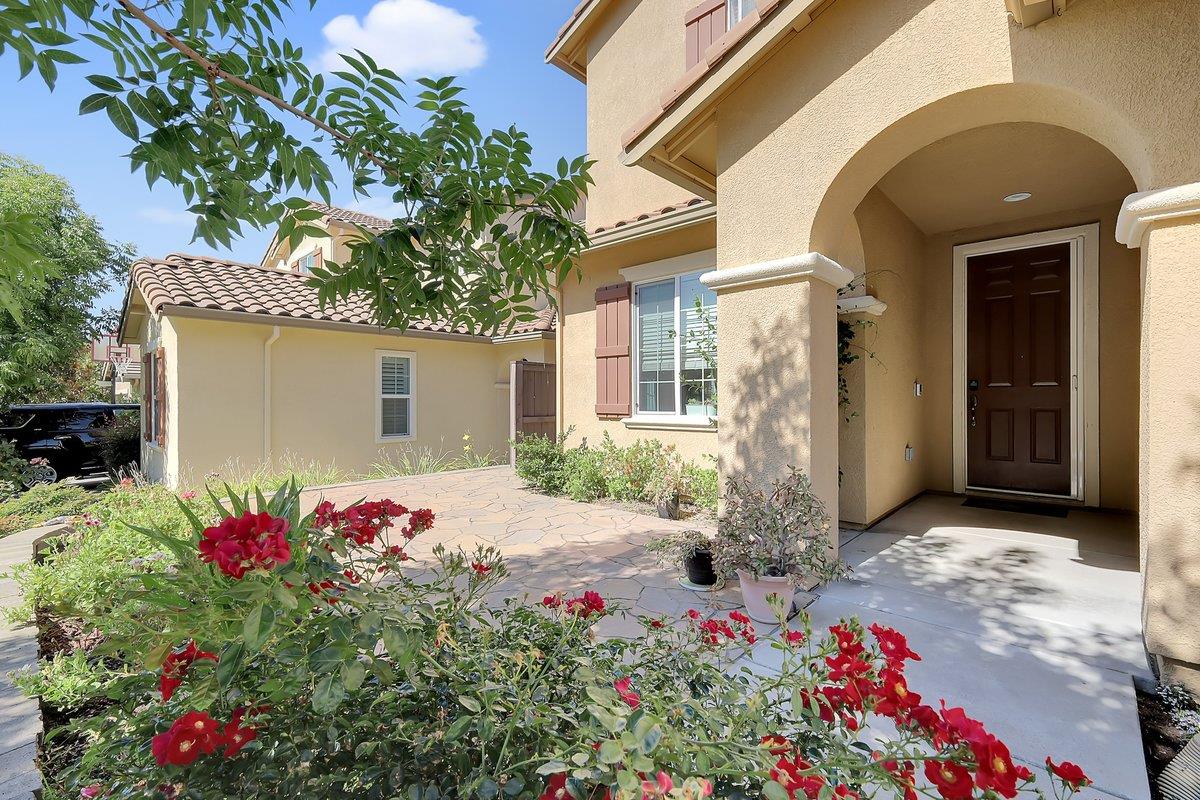
$3,504Welcome to 848 Calico Dr. in the highly desirable Whitney Ranch community of Rocklin. This well-maintained home offers a functional and versatile floor plan in an exceptional location. Ideally situated within walking distance of Whitney High School and Whitney Community Park, the home provides convenient access to schools, parks, trails, and community amenities while benefiting from a very low HOA. The flexible layout features a main-level bedroom with an en-suite bathroom, along with a convenient half bathroom, making it ideal for guests, multi-generational living, or a private home office. Upstairs, you'll find LVP flooring, four additional bedrooms, and a dedicated laundry room. Additional highlights include owned solar for energy efficiency, a whole-house fan, whole-house filtration, generous living areas, and a thoughtfully designed layout that offers comfort and flexibility.
| 4 hours ago | Listing updated with changes from the MLS® | |
| 4 hours ago | Listing first seen on site |

All measurements and all calculations of the area are approximate. Information provided by Seller/Other sources, not verified by Broker. All interested persons should independently verify the accuracy of information. Provided properties may or may not be listed by the office/agent presenting the information. Data maintained by MetroList® may not reflect all real estate activity in the market. All real estate content on this site is subject to the Federal Fair Housing Act of 1968, as amended, which makes it illegal to advertise any preference, limitation or discrimination because of race, color, religion, sex, handicap, family status or national origin or an intention to make any such preference, limitation or discrimination. Terms of Use
Last checked 2026-08-01 12:06 PM PDT