

4288 Crescent WayFolsom, CA 95630
Mortgage Calculator
Monthly Payment (Est.)
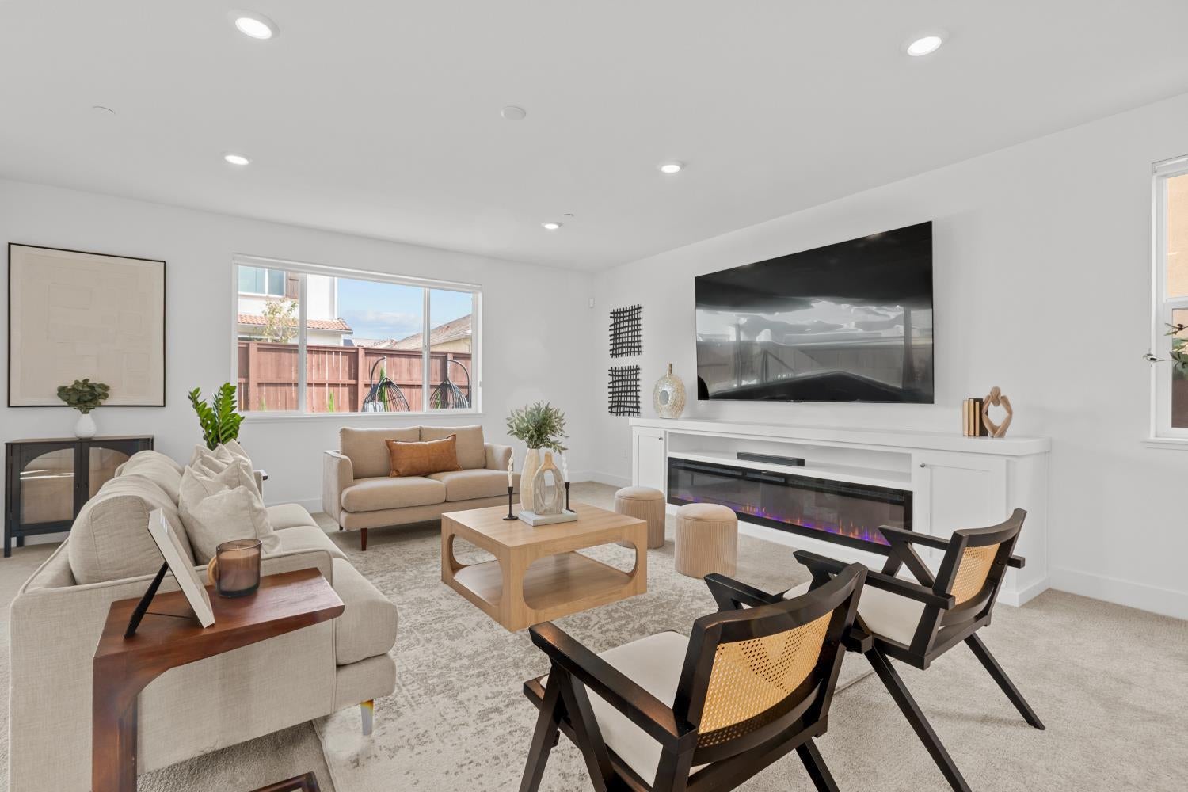
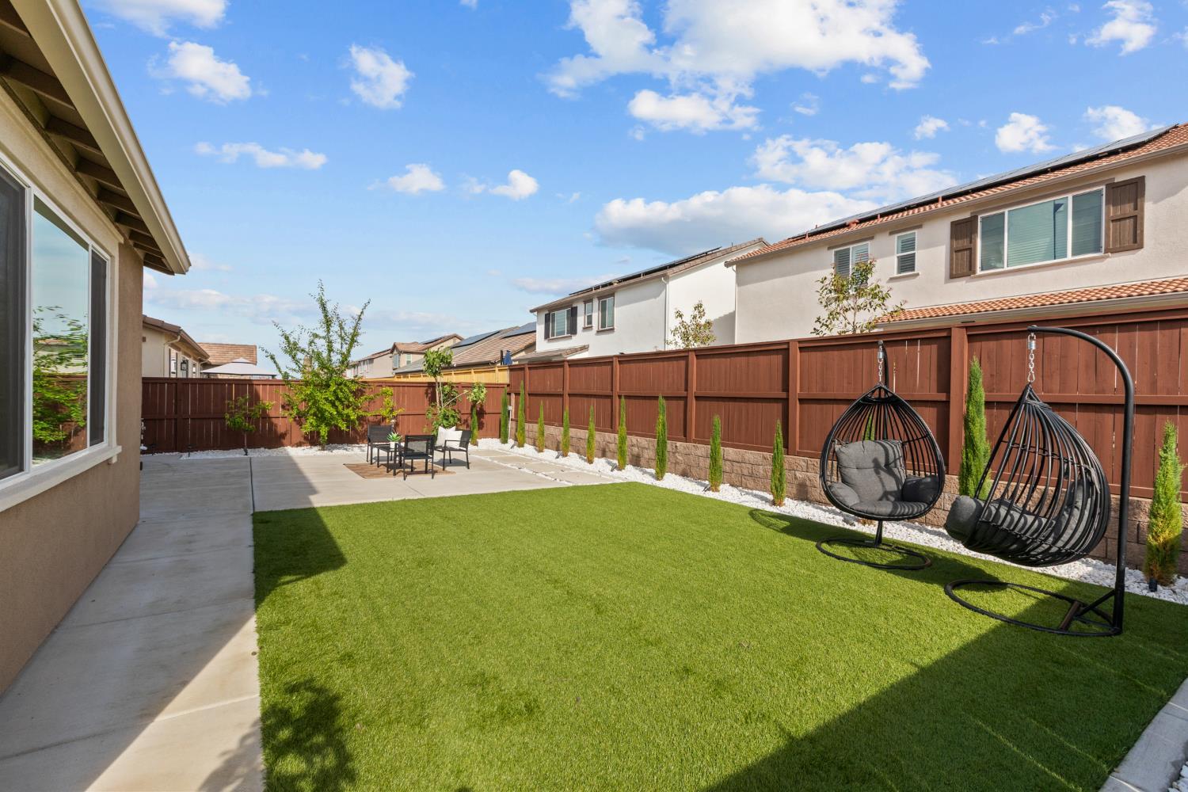
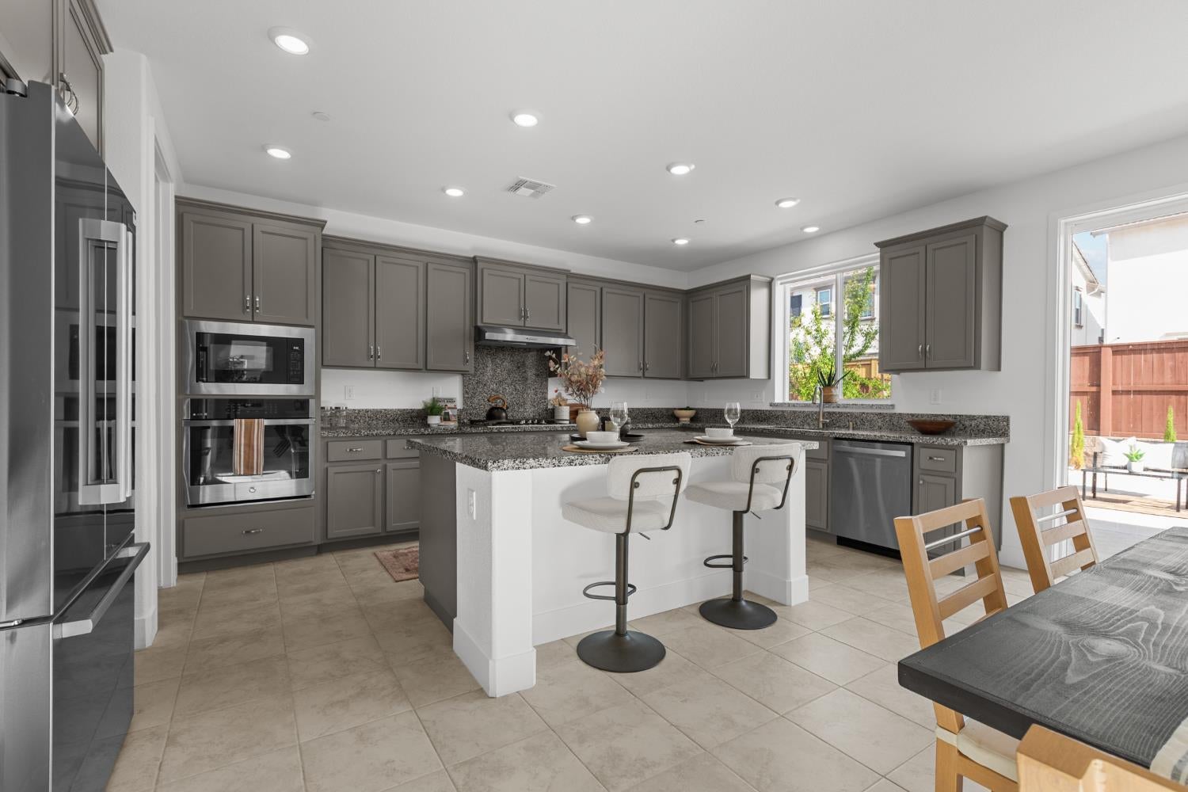
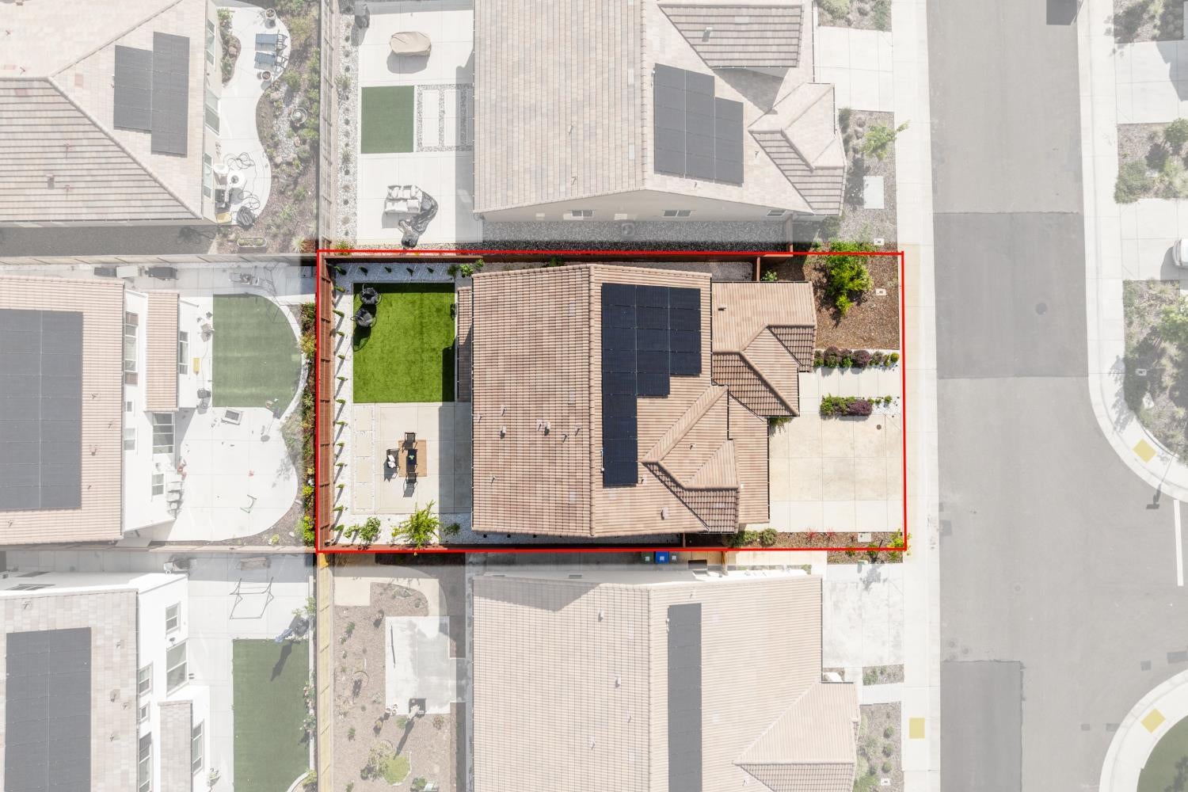
$4,197Welcome to this beautifully updated Taylor Morrison "Ravine" home in desirable Folsom Ranch, where high-end finishes meet everyday practical living. The smart, open, light filled floor plan features a dedicated flex room near the entry, perfect for a home office or dining room, plus a highly sought after downstairs full guest suite. At the heart of the home, an open concept kitchen with granite counters, stainless appliances, and a central island flows right into the inviting fireplace anchored living room. Upstairs, a large loft offers space to spread out alongside a full laundry room and two additional bedrooms. The primary suite serves as a true sanctuary with a soaking tub, walk-in shower, and a expansive walk-in closet. Outside, enjoy low-maintenance luxury with professionally landscaped grounds, artificial turf, extended concrete patios, and established fruit trees. Key upgrades include a fully finished garage with epoxy floors and added lighting, refreshed cabinetry, custom entertainment built-ins, and included appliances (refrigerator, washer, and dryer). Truly move-in ready!
| 12 hours ago | Listing updated with changes from the MLS® | |
| 12 hours ago | Listing first seen on site |

All measurements and all calculations of the area are approximate. Information provided by Seller/Other sources, not verified by Broker. All interested persons should independently verify the accuracy of information. Provided properties may or may not be listed by the office/agent presenting the information. Data maintained by MetroList® may not reflect all real estate activity in the market. All real estate content on this site is subject to the Federal Fair Housing Act of 1968, as amended, which makes it illegal to advertise any preference, limitation or discrimination because of race, color, religion, sex, handicap, family status or national origin or an intention to make any such preference, limitation or discrimination. Terms of Use
Last checked 2026-07-31 11:55 AM PDT