Save
Ask
Tour
Hide
Share
$850,000
New Listing

7815 Olive Street
Fair Oaks, CA 95628

For Sale|Single Family Residence|Active
4
Beds
3
Total Baths
3
Full Baths
2,688
SqFt
$316
/SqFt
Subdivision:
Olive Street
County:
Sacramento
Call Now: (408)-605-0129
Is this the listing for you? We can help make it yours.
(408)-605-0129
Upcoming Open Houses
Fri, Aug 14, 3:00 PM - 5:00 PM
Sat, Aug 15, 12:00 PM - 2:00 PM
Sun, Aug 16, 1:00 PM - 3:00 PM
7815 Olive Street7815 Olive Street7815 Olive Street7815 Olive Street
Save
Ask
Tour
Hide
Share

Mortgage Calculator

Monthly Payment (Est.)

$3,878
Calculator powered by Showcase IDX, a Constellation1 Company. Copyright ©2026 Information is deemed reliable but not guaranteed.

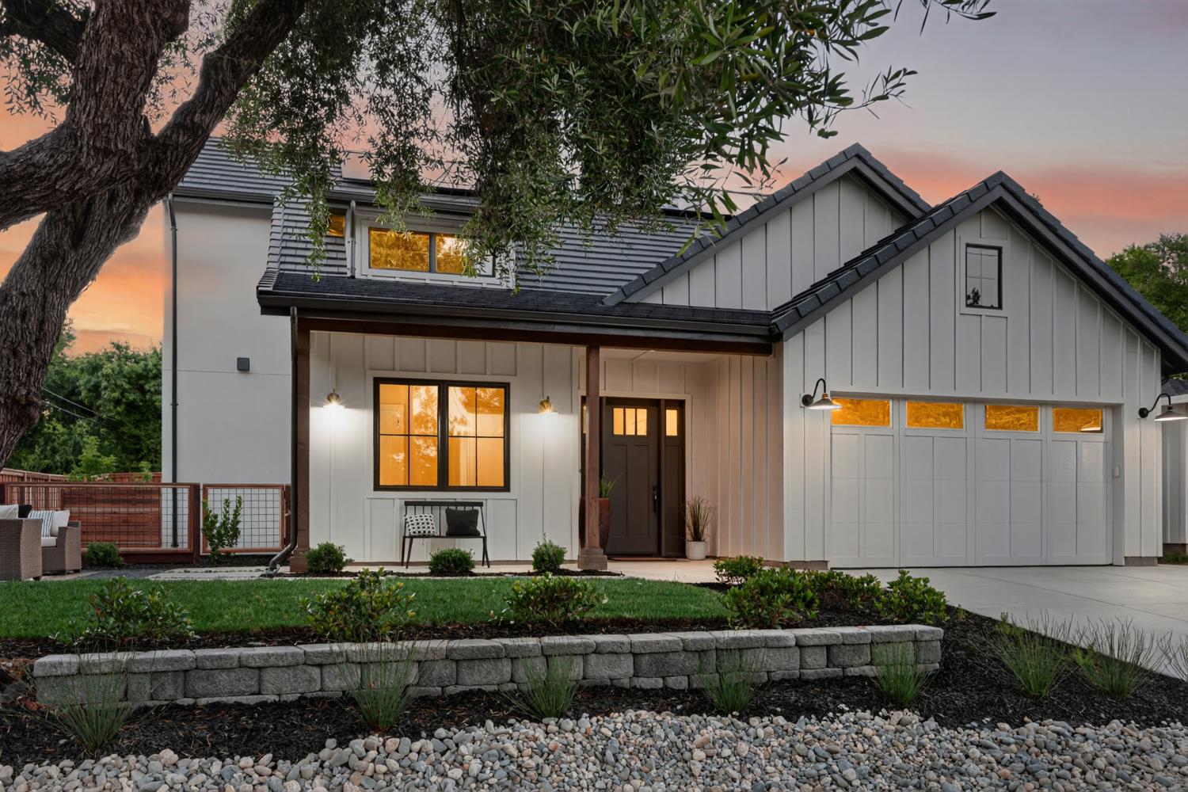
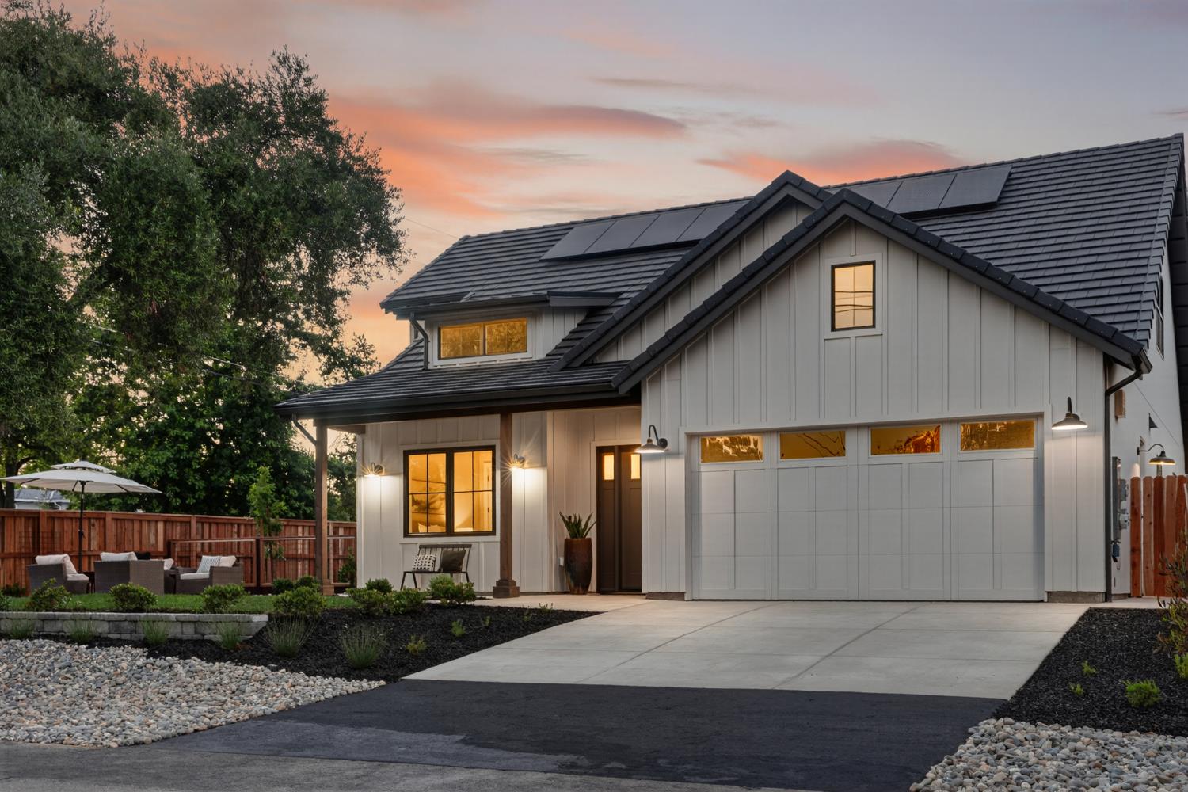
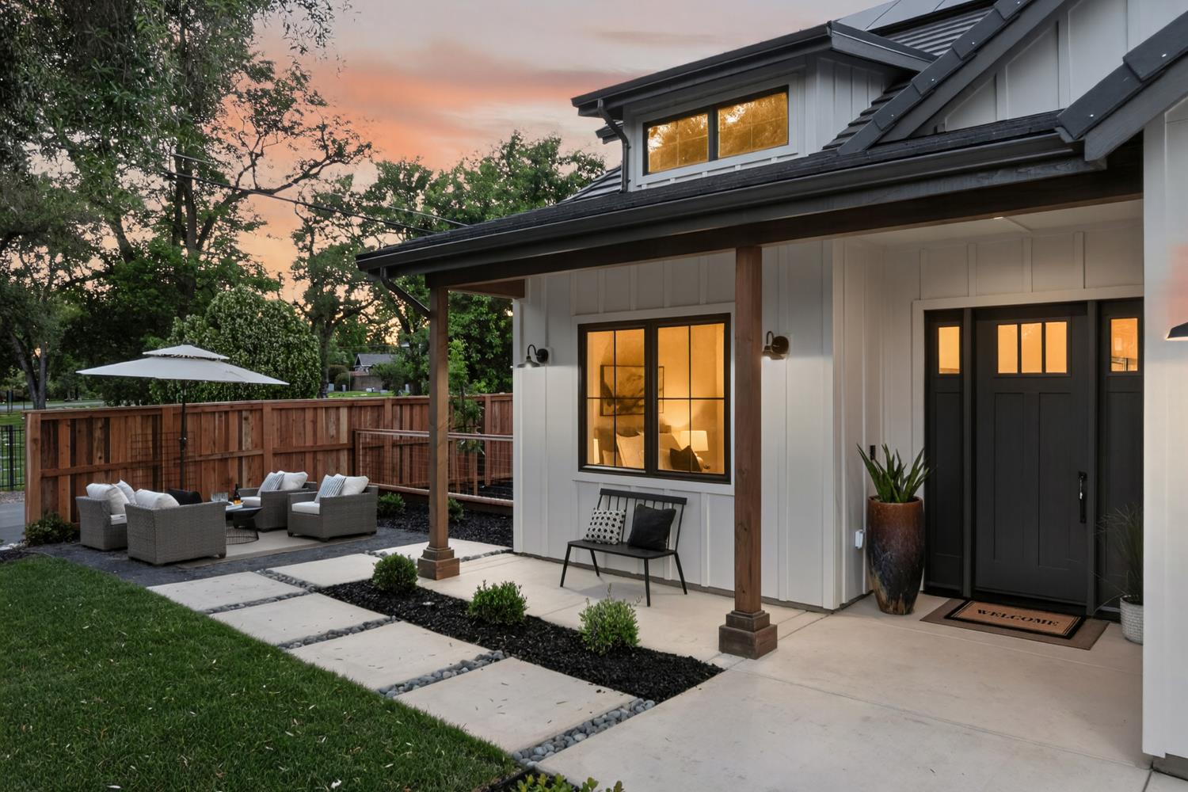
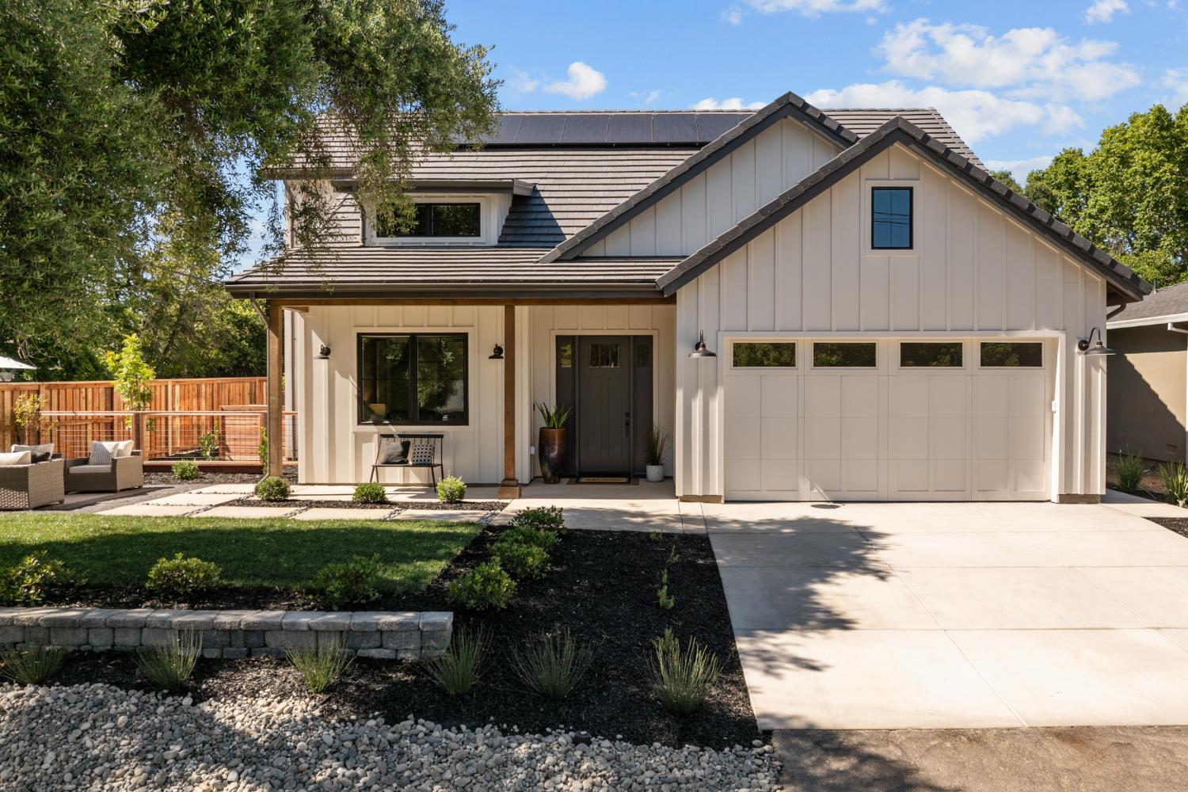
A rare opportunity to own this newly designed custom home by Daniel Cardenas Construction, set among mature olive trees near the American River corridor. Soaring 10' ceilings and 8' doors enhance the open concept layout, creating exceptional volume and natural light. The kitchen is anchored by a 48'' professional 7 burner induction range with dual convection ovens, built in air fry and included pizza stone, a feature rare among comparable Fair Oaks homes. White oak engineered hardwood floors and custom shaker cabinetry run throughout. The kitchen island features waterfall edges on both sides. Designed for easy single floor living, the main level includes the primary suite, guest bedroom with full bath, and all main living areas. The primary suite features a curbless glass shower, freestanding soaking tub and dual undermount vanities finished in matte black Pfister fixtures. Efficiency and long term value were built in from the start with owned solar, an 80 gallon hybrid electric water heater, Bryant SEER2 heat pump, R-38 ceiling and R-21 wall insulation, and 2x6 exterior framing. Additional features include whole-home NFPA 13D fire sprinklers, a full security system, structured wiring with 8 network drops and an EV charger in the garage. Exterior finishes include a tile roof, stucco and board-and-batten siding, stained Douglas fir beams, redwood board-on-board fencing and a fully landscaped yard. 4 bedrooms, 3 baths, 2,688 square feet, 2-car garage on an easy care .14-acre lot. Optional Builders Upgrade: Custom pool with waterfalls, covered pergola and side yard lawn. Design plan available.

Save
Ask
Tour
Hide
Share
Listing Snapshot
Price 
$850,000
Days On Site 
0 Days
Bedrooms 
4
Inside Area (SqFt) 
2,688 sqft
Total Baths 
3
Full Baths 
3
Partial Baths 
N/A
Lot Size 
0.1408 Acres
Year Built 
N/A
MLS® Number 
226096375
Status 
Active
Property Tax 
N/A
HOA/Condo/Coop Fees 
N/A
Sq Ft Source 
Owner
Friends & Family
Recent Activity
21 hours agoListing updated with changes from the MLS®
22 hours agoListing first seen on site
General Features
Acres 
0.1408
Additional Property Use 
Residential
Attached Garage 
Yes
Cross Street 
New York Ave
Direction Faces 
South
Foundation 
Slab
Garage 
Yes
Garage Spaces 
2
Green Energy Efficient 
AppliancesInsulationConstructionRoofThermostatWater HeaterWindows
Levels 
Two
Parking 
PavedAttachedGarage Door OpenerGarage Faces Front
Pets 
Yes
Property Condition 
New Construction
Property Sub Type 
Single Family Residence
Sewer 
Public Sewer
Style 
Modern/High TechFarmhouse
Utilities 
Underground UtilitiesElectricity AvailableSewer Available
Water Source 
Public
Zoning 
RD-5
Interior Features
Appliances 
DishwasherDisposalMicrowaveDouble OvenPlumbed For Ice MakerElectric Water HeaterFree-Standing Electric RangeRange Hood
Basement 
None
Cooling 
Ceiling Fan(s)Heat PumpCentral AirZoned
Electric 
220 Volts in Kitchen220 Volts in Laundry
Fireplace 
Yes
Fireplace Features 
Living RoomElectric
Fireplaces 
1
Flooring 
CarpetTileWood
Heating 
CentralElectricFireplace(s)Heat Pump
Interior 
Walk-In Closet(s)Double VanityKitchen Island
Laundry Features 
SinkUpper Level
Window Features 
Double Pane WindowsScreens
Bedroom 2 
Dimensions - 11x118
Bedroom 3 
Dimensions - 127x1211
Bedroom 4 
Dimensions - 911x1211
Save
Ask
Tour
Hide
Share
Exterior Features
Construction Details 
Cement SidingStuccoLap SidingWood Siding
Fencing 
Back YardWoodFenced
Lot Features 
Corner LotLevelSprinklers In FrontSprinklers In RearLandscaped
Patio And Porch 
CoveredFront PorchPatio
Roof 
TileMetal
Windows/Doors 
Double Pane WindowsScreens
Community Features
Financing Terms Available 
CashConventionalFHAVA Loan
MLS Area 
10628
Roads 
Paved
School District 
Sacramento
Schools
School District
Sacramento
Elementary School
Unknown
Middle School
Unknown
High School
Unknown
Listing courtesy of eXp Realty of California Inc.


All measurements and all calculations of the area are approximate. Information provided by Seller/Other sources, not verified by Broker. All interested persons should independently verify the accuracy of information. Provided properties may or may not be listed by the office/agent presenting the information. Data maintained by MetroList® may not reflect all real estate activity in the market. All real estate content on this site is subject to the Federal Fair Housing Act of 1968, as amended, which makes it illegal to advertise any preference, limitation or discrimination because of race, color, religion, sex, handicap, family status or national origin or an intention to make any such preference, limitation or discrimination. Terms of Use
Last checked 2026-08-13 10:24 AM PDT

Neighborhood & Commute
Source: Walkscore
Save
Ask
Tour
Hide
Share