

2516 7th AvenueSacramento, CA 95818
Mortgage Calculator
Monthly Payment (Est.)
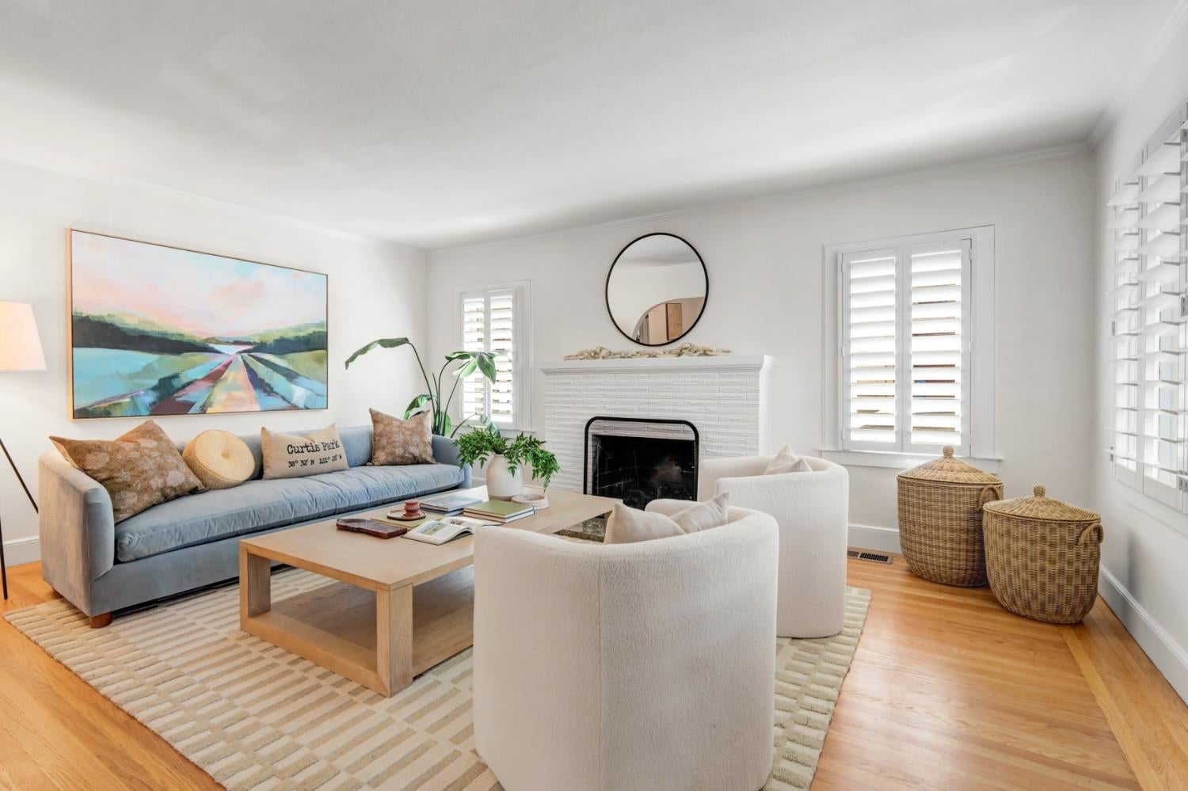
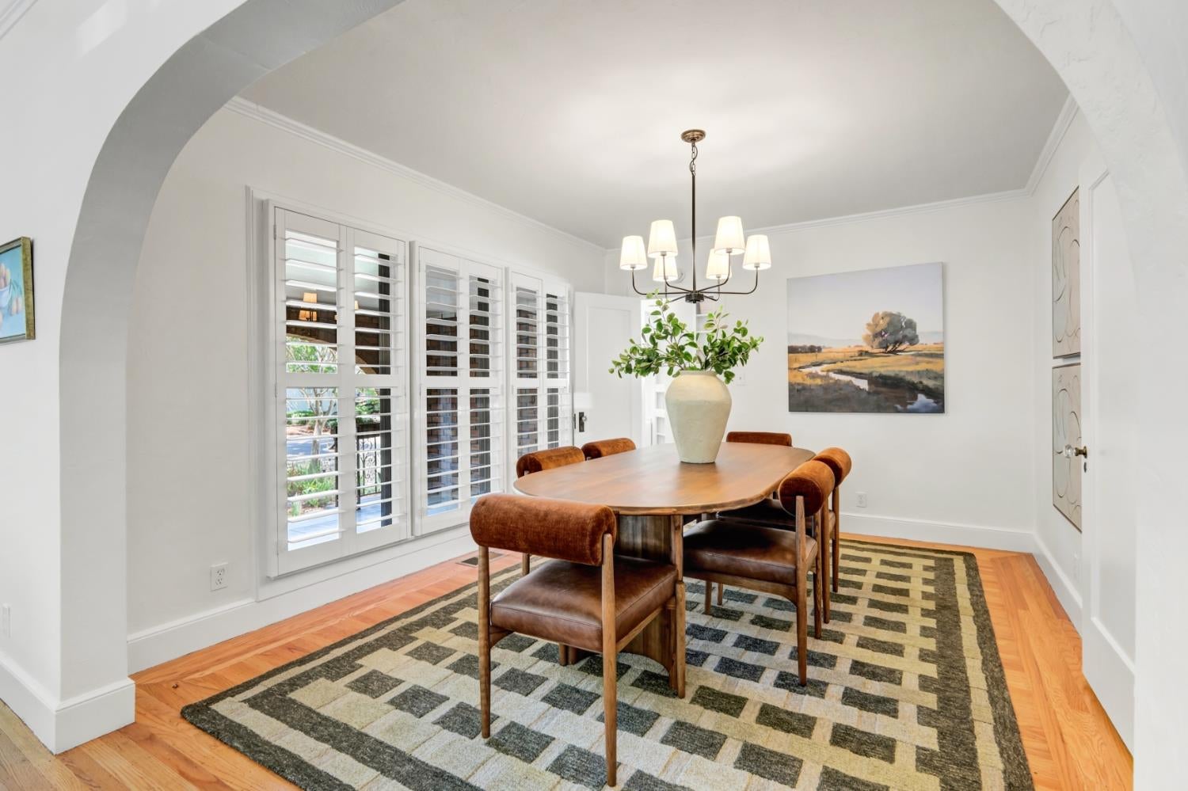
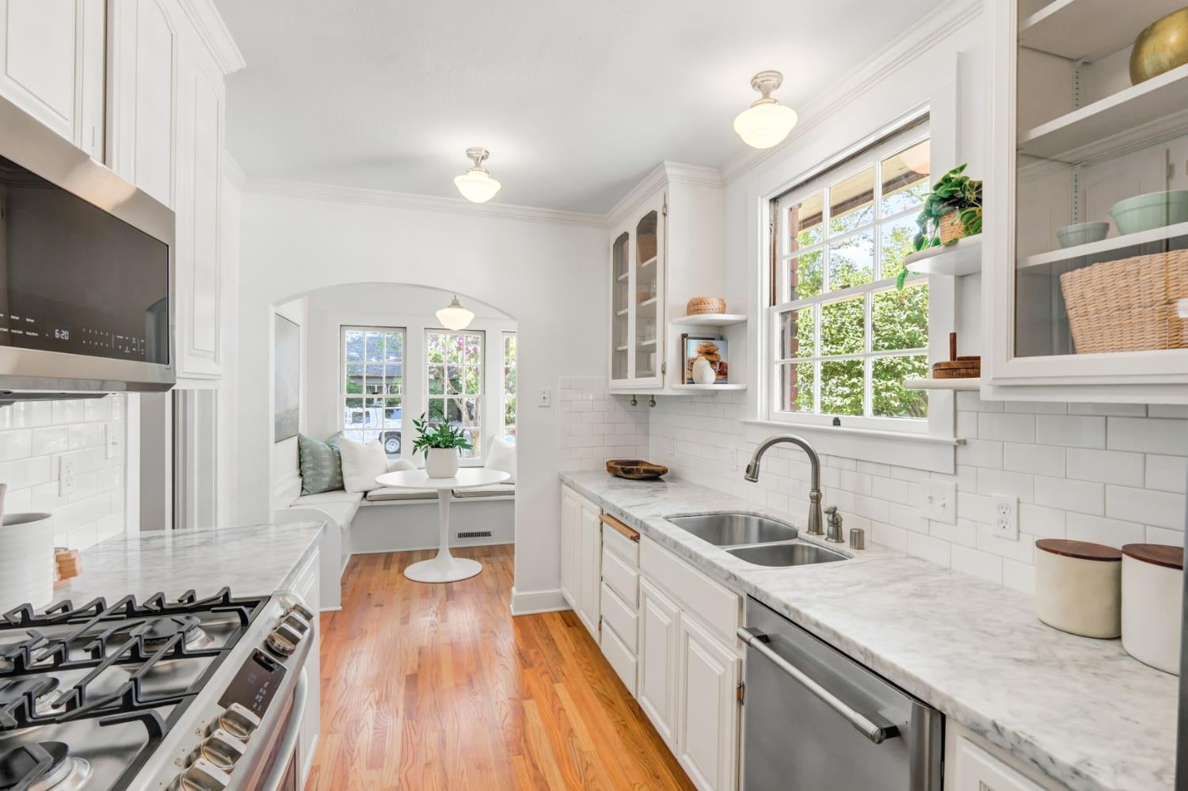
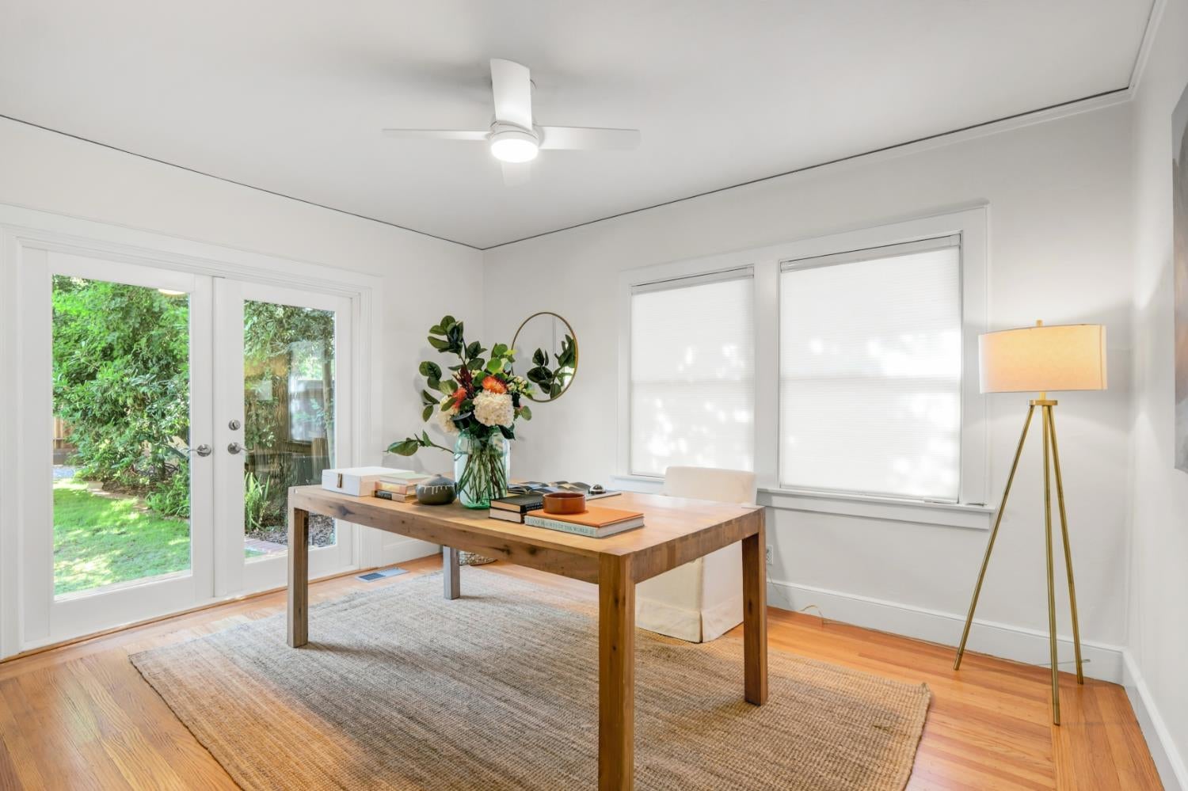
$5,475Welcome to this stately 1925 brick Tudor, situated on one of Curtis Park's most majestic sycamore-lined streets, just half a block from the park. Enjoy your morning coffee in the front garden while taking in peaceful park views. Offering 2,007 square feet of living space, this timeless residence features four bedrooms and two bathrooms, showcasing rich hardwood floors, classic charm, and character throughout. The inviting living room is anchored by a fireplace and flows seamlessly into the formal dining room. The classic kitchen features Carrara marble countertops, stainless steel appliances, and hardwood floors that continue into a bright breakfast nook, where abundant natural light filters through the mature sycamore canopy. New roof (2023), water heater (2023), and HVAC system (2016). Freshly painted inside and out, this home is truly move-in ready. The private, landscaped backyard features beautiful brick walkways and a corner area wired for a future hot tub. A detached two-car garage offers ample space for vehicles, a workshop, or future possibilities. Perfectly located near neighborhood shopping, popular restaurants, and convenient freeway access, this exceptional home blends timeless Tudor charm with one of Curtis Park's most sought-after locations. A rare opportunity to own a true neighborhood classic.
| 3 hours ago | Listing updated with changes from the MLS® | |
| 12 hours ago | Listing first seen on site |

All measurements and all calculations of the area are approximate. Information provided by Seller/Other sources, not verified by Broker. All interested persons should independently verify the accuracy of information. Provided properties may or may not be listed by the office/agent presenting the information. Data maintained by MetroList® may not reflect all real estate activity in the market. All real estate content on this site is subject to the Federal Fair Housing Act of 1968, as amended, which makes it illegal to advertise any preference, limitation or discrimination because of race, color, religion, sex, handicap, family status or national origin or an intention to make any such preference, limitation or discrimination. Terms of Use
Last checked 2026-07-31 11:55 AM PDT