

5212 Cypress AvenueCarmichael, CA 95608
Mortgage Calculator
Monthly Payment (Est.)
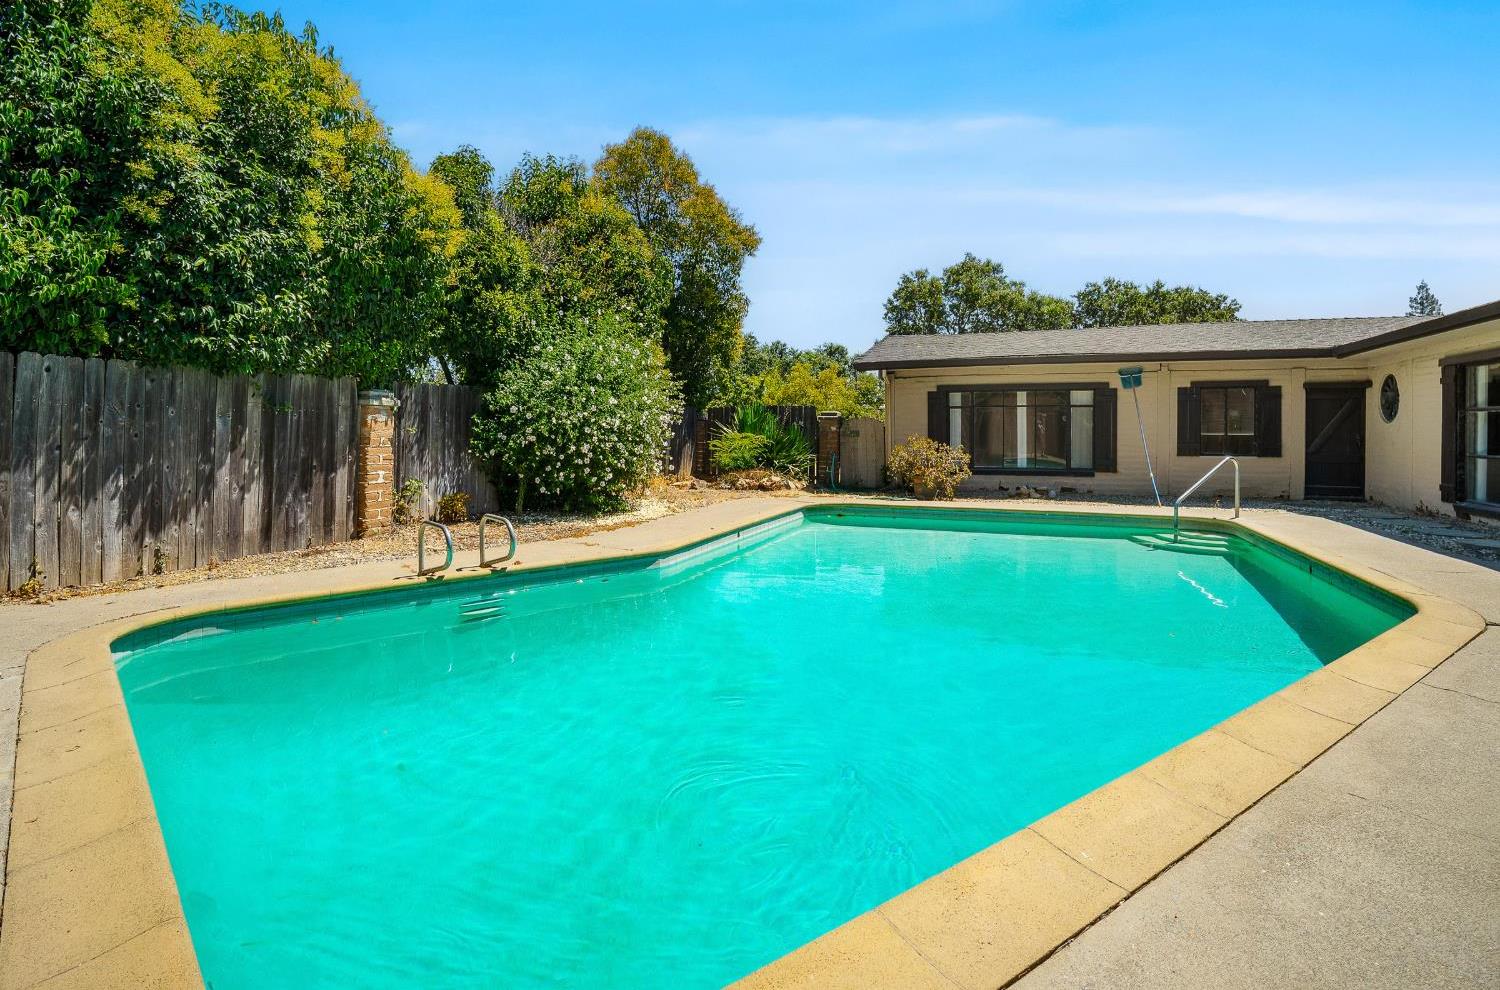
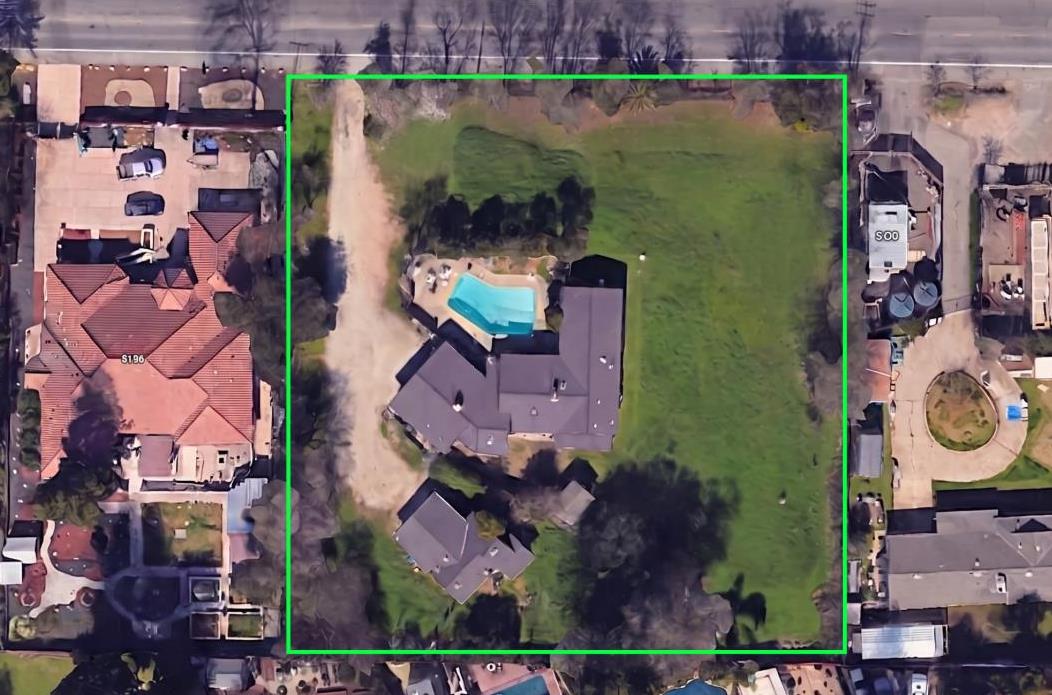
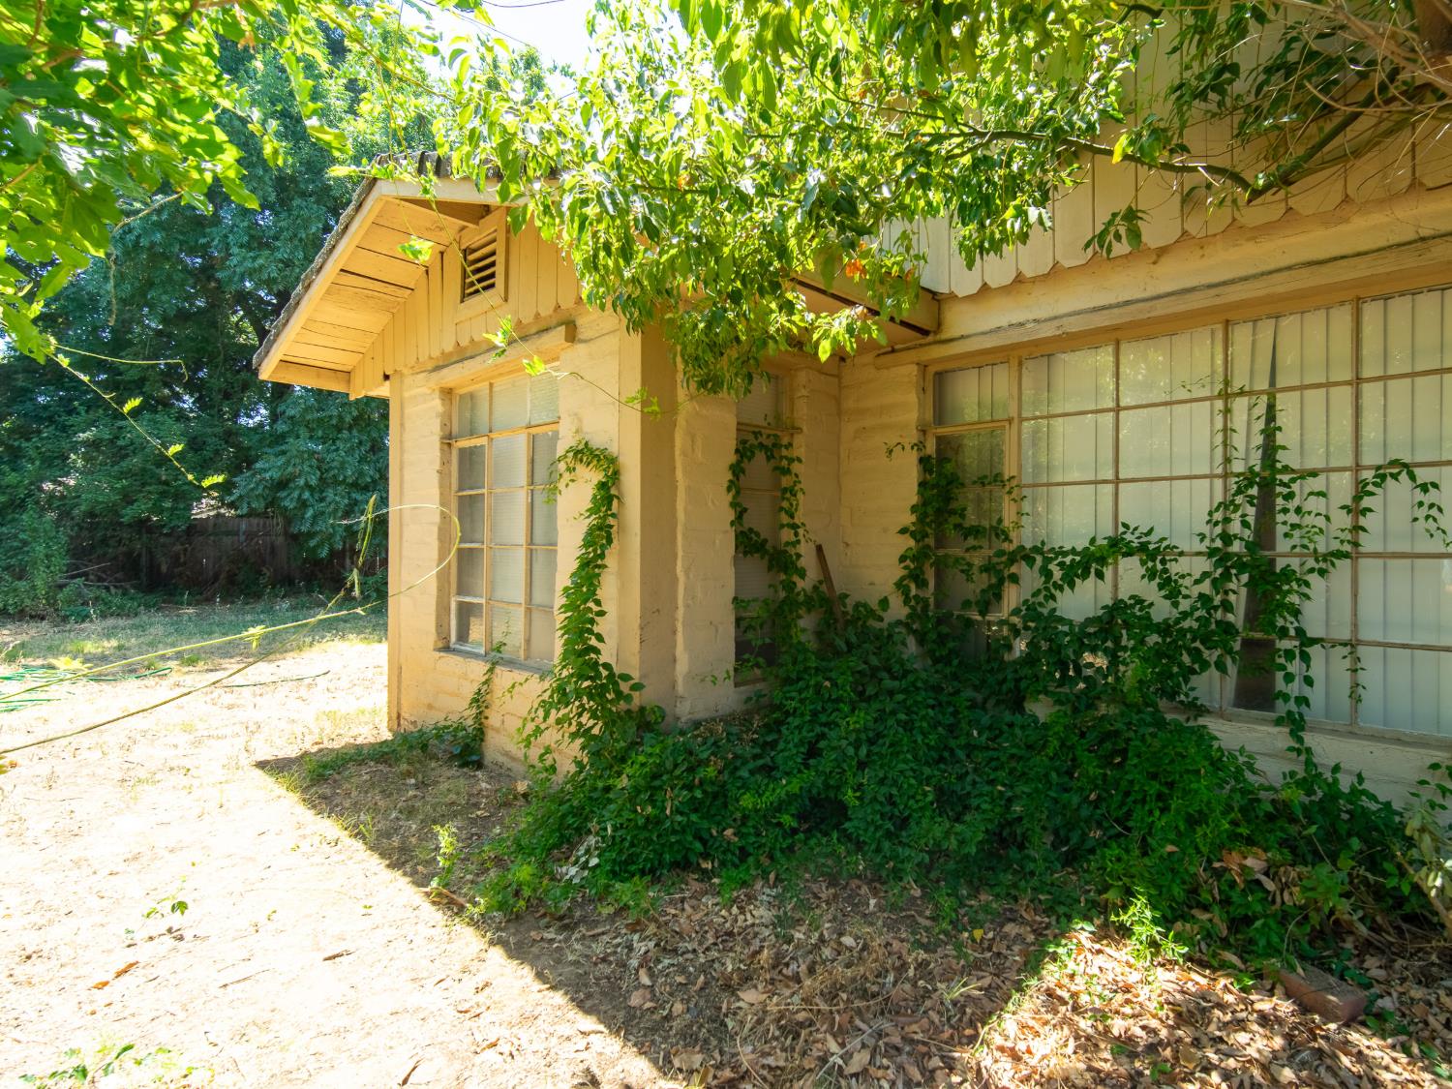
$3,787Unlock the potential of this one-of-a-kind property featuring two separate homes on over an acre in desirable Carmichael. Opportunities like this are rare. The RD-5 zoning and previously approved (expired) tentative map for six lots create tremendous development potential, while the existing homes provide immediate value. Live in one home and rent the other or generate rental income from both while you navigate the planning and development process, significantly reducing holding costs. The level, usable parcel is ideally situated near shopping and everyday conveniences. The main residence offers 1892 sq. ft. with an attached one-car garage and a sparkling pool. The second home is separately metered for gas and electricity, 432 sq. ft., and includes its own attached two-car garage. PLEASE DO NOT DISRURB OCCUPANT.
| an hour ago | Listing updated with changes from the MLS® | |
| yesterday | Listing first seen on site |

All measurements and all calculations of the area are approximate. Information provided by Seller/Other sources, not verified by Broker. All interested persons should independently verify the accuracy of information. Provided properties may or may not be listed by the office/agent presenting the information. Data maintained by MetroList® may not reflect all real estate activity in the market. All real estate content on this site is subject to the Federal Fair Housing Act of 1968, as amended, which makes it illegal to advertise any preference, limitation or discrimination because of race, color, religion, sex, handicap, family status or national origin or an intention to make any such preference, limitation or discrimination. Terms of Use
Last checked 2026-08-06 02:10 PM PDT