

209 Holmfirth CourtRoseville, CA 95661
Mortgage Calculator
Monthly Payment (Est.)
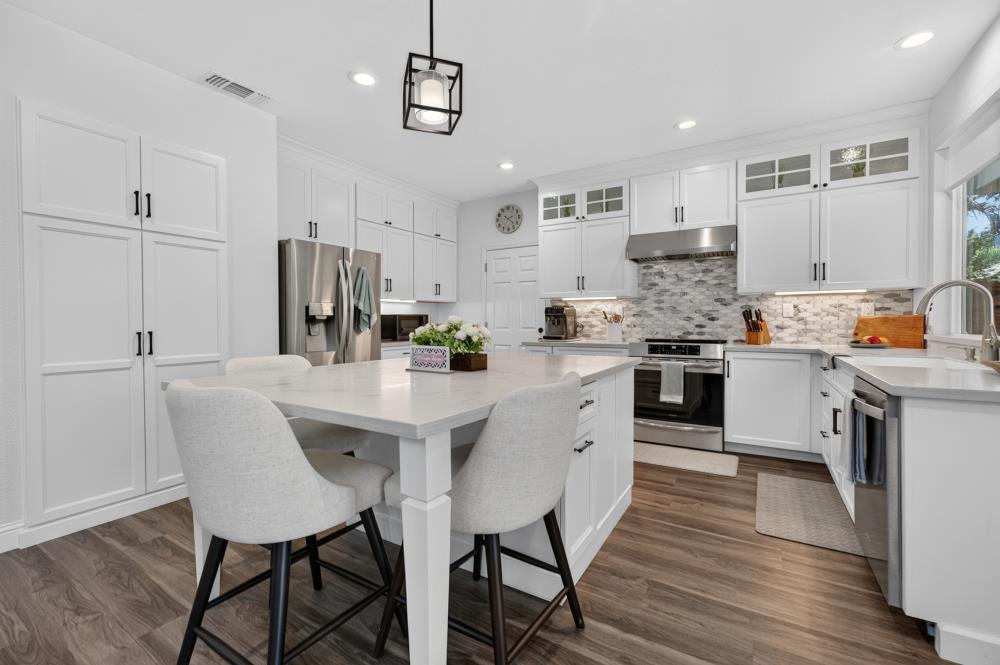
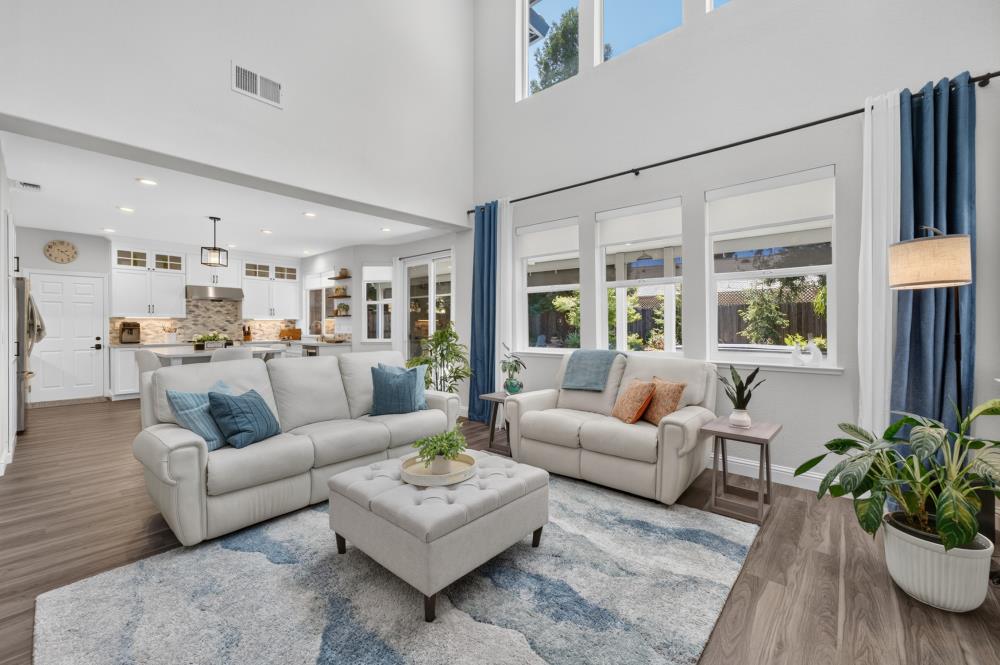
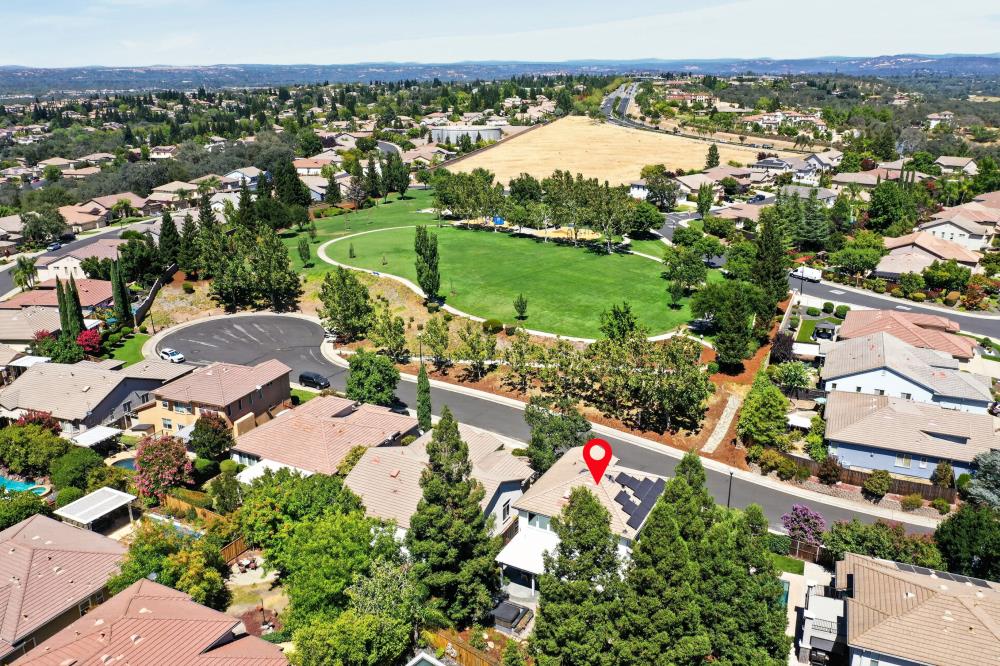
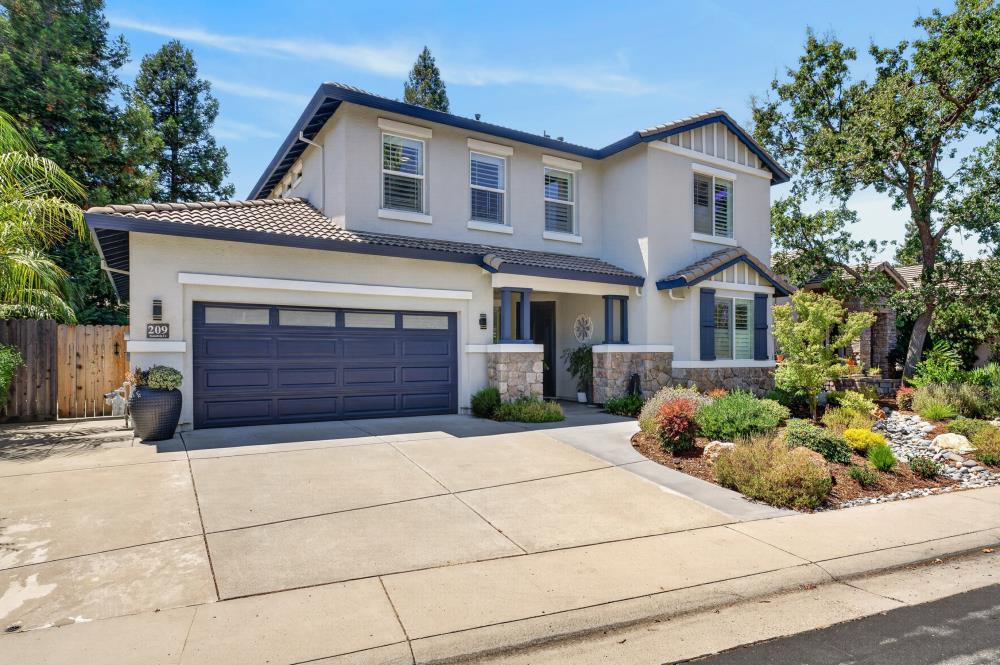
$4,334Welcome to this extensively updated home in desirable East Roseville's neighborhood of Stoneridge, ideally situated directly across the street from a beautiful neighborhood park. This home offers thoughtfully designed indoor and outdoor living spaces, that blend comfort, style, and functionality. Step inside to soaring ceilings, abundant natural light, and a spacious open-concept floor plan. The formal dining room provides an elegant space for entertaining, while the impressive great room showcases dramatic two-story ceilings and seamlessly connects to the remodeled kitchen. Designed for both everyday living and hosting, the kitchen features white shaker cabinetry, Corian countertops, a large center island with bar seating, stainless steel appliances, spacious sink, designer tile backsplash, floating shelves, under-cabinet lighting, and abundant storage. The flexible downstairs bedroom is perfect for a home office, den, or guest space and is conveniently located next to a beautifully remodeled full bathroom with a walk-in shower. Upstairs, the expansive primary suite offers a relaxing retreat with a custom accent wall, oversized walk-in closet, and stunning remodeled spa-inspired bathroom featuring dual vanities, extensive cabinetry, and a large frameless glass walk-in shower. Additional bedrooms are generously sized, while the upstairs laundry room adds everyday convenience. The backyard is designed for year-round enjoyment with an expansive covered patio featuring recessed lighting and ceiling fans, multiple outdoor seating and dining areas, a raised hot tub, built-in gas fire pit with surrounding seating, stamped concrete patios, and mature landscaping enhanced by towering redwood trees that create a private, park-like setting. Located in the heart of East Roseville, this home enjoys a premier location just steps from the neighborhood park while remaining close to top-rated schools, shopping, dining, golf courses, walking trails, and convenient freeway access. Monthly costs will be minimal with Roseville City Utilities, owned solar with 4 batteries, no Mello Roos, and no HOA. This is the definition of a move-in-ready home.
| 3 hours ago | Listing updated with changes from the MLS® | |
| 4 hours ago | Listing first seen on site |

All measurements and all calculations of the area are approximate. Information provided by Seller/Other sources, not verified by Broker. All interested persons should independently verify the accuracy of information. Provided properties may or may not be listed by the office/agent presenting the information. Data maintained by MetroList® may not reflect all real estate activity in the market. All real estate content on this site is subject to the Federal Fair Housing Act of 1968, as amended, which makes it illegal to advertise any preference, limitation or discrimination because of race, color, religion, sex, handicap, family status or national origin or an intention to make any such preference, limitation or discrimination. Terms of Use
Last checked 2026-07-30 01:00 PM PDT