Save
Ask
Tour
Hide
Share
$850,000
New Listing

3845 Lynwood Way
Sacramento, CA 95864

For Sale|Single Family Residence|Active
4
Beds
3
Total Baths
3
Full Baths
1,945
SqFt
$437
/SqFt
1957
Built
County:
Sacramento
Call Now: (408)-605-0129
Is this the listing for you? We can help make it yours.
(408)-605-0129
Upcoming Open Houses
Sat, Aug 1, 11:00 AM - 1:00 PM
Sun, Aug 2, 11:00 AM - 1:00 PM
3845 Lynwood Way3845 Lynwood Way3845 Lynwood Way3845 Lynwood Way
Save
Ask
Tour
Hide
Share

Mortgage Calculator

Monthly Payment (Est.)

$3,878
Calculator powered by Showcase IDX, a Constellation1 Company. Copyright ©2026 Information is deemed reliable but not guaranteed.

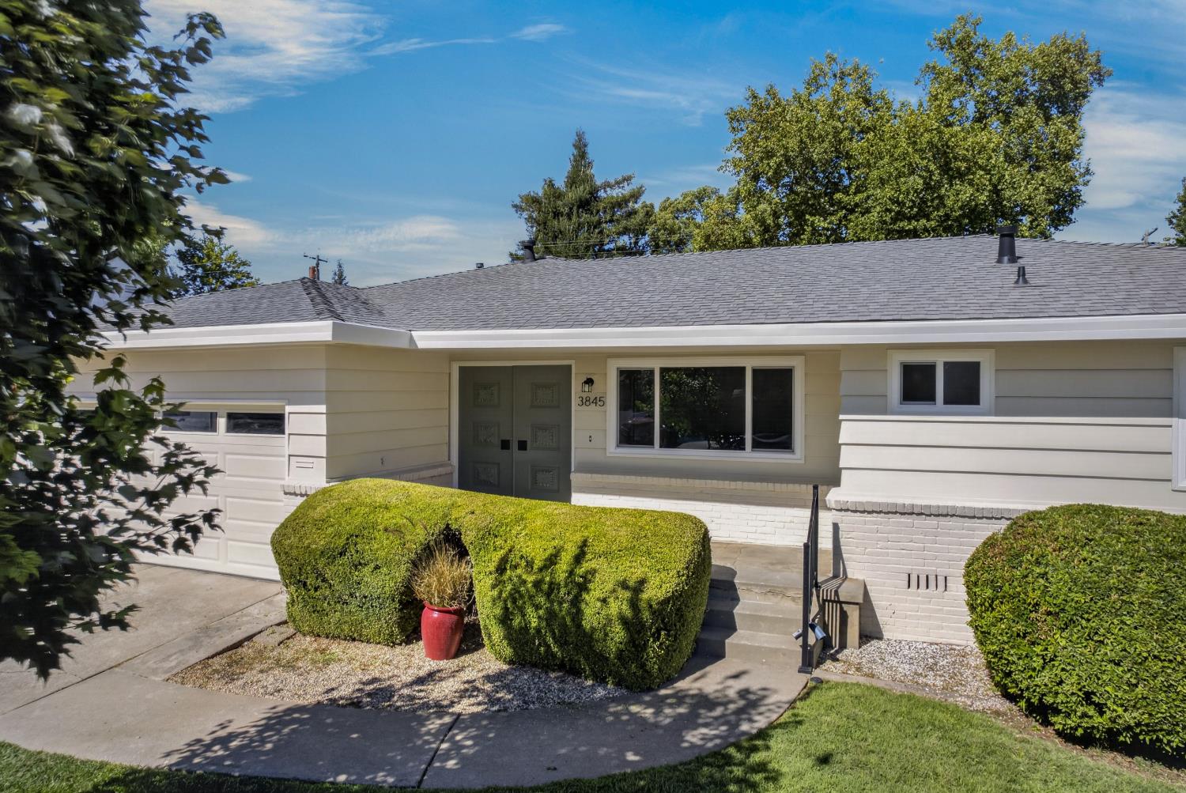
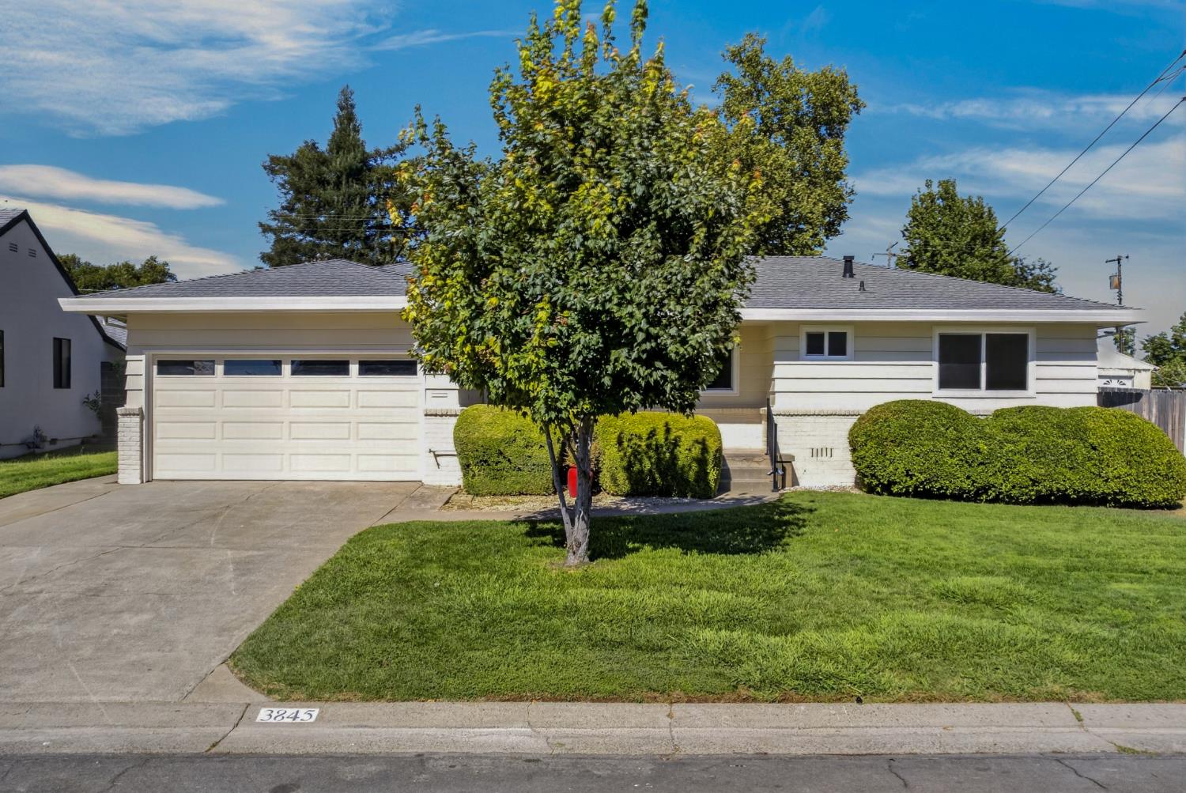
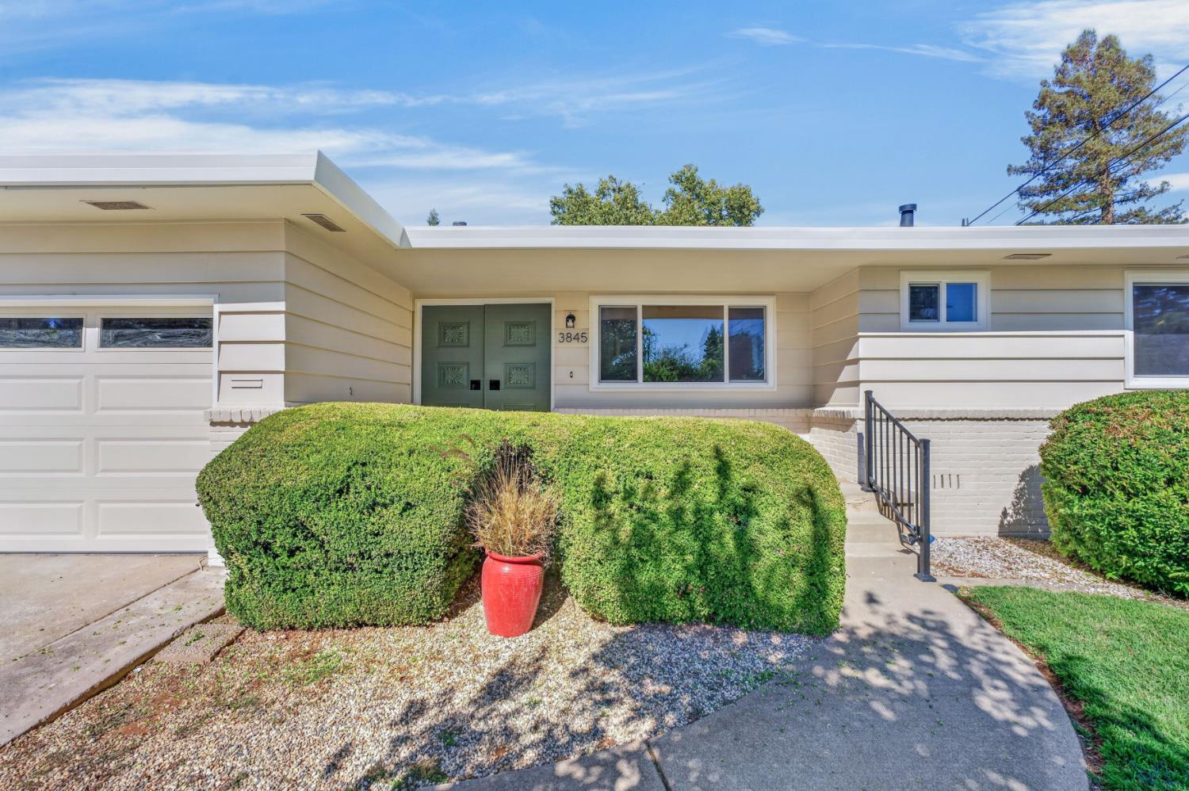
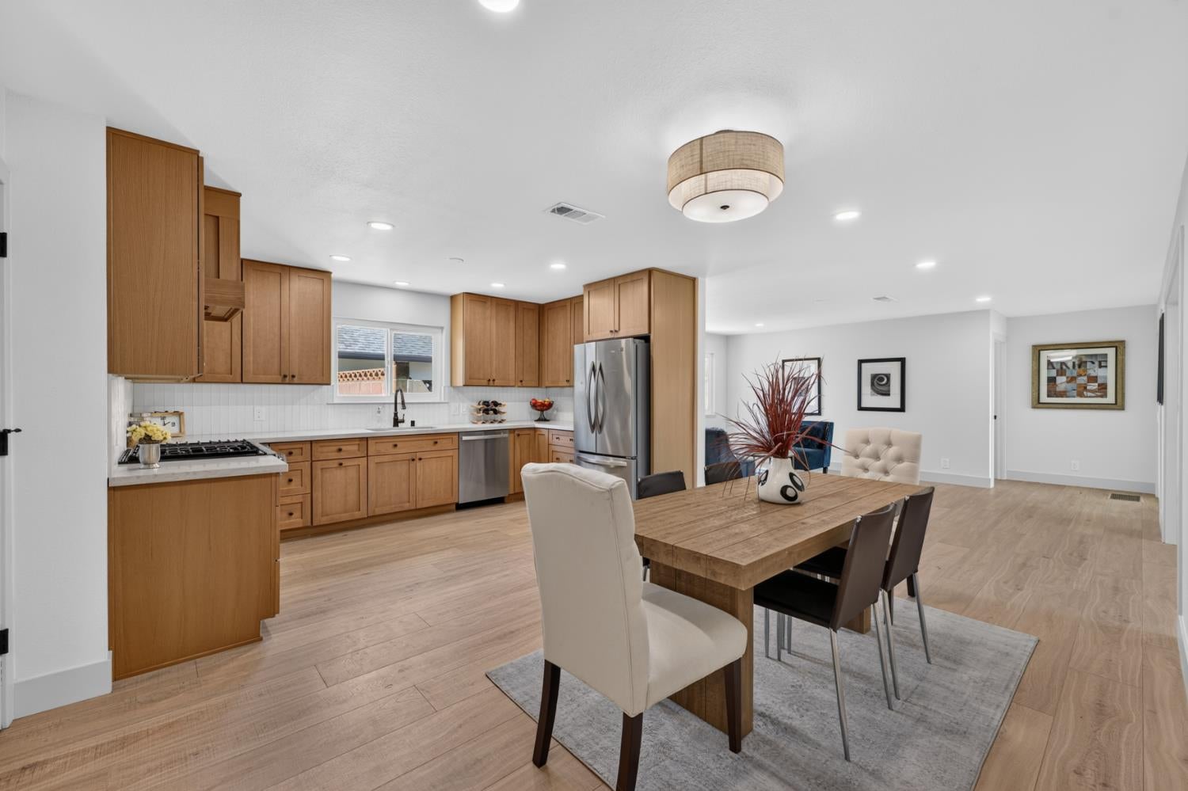
Welcome to this beautifully updated single story home in the heart of Arden Oaks, one of Sacramento's most prestigious and established neighborhoods. Offering 4 bedrooms and 3 full bathrooms, including two primary suites, this home delivers the space, comfort, and flexibility today's buyers are looking for, all on one level. The dual primary bedroom layout is perfect for multigenerational living, hosting guests, or creating a private home office or retreat. With single-story living throughout, Lynwood Way offers easy flow and accessibility from room to room. A thoughtful remodel brings fresh, modern style to every corner. The reimagined kitchen features new cabinets, new counters, and all-new appliances. All three bathrooms have been tastefully updated. New flooring, interior and exterior paint, and windows give the home a bright, refreshed feel. Set in coveted Arden Oaks, you are surrounded by mature trees, spacious lots, and a strong sense of community, with convenient access to shopping, dining, and major commute routes. Come see why this Arden Oaks gem is the perfect place to call home!

Save
Ask
Tour
Hide
Share
Listing Snapshot
Price 
$850,000
Days On Site 
0 Days
Bedrooms 
4
Inside Area (SqFt) 
1,945 sqft
Total Baths 
3
Full Baths 
3
Partial Baths 
N/A
Lot Size 
0.2837 Acres
Year Built 
1957
MLS® Number 
226095721
Status 
Active
Property Tax 
N/A
HOA/Condo/Coop Fees 
N/A
Sq Ft Source 
N/A
Friends & Family
Recent Activity
2 hours agoListing updated with changes from the MLS®
4 hours agoListing first seen on site
General Features
Acres 
0.2837
Attached Garage 
Yes
Cross Street 
Maryal Dr
Foundation 
Raised
Garage 
Yes
Garage Spaces 
2
Green Energy Efficient 
Appliances
Levels 
One
Parking 
PavedAttachedGarage Faces Front
Pets 
Yes
Property Condition 
Updated/Remodeled
Property Sub Type 
Single Family Residence
Sewer 
Public Sewer
Style 
Ranch
Water Source 
Public
Zoning 
RD-5
Interior Features
Appliances 
Free-Standing RefrigeratorDisposalRange Hood
Basement 
None
Cooling 
Central Air
Electric 
220 Volts
Fireplace 
Yes
Fireplace Features 
Masonry
Fireplaces 
1
Flooring 
TileVinyl
Heating 
Central
Laundry Features 
Laundry RoomGas Dryer Hookup
Window Features 
Double Pane Windows
Save
Ask
Tour
Hide
Share
Exterior Features
Construction Details 
BrickFrameWood Siding
Lot Features 
Landscaped
Patio And Porch 
Front Porch
Roof 
Composition
Windows/Doors 
Double Pane Windows
Community Features
Community Features 
Curbs
Financing Terms Available 
CashConventionalVA Loan
MLS Area 
10864
School District 
Sacramento
Schools
School District
Sacramento
Elementary School
Unknown
Middle School
Unknown
High School
Unknown
Listing courtesy of Dwell Real Estate


All measurements and all calculations of the area are approximate. Information provided by Seller/Other sources, not verified by Broker. All interested persons should independently verify the accuracy of information. Provided properties may or may not be listed by the office/agent presenting the information. Data maintained by MetroList® may not reflect all real estate activity in the market. All real estate content on this site is subject to the Federal Fair Housing Act of 1968, as amended, which makes it illegal to advertise any preference, limitation or discrimination because of race, color, religion, sex, handicap, family status or national origin or an intention to make any such preference, limitation or discrimination. Terms of Use
Last checked 2026-07-30 01:00 PM PDT

Neighborhood & Commute
Source: Walkscore
Save
Ask
Tour
Hide
Share