

816 El Encino WaySacramento, CA 95864
Mortgage Calculator
Monthly Payment (Est.)
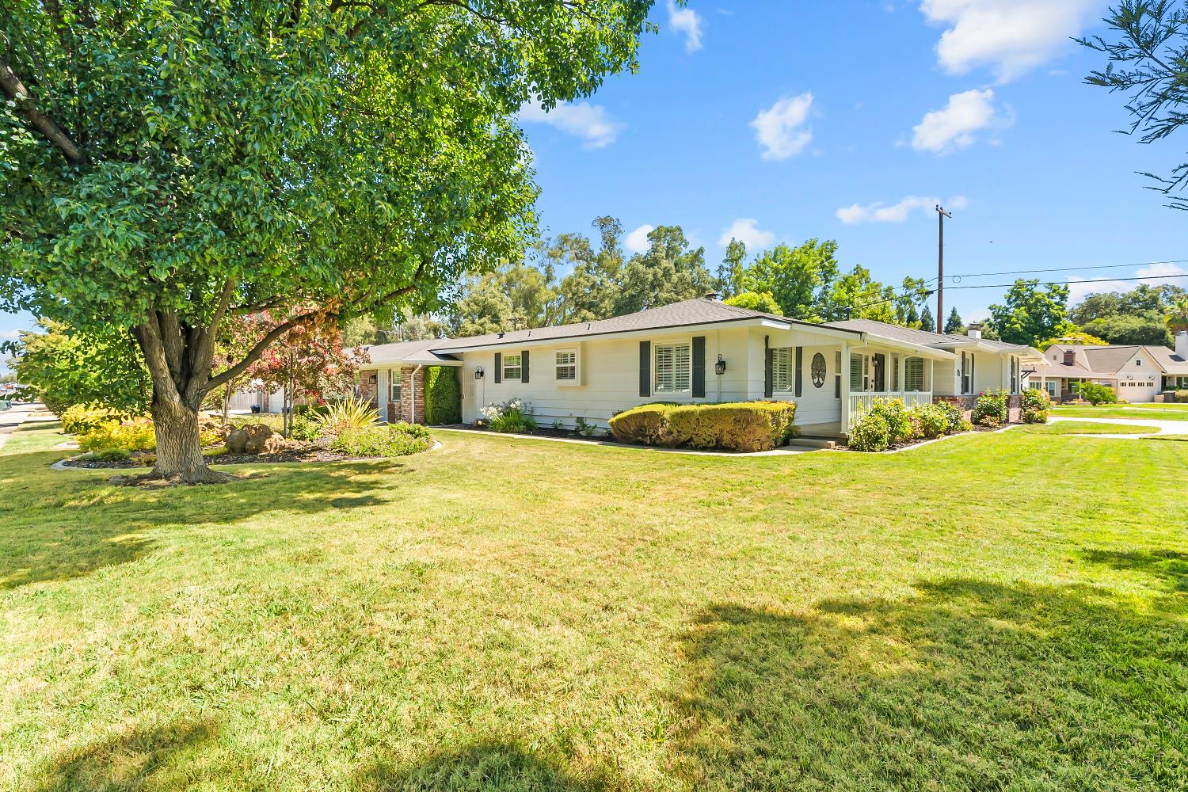
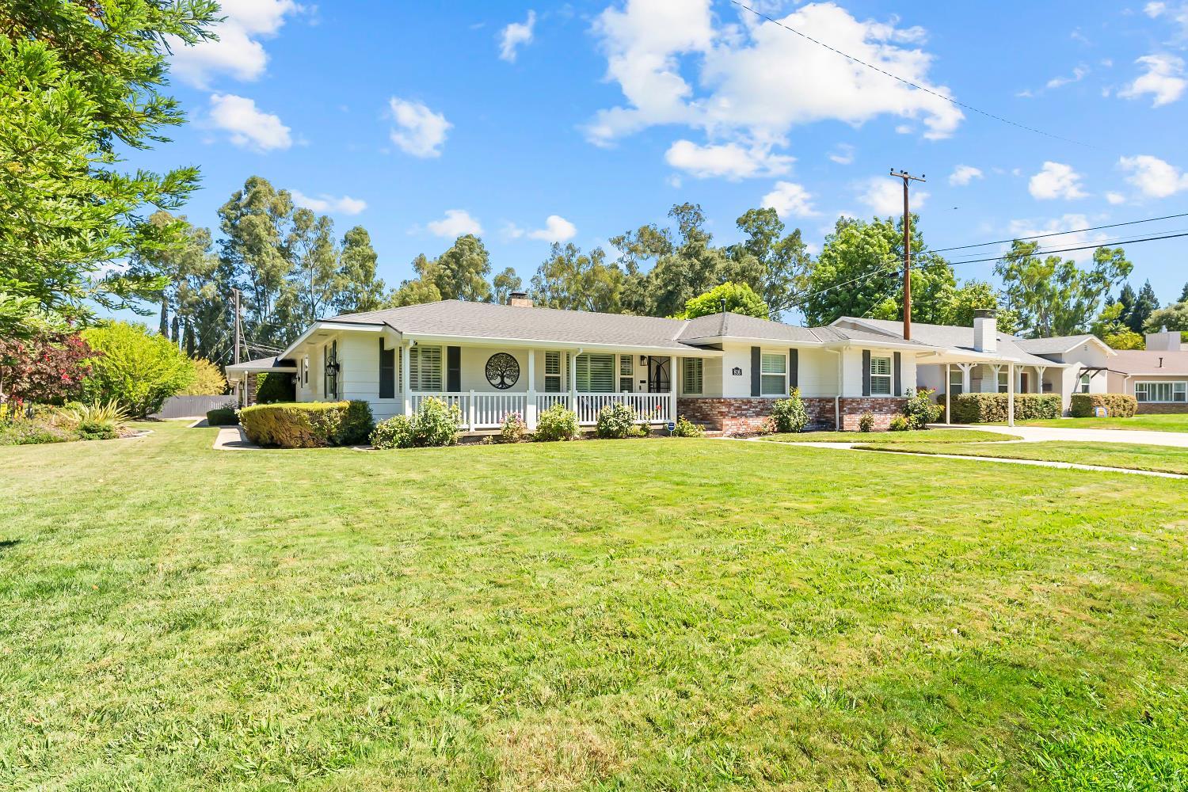
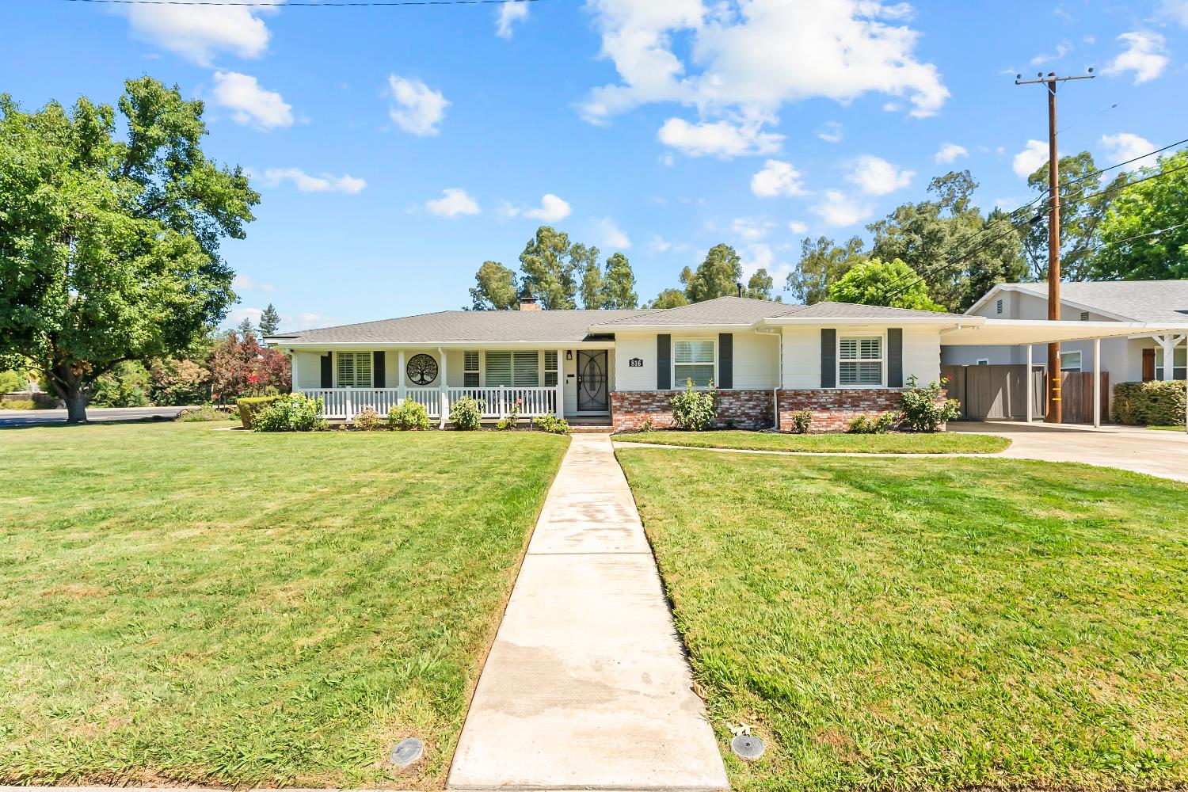
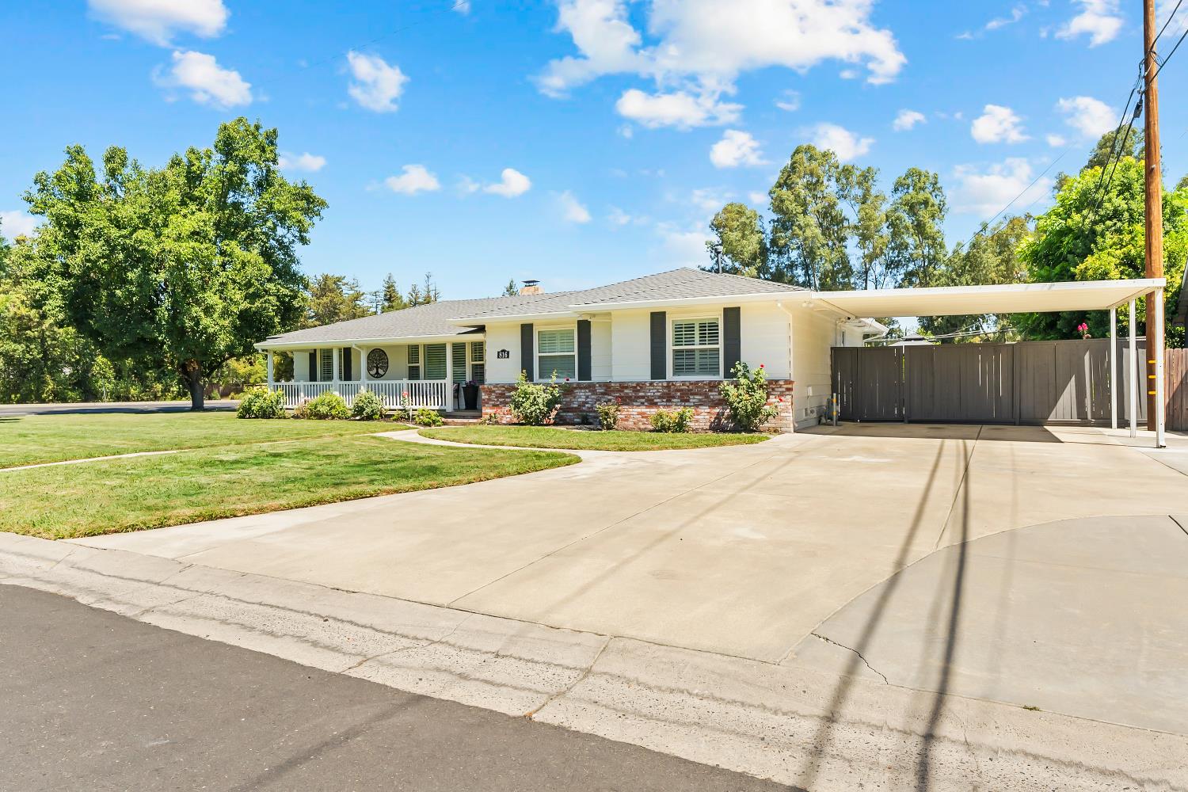
$6,159A rare offering in the heart of Arden Park, this exceptional property presents a unique opportunity for diverse living or the flexibility to seamlessly blend home, work, and entertaining, with two residences all on nearly half an acre. Thoughtfully designed, the property features a three-bedroom, two-bath main residence offering approximately 2,176 square feet, connected by a breezeway to a beautifully appointed ADU, providing an additional approximately 1,611 square feet of flexible living space. The ADU includes two bedrooms, two bathrooms, creating a combined total of 3,787 square feet of living space all under one roof. Whether accommodating diverse living, creating a private home office, or pursuing rental opportunities (buyer to verify), the possibilities are endless. Outside, the meticulously landscaped approximately .49-acre corner lot is an entertainer's dream. Enjoy a sparkling pool, a spacious covered patio with ceiling fans, a charming gazebo, stamped concrete, and beautifully manicured grounds that create a true backyard retreat. The property also offers exceptional parking with ample space for multiple vehicles, including RV and boat storage. Located within one of Sacramento's most established and sought-after neighborhoods, Arden Park is known for its tree-lined streets, highly regarded public schools, and close proximity to the American River Parkway. Everyday conveniences, including Whole Foods, Bel Air, and an excellent selection of restaurants and shopping, are just minutes away. A truly distinctive property offering space, privacy, flexibility, and an exceptional lifestyle in one of Sacramento's premier neighborhoods.
| 2 hours ago | Listing updated with changes from the MLS® | |
| 3 hours ago | Listing first seen on site |

All measurements and all calculations of the area are approximate. Information provided by Seller/Other sources, not verified by Broker. All interested persons should independently verify the accuracy of information. Provided properties may or may not be listed by the office/agent presenting the information. Data maintained by MetroList® may not reflect all real estate activity in the market. All real estate content on this site is subject to the Federal Fair Housing Act of 1968, as amended, which makes it illegal to advertise any preference, limitation or discrimination because of race, color, religion, sex, handicap, family status or national origin or an intention to make any such preference, limitation or discrimination. Terms of Use
Last checked 2026-07-31 11:55 AM PDT