

3368 Corvina DriveRancho Cordova, CA 95670
Mortgage Calculator
Monthly Payment (Est.)
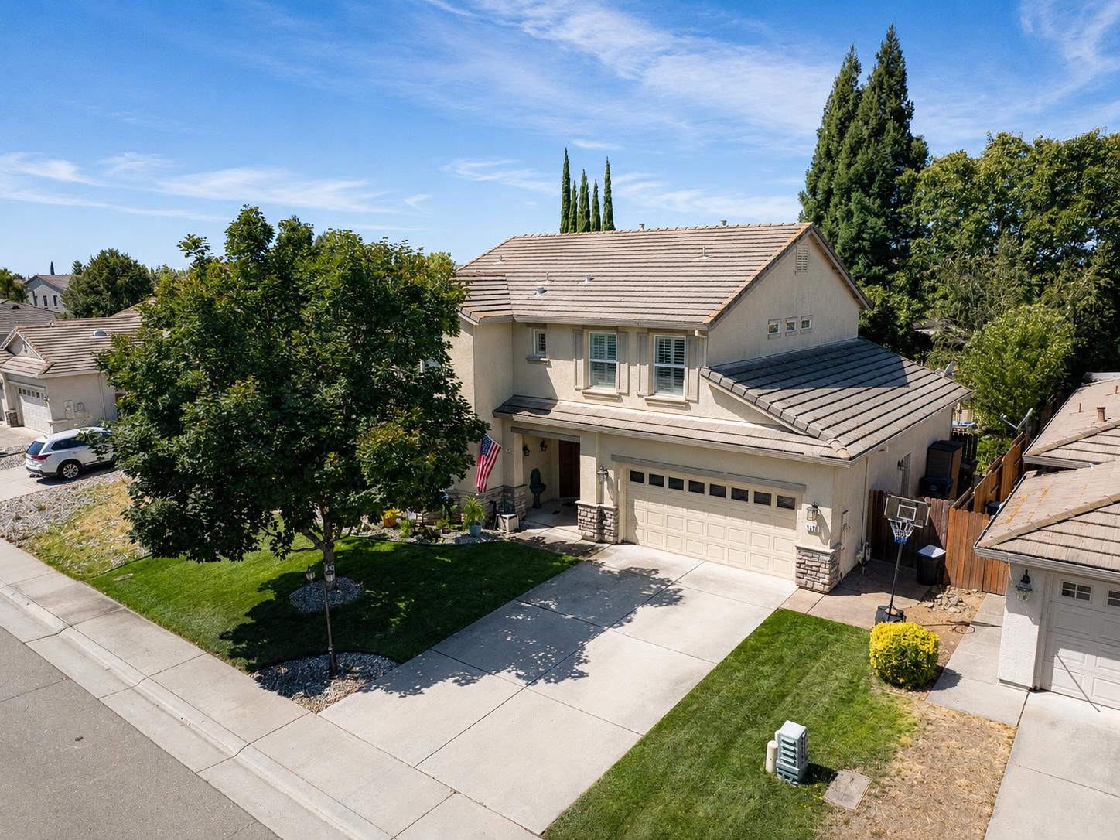
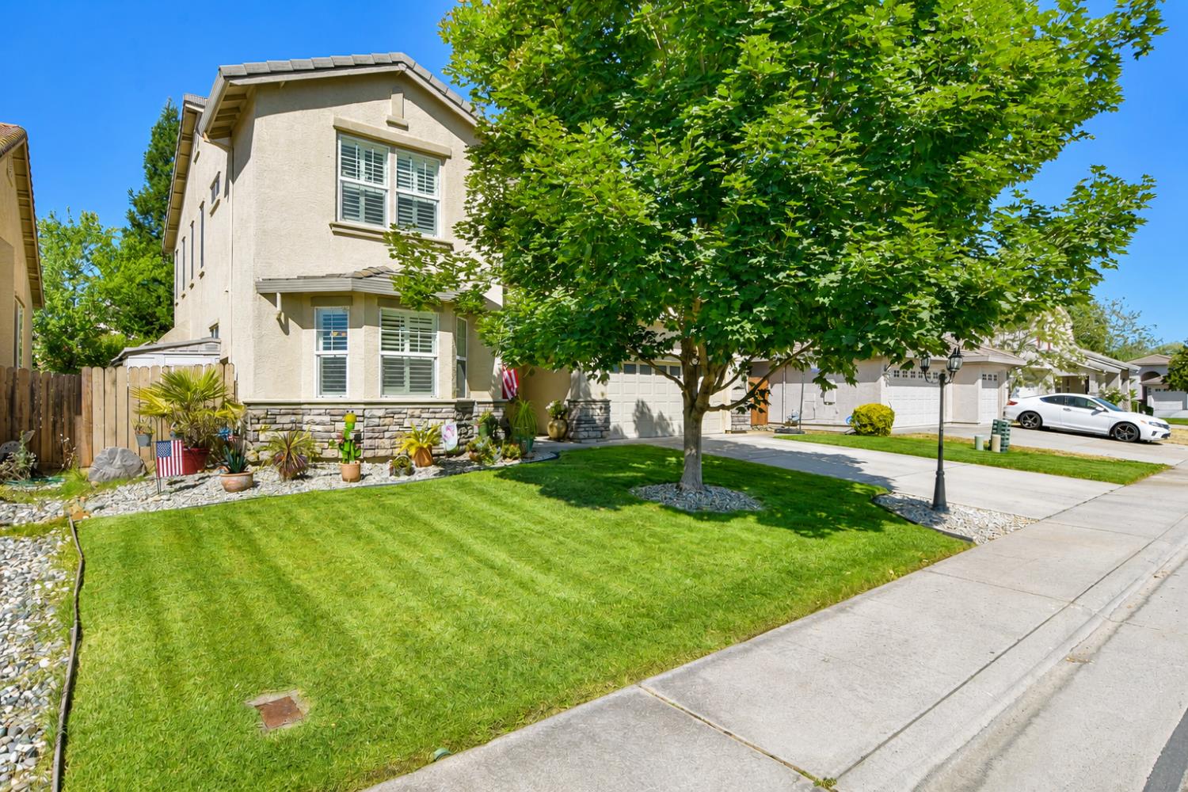
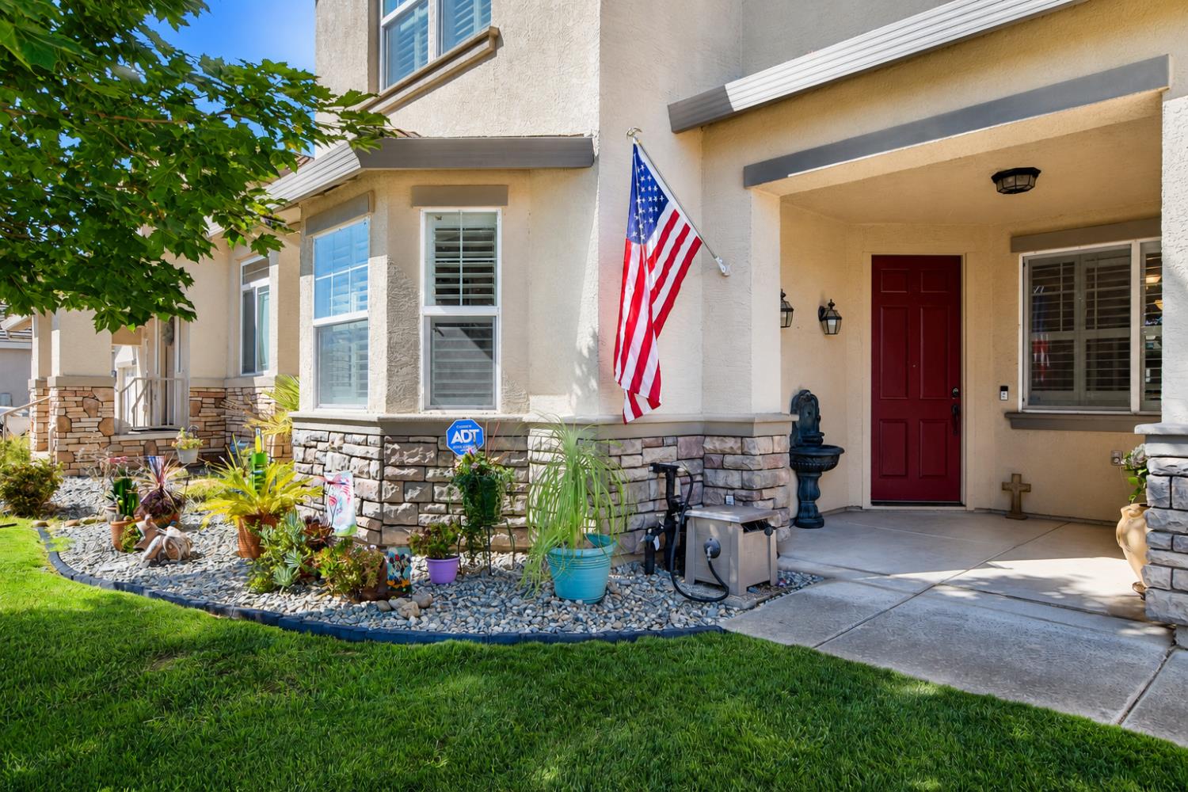
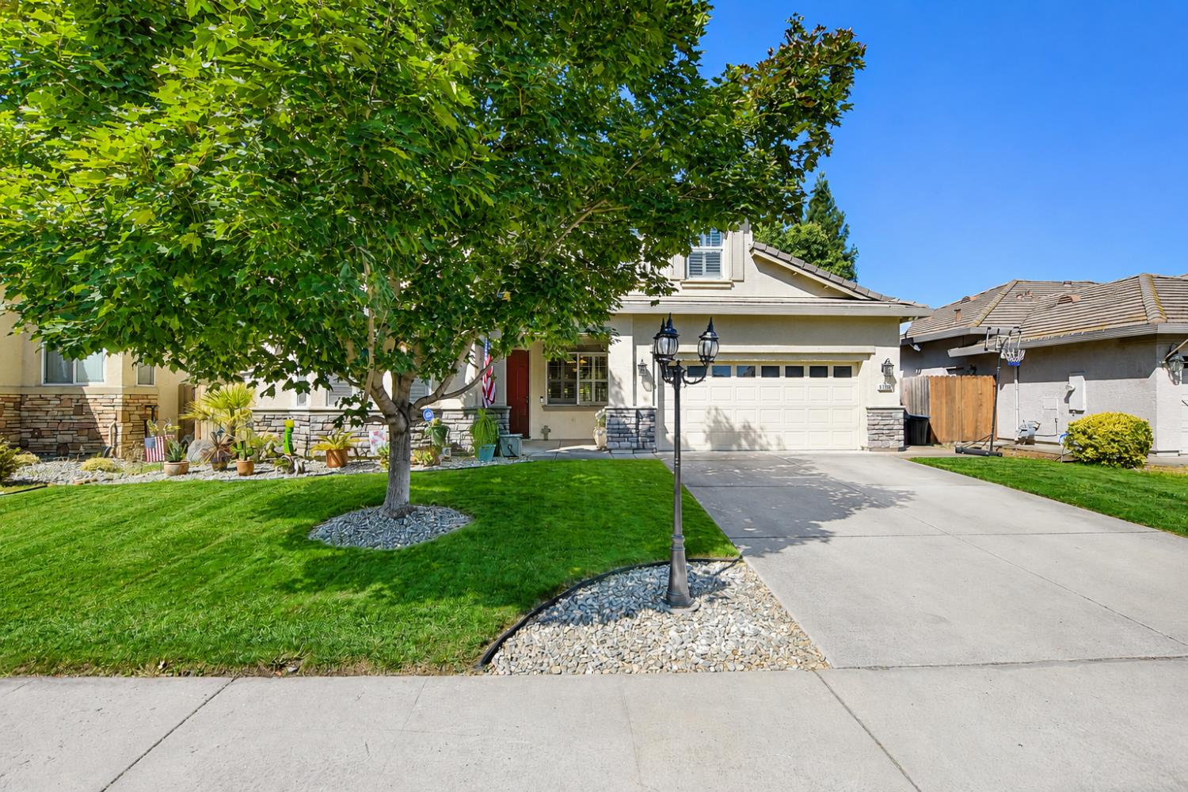
$3,376Welcome to this beautifully appointed 2,388-square-foot home designed for comfortable living and unforgettable entertaining. Offering 4 bedrooms, 3 bathrooms, and a spacious loft, this thoughtfully designed residence showcases designer finishes throughout. The well-equipped kitchen features granite countertops, a center island, double ovens, tile flooring, and abundant workspace, making it the heart of the home for gatherings both large and small. A stylish sunroom with elegant tile flooring provides additional living space filled with natural light. The spacious primary suite offers a relaxing retreat with a walk-in closet and private bath. Plantation shutters throughout and a whole-house fan enhance comfort and energy efficiency. Step outside to an incredible backyard featuring a fully equipped outdoor kitchen with built-in BBQ, a cozy fireplace, and stunning waterfalls, creating the perfect setting for year-round entertaining. A detached workshop with electricity and air conditioning, a three-car garage with extensive built-in cabinetry, and a prime location near shopping, parks, entertainment, and freeway access complete this exceptional home.
| 3 hours ago | Listing updated with changes from the MLS® | |
| 3 hours ago | Listing first seen on site |

All measurements and all calculations of the area are approximate. Information provided by Seller/Other sources, not verified by Broker. All interested persons should independently verify the accuracy of information. Provided properties may or may not be listed by the office/agent presenting the information. Data maintained by MetroList® may not reflect all real estate activity in the market. All real estate content on this site is subject to the Federal Fair Housing Act of 1968, as amended, which makes it illegal to advertise any preference, limitation or discrimination because of race, color, religion, sex, handicap, family status or national origin or an intention to make any such preference, limitation or discrimination. Terms of Use
Last checked 2026-07-31 12:00 PM PDT