

1224 Wadsworth CircleRoseville, CA 95747
Mortgage Calculator
Monthly Payment (Est.)
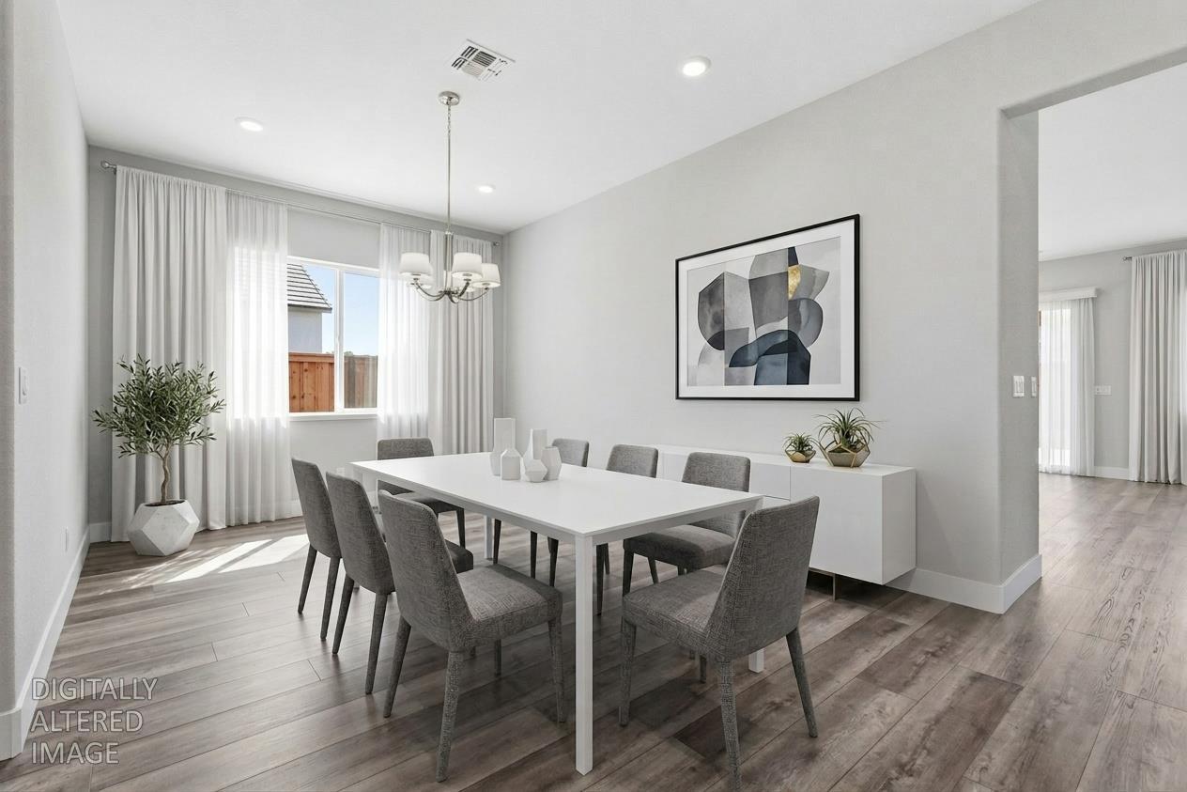
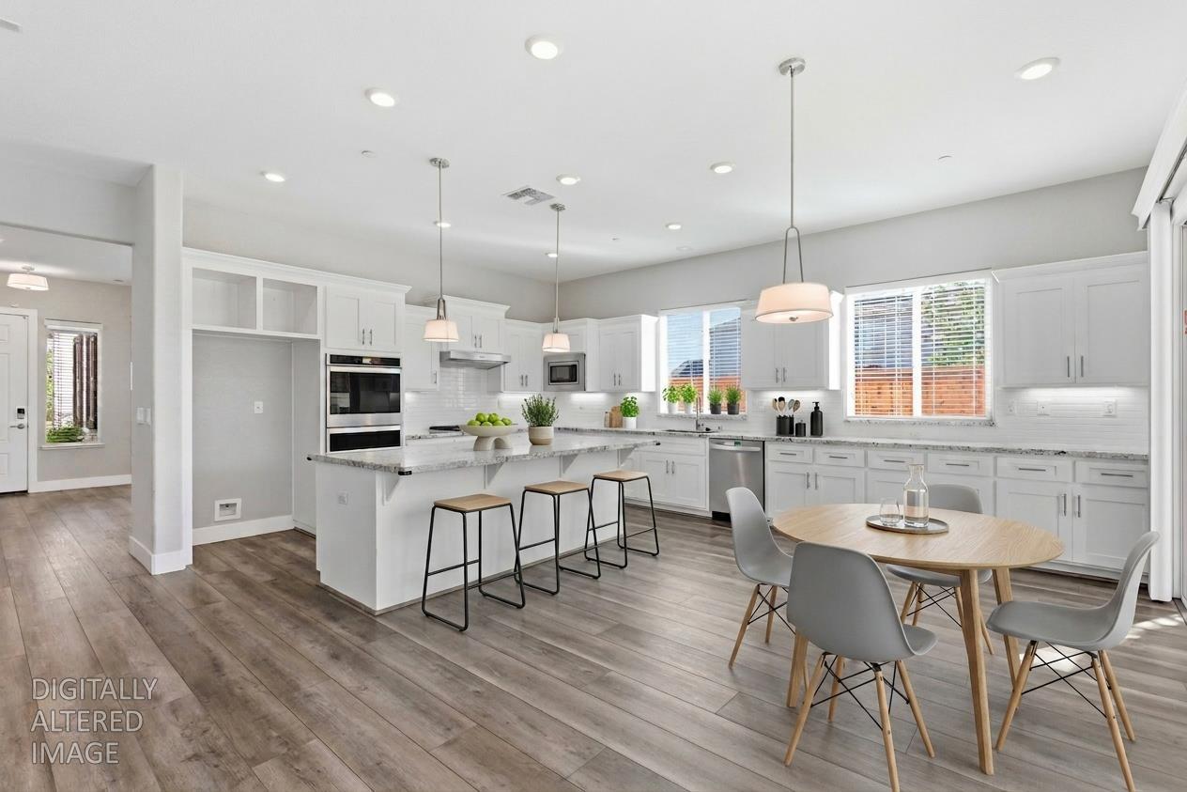
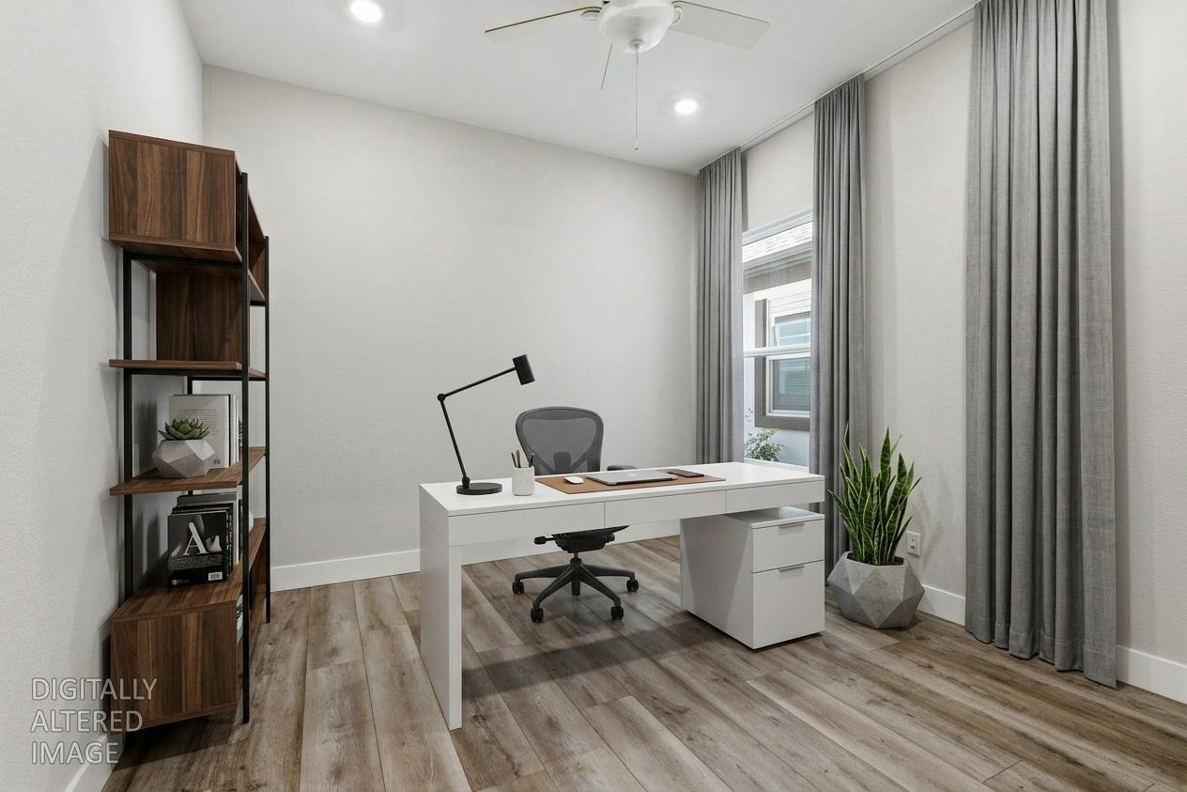
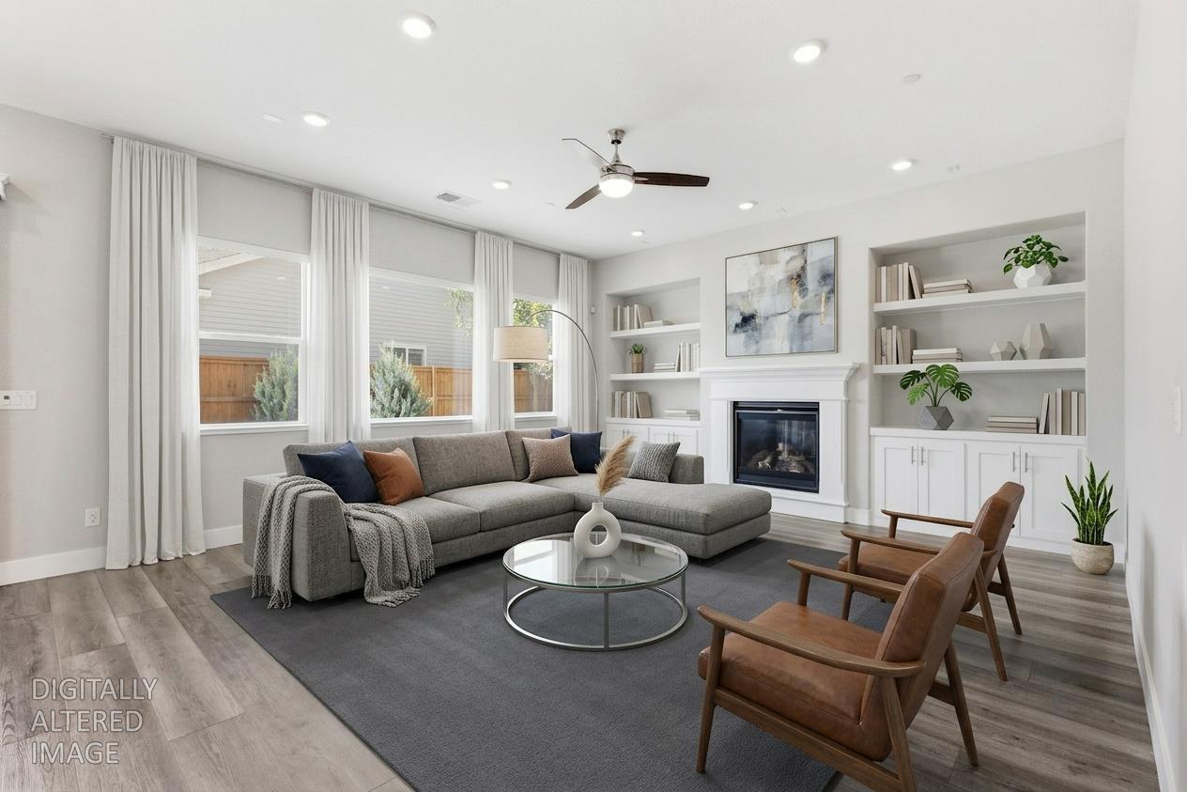
$3,878✨ **PRICE IMPROVEMENT! Exceptional Value in Today's Market** This beautiful home has been thoughtfully repriced to reflect today's market, creating an exceptional opportunity for buyers. If you've been waiting for the perfect combination of value, location, and modern amenities, now is the time to take another look. Overlooking open space and surrounded by scenic walking and biking trails, this nearly new single-story JMC home offers an exceptional blend of comfort, style, and functionality. Featuring **4 bedrooms, 3 bathrooms, and a spacious 3-car garage**, this thoughtfully designed home is ideal for today's lifestyle. The gourmet kitchen is a chef's dream, complete with **double ovens, a 5-burner cooktop, an oversized island, and extended countertops**, providing abundant space for cooking, entertaining, and gathering with family and friends. Beautiful **luxury vinyl plank flooring** flows throughout the main living areas and one bedroom, creating a sophisticated living space, while plush textured carpeting adds warmth and comfort to the remaining bedrooms. Retreat to the spacious primary suite featuring a large walk-in closet, an oversized walk-in shower, and a relaxing soaking tub designed for everyday luxury. The Large Double Sliding Doors opens to the covered patio its inviting fireplace making it an extension of the home to be used year round. The well designed landscape allows you to entertaining effortless without the hours of maintaining the look of the yard. It is plumbed for natural gas BBQ hookup, so you never have to worry about propane tanks running out at the worst times. Additional highlights include **owned solar**, a premium homesite, highly rated schools, scenic walking and biking trails, and quality upgrades throughout. **Now offered at a newly improved price, this home represents one of the best values in the area. Don't miss your opportunity to own this exceptional property Schedule your private showing today before someone else calls it home!**
| 6 hours ago | Listing updated with changes from the MLS® | |
| 22 hours ago | Listing first seen on site |

All measurements and all calculations of the area are approximate. Information provided by Seller/Other sources, not verified by Broker. All interested persons should independently verify the accuracy of information. Provided properties may or may not be listed by the office/agent presenting the information. Data maintained by MetroList® may not reflect all real estate activity in the market. All real estate content on this site is subject to the Federal Fair Housing Act of 1968, as amended, which makes it illegal to advertise any preference, limitation or discrimination because of race, color, religion, sex, handicap, family status or national origin or an intention to make any such preference, limitation or discrimination. Terms of Use
Last checked 2026-07-29 01:14 PM PDT