Save
Ask
Tour
Hide
Share
$975,000
New Listing

4637 Hixon Circle
Carmichael, CA 95608

For Sale|Single Family Residence|Active
6
Beds
4
Total Baths
3
Full Baths
1
Partial Bath
4,000
SqFt
$244
/SqFt
1962
Built
Subdivision:
Cameron Ranch
County:
Sacramento
Call Now: (408)-605-0129
Is this the listing for you? We can help make it yours.
(408)-605-0129
Upcoming Open Houses
Sat, Aug 15, 1:00 PM - 4:00 PM
4637 Hixon Circle4637 Hixon Circle4637 Hixon Circle4637 Hixon Circle
Save
Ask
Tour
Hide
Share

Mortgage Calculator

Monthly Payment (Est.)

$4,448
Calculator powered by Showcase IDX, a Constellation1 Company. Copyright ©2026 Information is deemed reliable but not guaranteed.

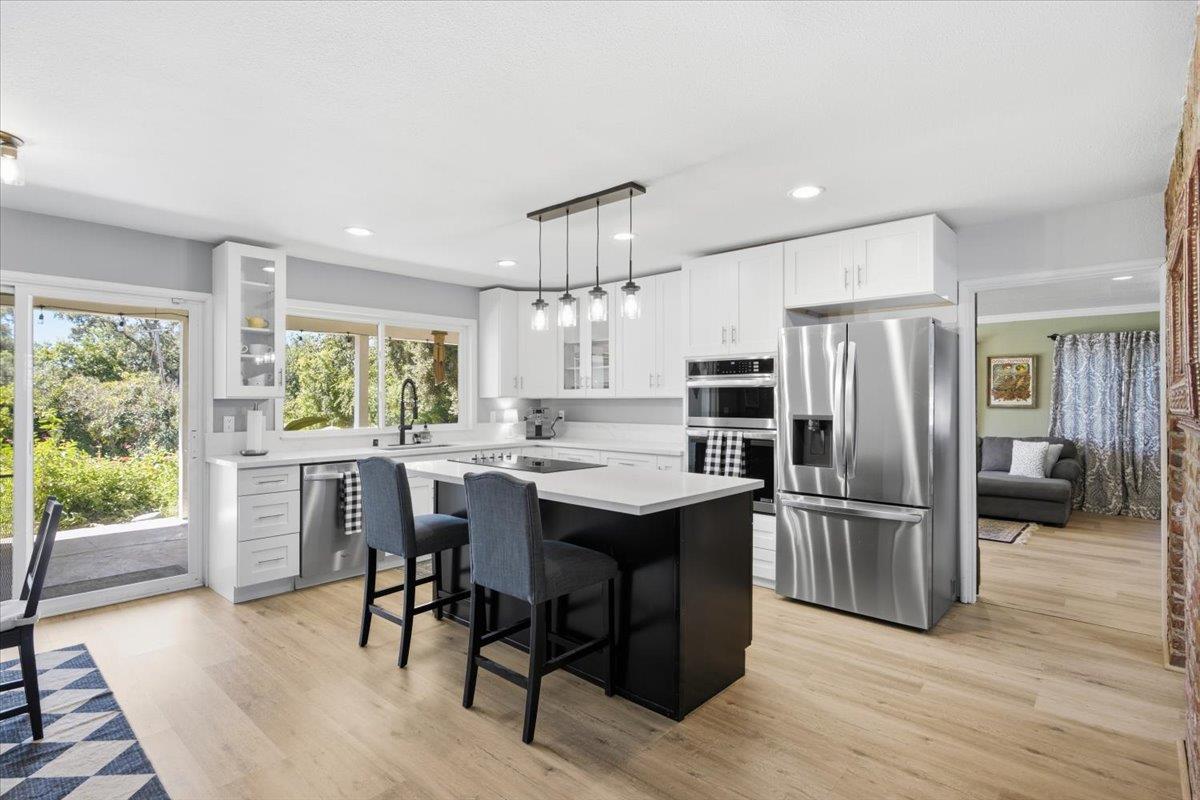
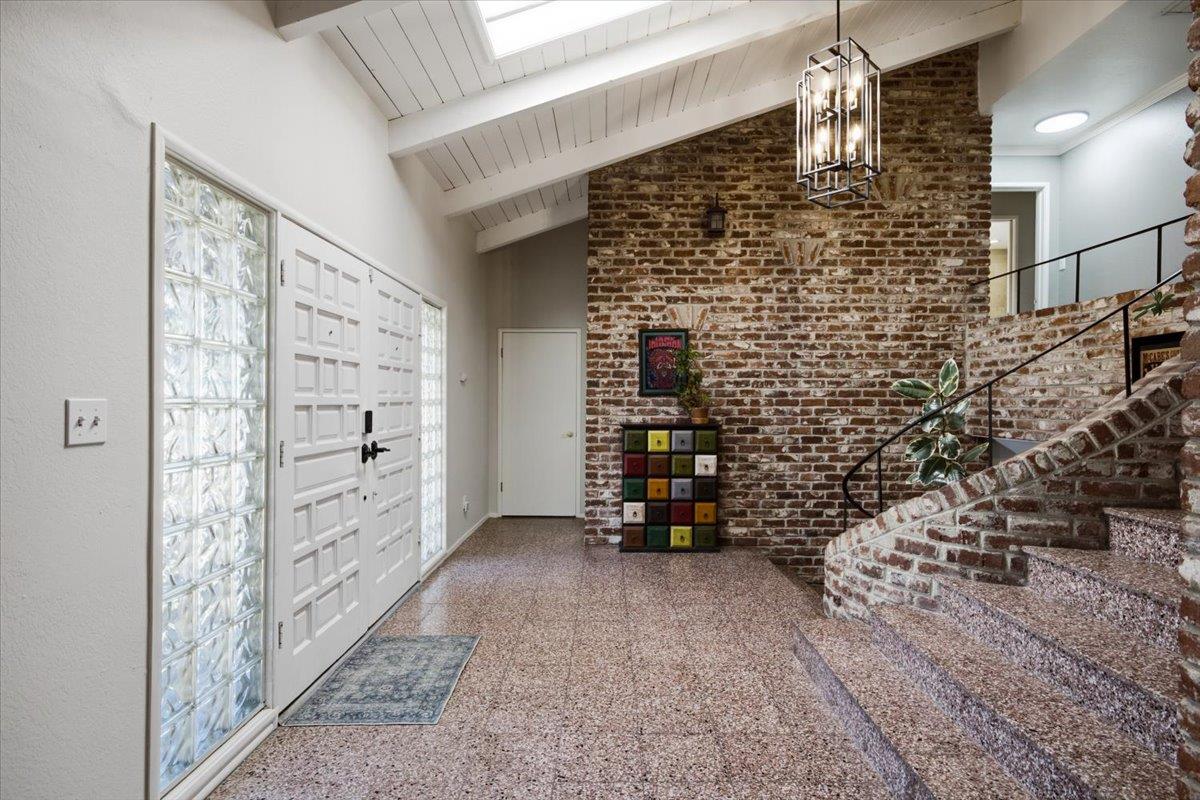
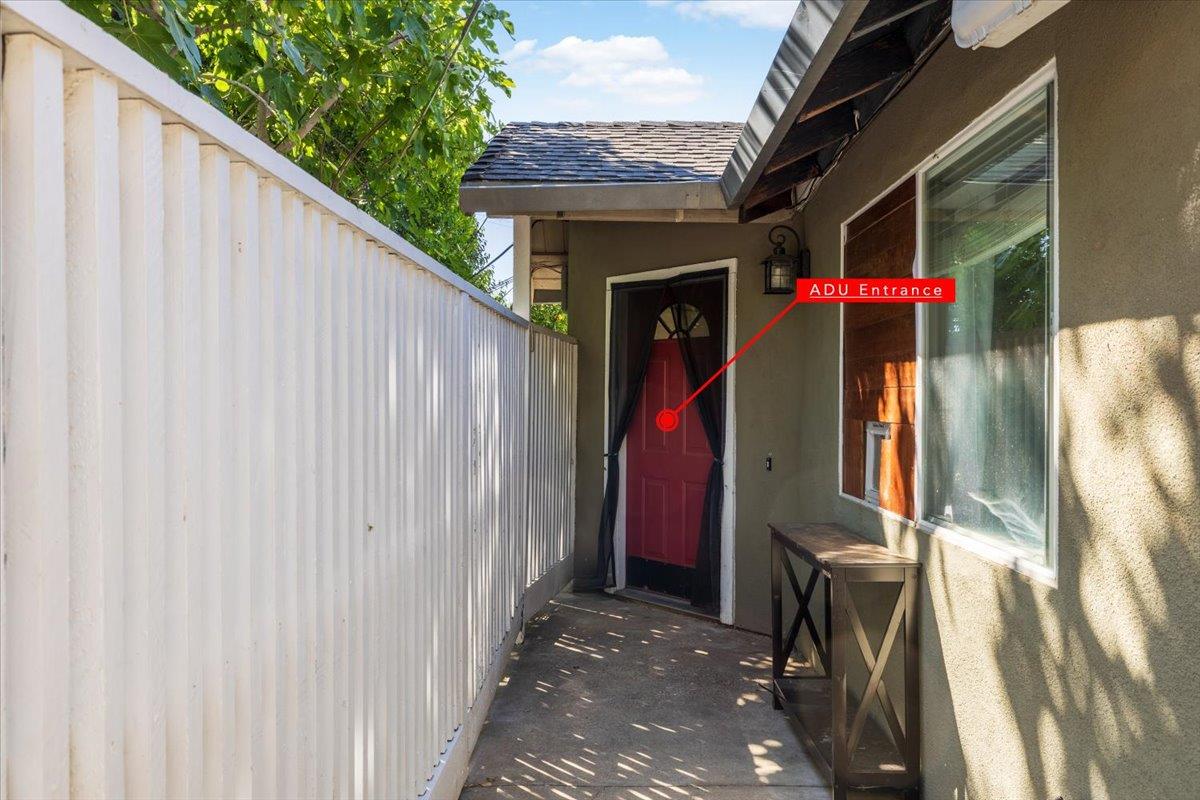
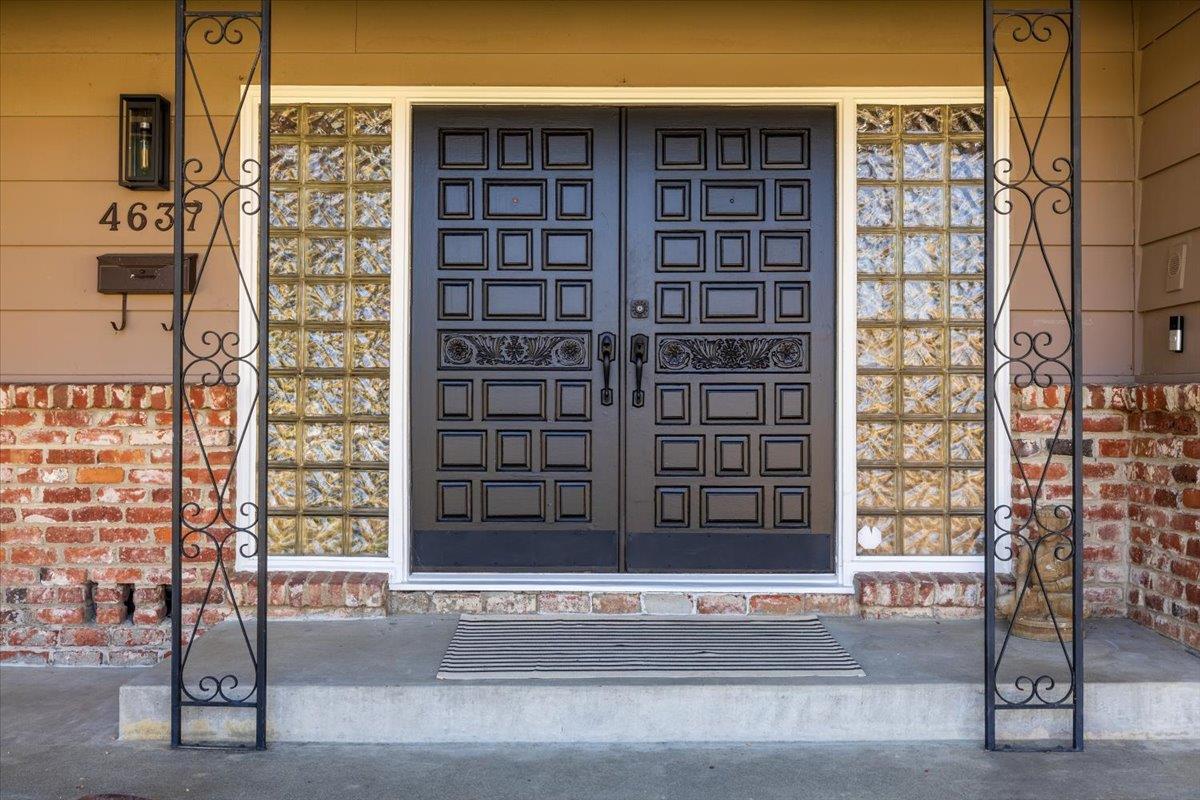
It's pool season, Rare multi-living opportunity with a large single-story ADU (~800 sq ft) featuring its own entrance. Perfect for in-laws, guests. This bright and spacious ADU includes a living room w/fireplace, full kitchen with range, dishwasher, pantry, large bedroom, & full bath w/jetted tub & separate shower. Relax on the private deck overlooking the expansive backyard. Situated on nearly 1/2 acre, with a large pool. The main home is a unique Mid-Century Modern design loaded with character offering 5 bedrooms plus an office. The flowing layout is perfect for everyday living or entertaining. Amazing property, the REMODELED kitchen boasts stainless appliances, soft close cabinets, deep sink, recessed lighting, and kitchen eating area, Plus formal dining area. A large family room with barn door entry features new laminate flooring, a fireplace w/hearth, and sunset views. Retreat to the grand primary suite with a sitting area, walk-in closet, and REMODELED ensuite w/double sinks, tub, & separate shower. A welcoming living room highlights a striking stone fireplace, double-door entry, and an atrium with water feature. Outside: Almost acre, (.45ac) lots of area to garden, a large built-in pool, fruit trees, covered patio, and gated access to Arden Creek nature area. Just minutes to American River College, off Winding way. Interstate 80 just minutes away

Save
Ask
Tour
Hide
Share
Listing Snapshot
Price 
$975,000
Days On Site 
0 Days
Bedrooms 
6
Inside Area (SqFt) 
4,000 sqft
Total Baths 
4
Full Baths 
3
Partial Baths 
1
Lot Size 
0.45 Acres
Year Built 
1962
MLS® Number 
226095225
Status 
Active
Property Tax 
N/A
HOA/Condo/Coop Fees 
$2.08 monthly
Sq Ft Source 
N/A
Friends & Family
Recent Activity
4 hours agoListing updated with changes from the MLS®
12 hours agoListing first seen on site
General Features
Acres 
0.45
Additional Property Use 
Residential
Attached Garage 
Yes
Cross Street 
Cameron Ranch
Direction Faces 
East
Foundation 
Raised
Garage 
Yes
Levels 
Three Or MoreMulti/Split
Parking 
PavedAttachedGarage Door OpenerOtherGarage Faces Front
Property Condition 
Updated/Remodeled
Property Sub Type 
Single Family Residence
Sewer 
Public Sewer
Style 
Mid-CenturyTraditional
Utilities 
Natural Gas AvailableNatural Gas ConnectedElectricity Available
Water Source 
Public
Zoning 
RD5
Interior Features
Appliances 
Free-Standing RefrigeratorGas Water HeaterDishwasherDisposalMicrowaveElectric CooktopSelf Cleaning Oven
Basement 
None
Cooling 
Ceiling Fan(s)Whole House FanCentral Air
Electric 
220 Volts220 Volts in Kitchen220 Volts in Laundry
Fireplace 
Yes
Fireplace Features 
Living RoomFamily RoomWood Burning
Fireplaces 
3
Flooring 
CarpetLaminateTile
Heating 
Natural GasCentralFireplace(s)
Interior 
Cathedral Ceiling(s)Beamed CeilingsKitchen IslandDouble Vanity
Laundry Features 
Laundry RoomLaundry ClosetMain Level
Window Features 
Double Pane Windows
Save
Ask
Tour
Hide
Share
Exterior Features
Construction Details 
StuccoFrame
Fencing 
Back YardWood
Lot Features 
Irregular LotLandscaped
Patio And Porch 
CoveredFront PorchDeckPatio
Pool Features 
GunitePrivate
Private Pool 
Yes
Roof 
Composition
View 
Panoramic
Waterview 
Panoramic
Windows/Doors 
Double Pane Windows
Community Features
Association Amenities 
Other
Association Dues 
25
Community Features 
CurbsSidewalks
Financing Terms Available 
CashConventionalFHAVA Loan
HOA Fee Frequency 
Annually
MLS Area 
10608
Roads 
Paved
School District 
Sacramento
Schools
School District
Sacramento
Elementary School
Unknown
Middle School
Unknown
High School
Unknown
Listing courtesy of Century 21 Select Real Estate


All measurements and all calculations of the area are approximate. Information provided by Seller/Other sources, not verified by Broker. All interested persons should independently verify the accuracy of information. Provided properties may or may not be listed by the office/agent presenting the information. Data maintained by MetroList® may not reflect all real estate activity in the market. All real estate content on this site is subject to the Federal Fair Housing Act of 1968, as amended, which makes it illegal to advertise any preference, limitation or discrimination because of race, color, religion, sex, handicap, family status or national origin or an intention to make any such preference, limitation or discrimination. Terms of Use
Last checked 2026-08-12 03:26 AM PDT

Neighborhood & Commute
Source: Walkscore
Save
Ask
Tour
Hide
Share