

1350 41st StreetSacramento, CA 95819
Mortgage Calculator
Monthly Payment (Est.)
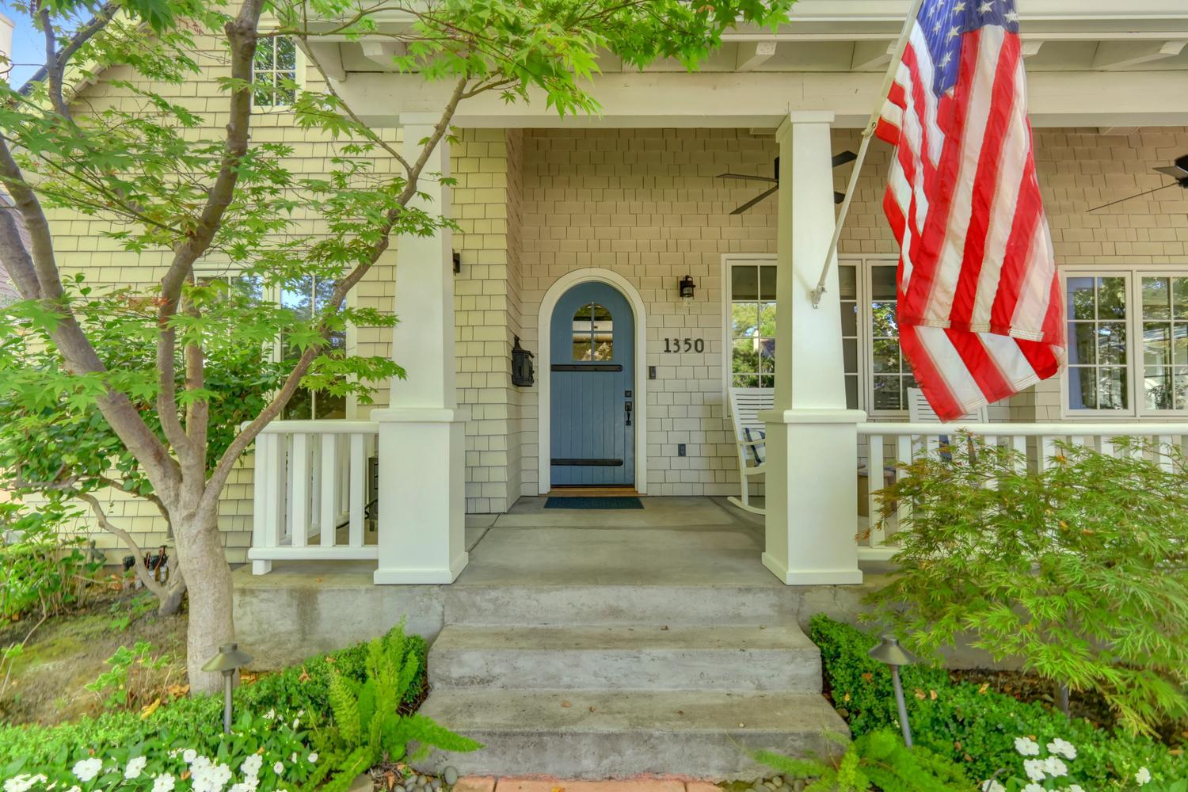
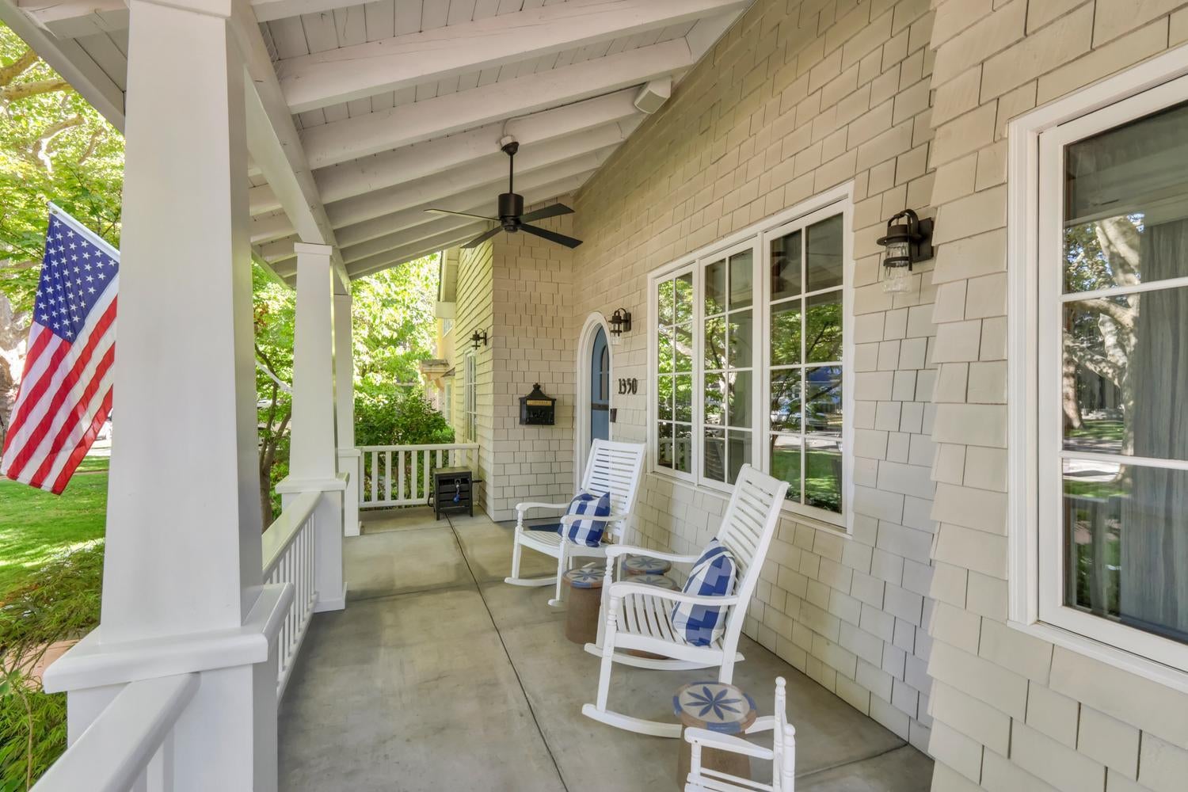
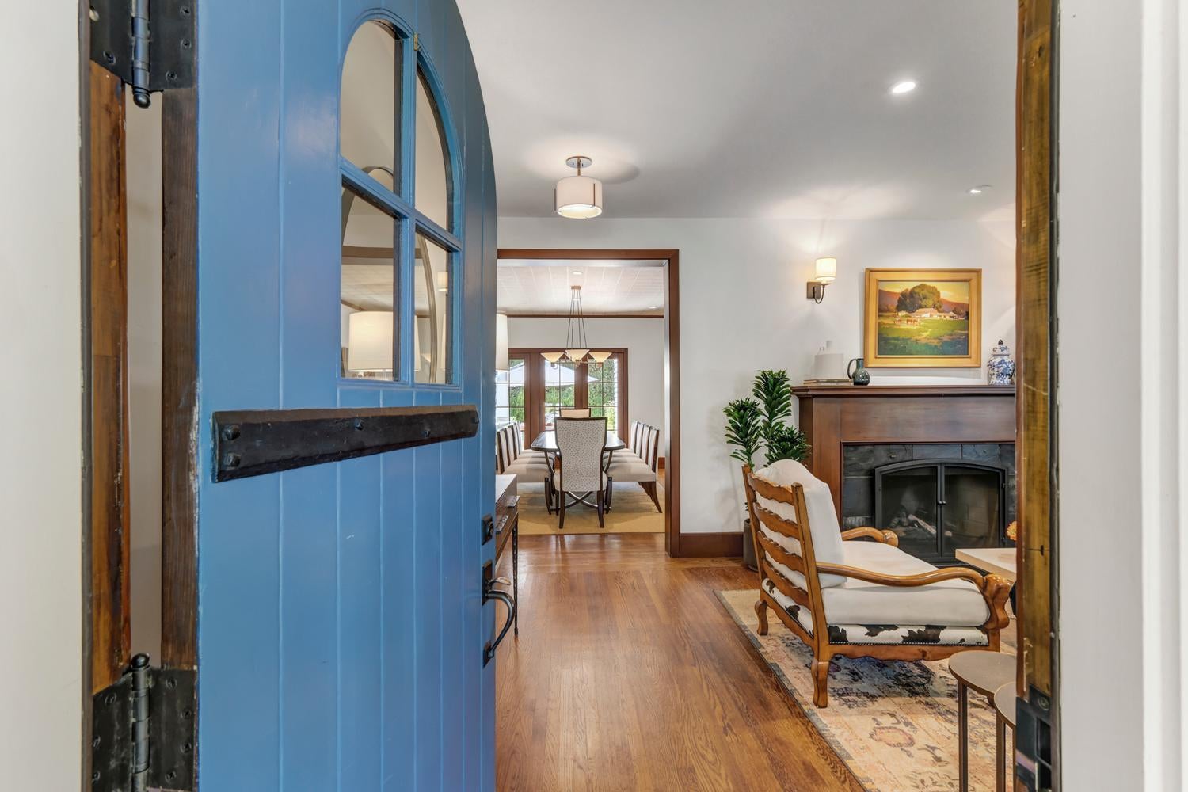
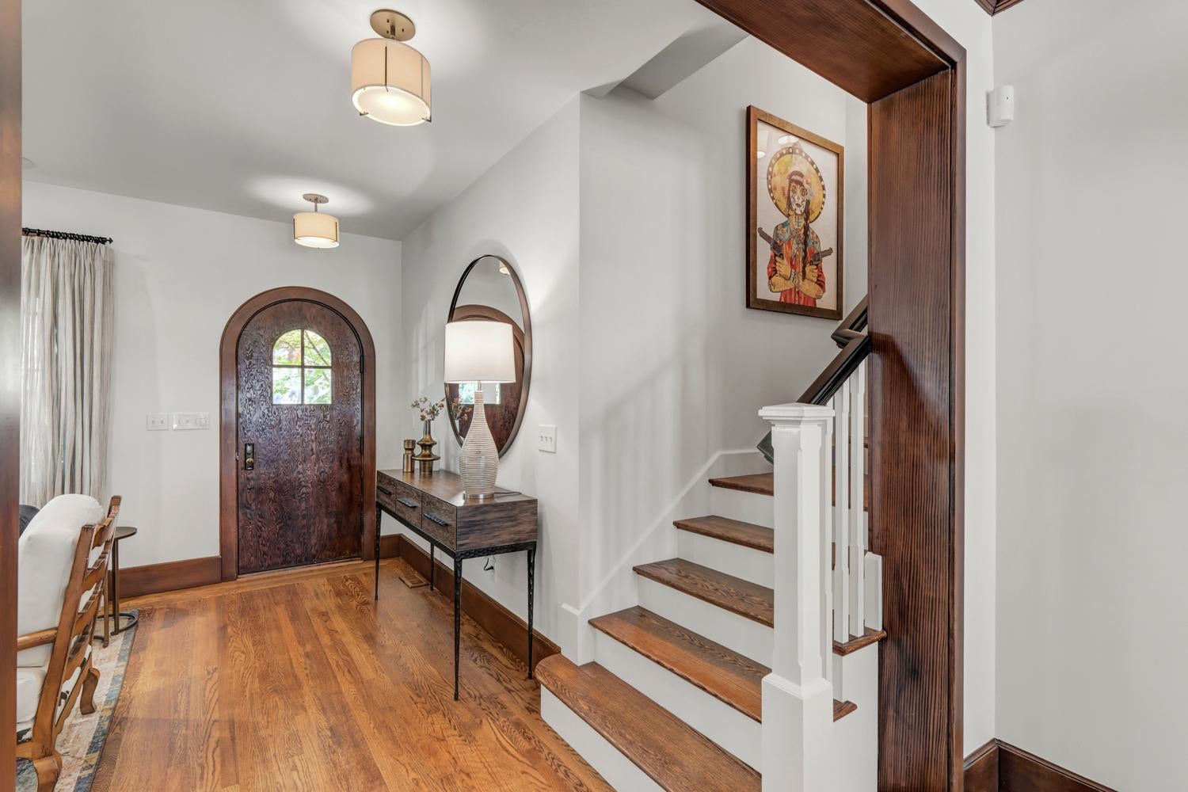
$12,547​*1935 Craftsman Home Located in the Heart of the Fabulous 40s * 4096 sq.ft. Home * Completely Remodeled by Benning Design using the Finest Construction Materials * Featured in Sacramento Magazine in April 2020 * Detail-Rich Professional Decor * All Major Rooms are Flooded with Natural Light, in addition to Custom Chandeliers, Pendant Lighting and Sconces * Formal Dining and Living Room with Fireplace * Family Room has Built In Bookcases and French Doors to Covered Patio with Tile Flooring, Ceiling Fans and Brick Fireplace * Full Guest Bedroom and Bathroom Downstairs * Kitchen with Island, Gas Oven and Stove Top, Built in Sub Zero Refridgerator * Upstairs Primary Bedroom Has Two Walk In Closets * Porcelain Slab Shower, Free-Standing Tub and Backlight Floating Mirrors Make a Major Bathroom Statement * Laundry Closet and Two Additional Guest Bedrooms and Bathroom Located on the Second Level * Third Level Media Room, Playroom and Office Includes Barrel Beadboard Ceiling, Craft Making Island with Seating, and Ample Storage * House is Equipped with Control 4 Sound System and Lutron Lighting Throughout the Home * Quarter Basement Creates Extra Storage and Pantry Shelving * Chic and Charming Outdoor Entertaining Space Features Steel Fire Pit, Ivy Wall, Built-in BBQ and Umbrellas * Detached Casita / Bar with Satillo Tile, Kitchen, Sink, Ice Maker, Two Refrigerators, Dish Washer and Breakfast Bar * Landscaping and Hardscaping Artfully Created by Luxury Landscapes * Walk to East Portal Park, Sutter Lawn Swim and Tennis, Shopping and Restaurants *
| 5 hours ago | Listing updated with changes from the MLS® | |
| 22 hours ago | Listing first seen on site |

All measurements and all calculations of the area are approximate. Information provided by Seller/Other sources, not verified by Broker. All interested persons should independently verify the accuracy of information. Provided properties may or may not be listed by the office/agent presenting the information. Data maintained by MetroList® may not reflect all real estate activity in the market. All real estate content on this site is subject to the Federal Fair Housing Act of 1968, as amended, which makes it illegal to advertise any preference, limitation or discrimination because of race, color, religion, sex, handicap, family status or national origin or an intention to make any such preference, limitation or discrimination. Terms of Use
Last checked 2026-07-29 01:14 PM PDT