

5533 Dunlay DrSacramento, CA 95835
Mortgage Calculator
Monthly Payment (Est.)
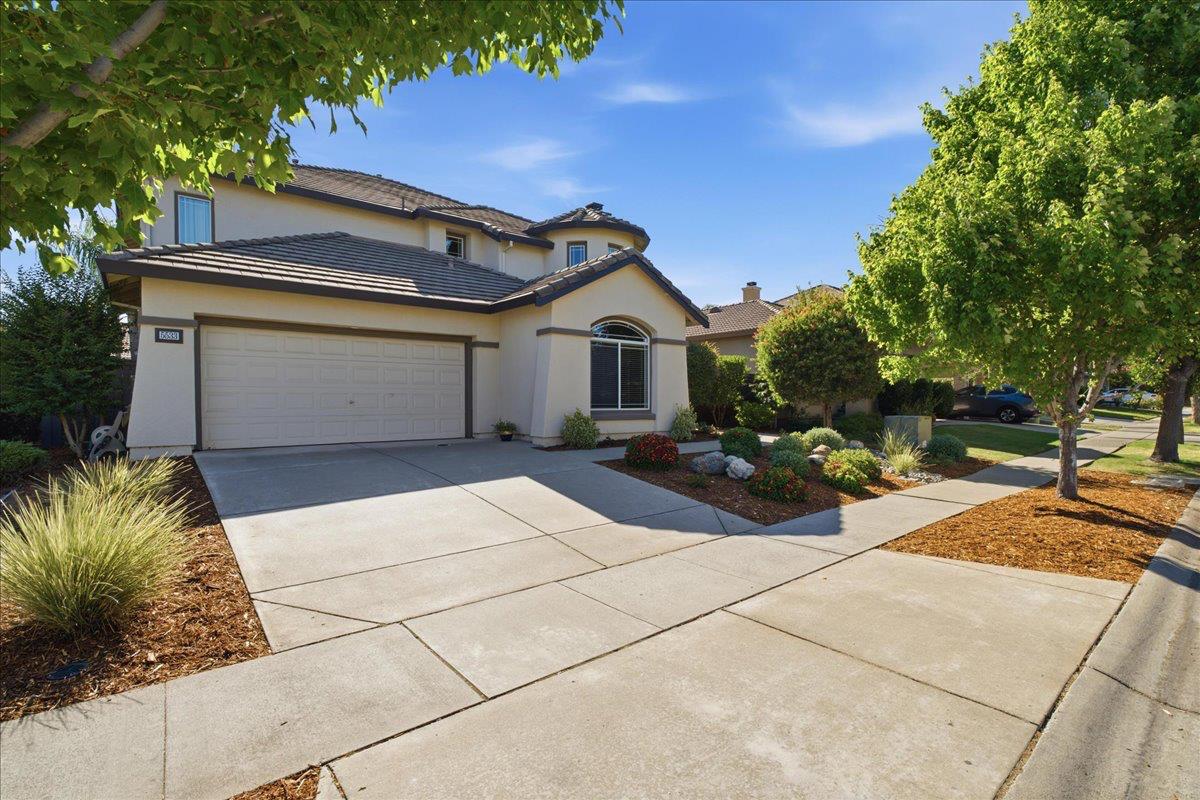
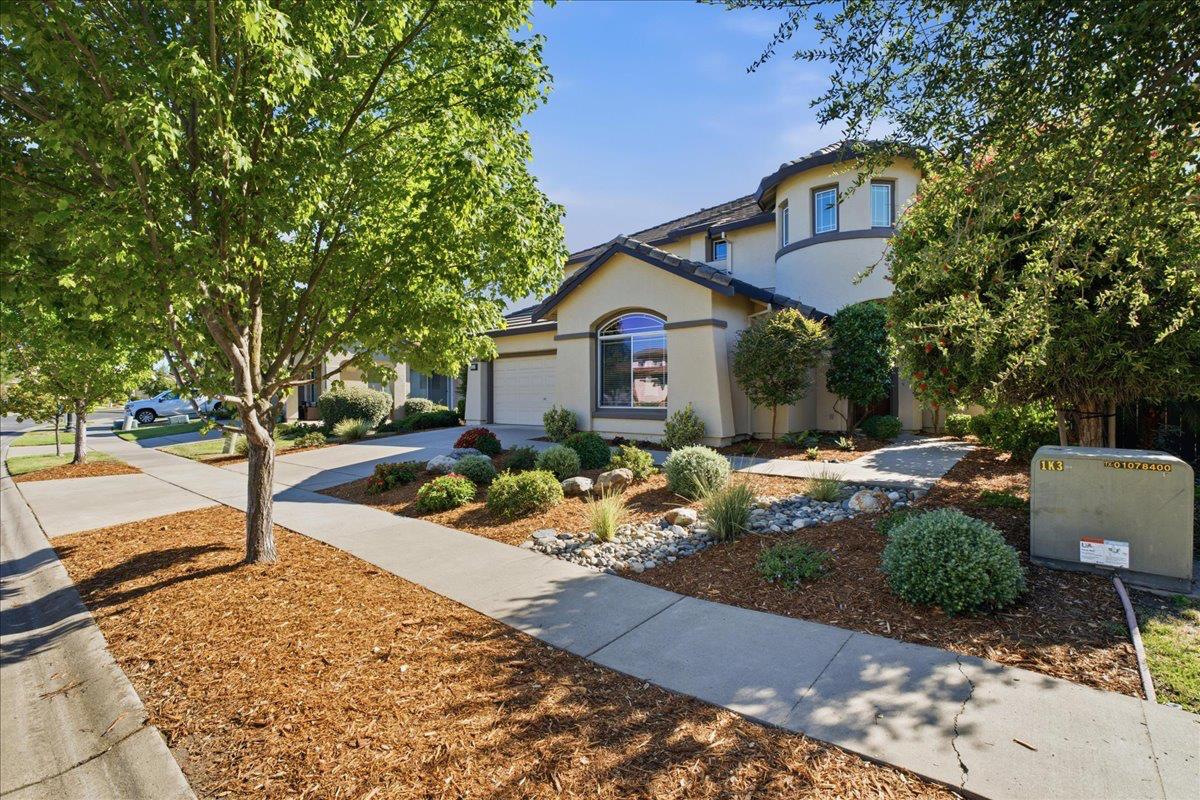
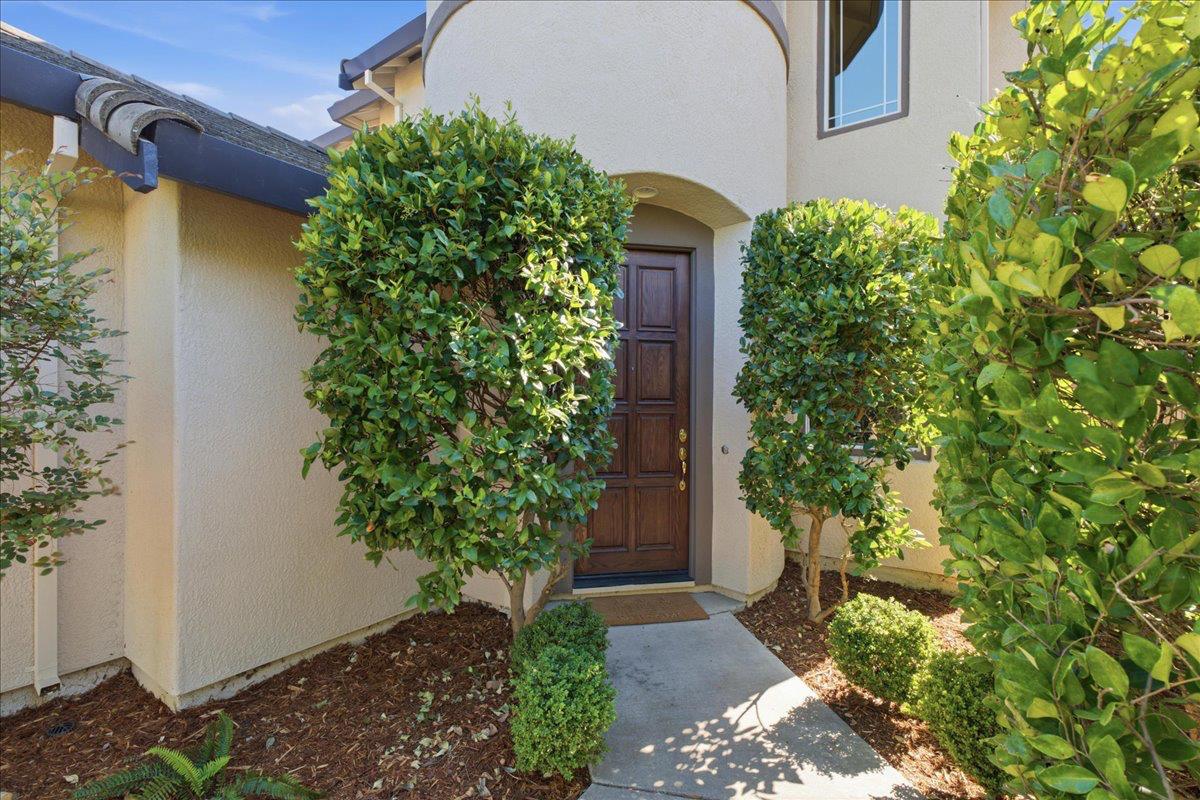
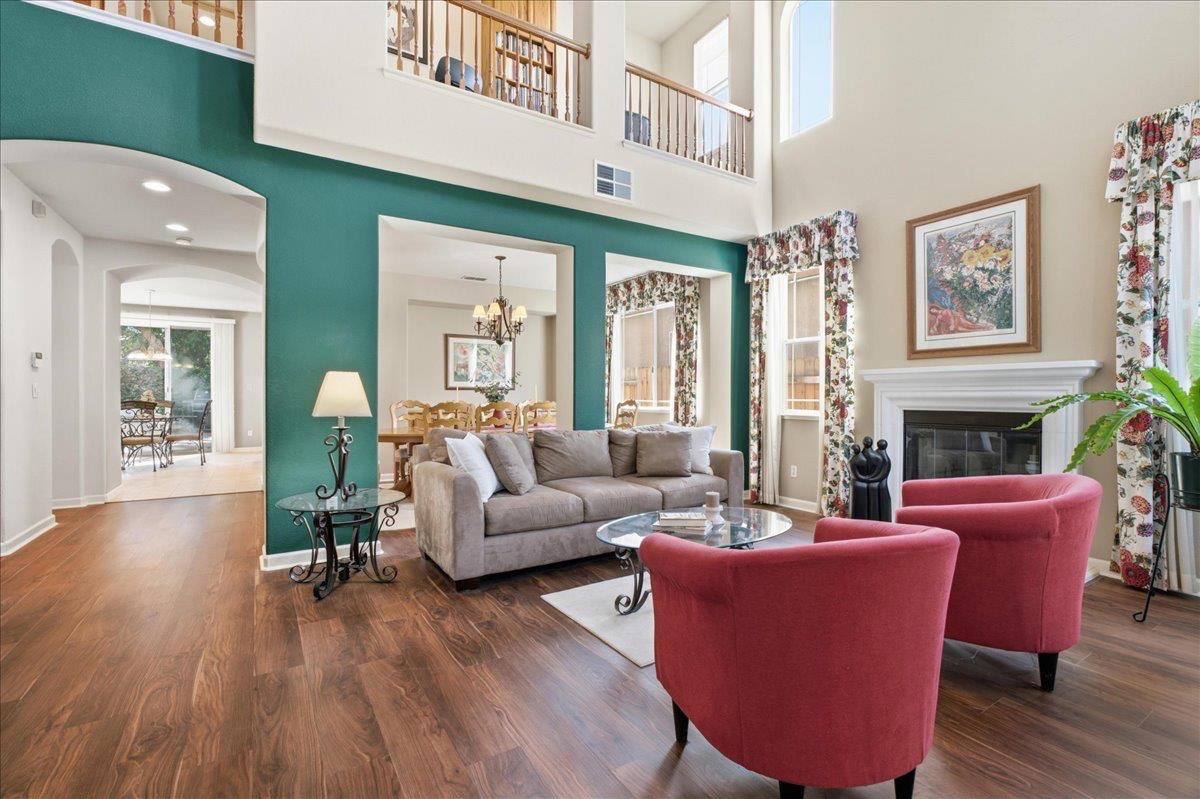
$3,645Lights, Camera, Action! Welcome to 5533 Dunlay Drive, where luxury, comfort, and unforgettable entertainment take center stage in the highly sought-after Natomas Park community. The star of the show is the incredible dedicated movie theater, and it's ready for opening night from day one. Everything stays, including 8 theater chairs, a Mitsubishi projector, 104-inch screen, and an extensive DVD & Blu-ray collection, creating the ultimate turnkey media room for movie nights, game days, and entertaining family and friends. Designed with versatility in mind, the home features a highly desirable primary downstairs suite, making it ideal for multigenerational living, long-term guests, or added privacy. A dedicated home office loft provides the perfect space for working remotely, studying, or managing daily life. Outside, enjoy a low-maintenance backyard with a well maintained spa, giving you more time to enjoy everything this exceptional home and community have to offer. Pet lovers will appreciate the dedicated dog door and built-in dog run conveniently located along the side of the home, providing a safe and secure space for your four-legged family members. The HVAC system is less than eight years old, and the spacious 3-car tandem garage provides ample room for vehicles, storage, or hobbies. Buy with confidence knowing the sellers have already completed a clear Section 1 pest inspection and general home inspection, providing added peace of mind. As the original owners, they have lovingly maintained this home and are now ready to downsize, offering a rare opportunity for its next owners. Located just minutes from Interstate 5, Highway 99, and Sacramento International Airport, this home offers exceptional convenience for commuters and frequent travelers, making it an ideal choice for professionals who travel for work while still wanting to enjoy all the comforts of home. With an HOA of just $91 per month, you'll enjoy access to the renowned Natomas Park Clubhouse, featuring a resort-style recreation pool, lap pool, state-of-the-art fitness center, community events, neighborhood security, and beautifully maintained common areas. This is more than a home. It's a lifestyle. Don't miss your chance to make 5533 Dunlay Drive your next feature presentation.
| 4 hours ago | Listing updated with changes from the MLS® | |
| 12 hours ago | Listing first seen on site |

All measurements and all calculations of the area are approximate. Information provided by Seller/Other sources, not verified by Broker. All interested persons should independently verify the accuracy of information. Provided properties may or may not be listed by the office/agent presenting the information. Data maintained by MetroList® may not reflect all real estate activity in the market. All real estate content on this site is subject to the Federal Fair Housing Act of 1968, as amended, which makes it illegal to advertise any preference, limitation or discrimination because of race, color, religion, sex, handicap, family status or national origin or an intention to make any such preference, limitation or discrimination. Terms of Use
Last checked 2026-07-31 11:55 AM PDT