Save
Ask
Tour
Hide
Share
$734,500
New Listing

3363 Forney Way
Sacramento, CA 95816

For Sale|Single Family Residence|Active
3
Beds
3
Total Baths
2
Full Baths
1
Partial Bath
1,540
SqFt
$477
/SqFt
2018
Built
Subdivision:
McKinley Village
County:
Sacramento
Call Now: (408)-605-0129
Is this the listing for you? We can help make it yours.
(408)-605-0129
Upcoming Open Houses
Sat, Aug 1, 11:00 AM - 2:00 PM
Sun, Aug 2, 11:00 AM - 2:00 PM
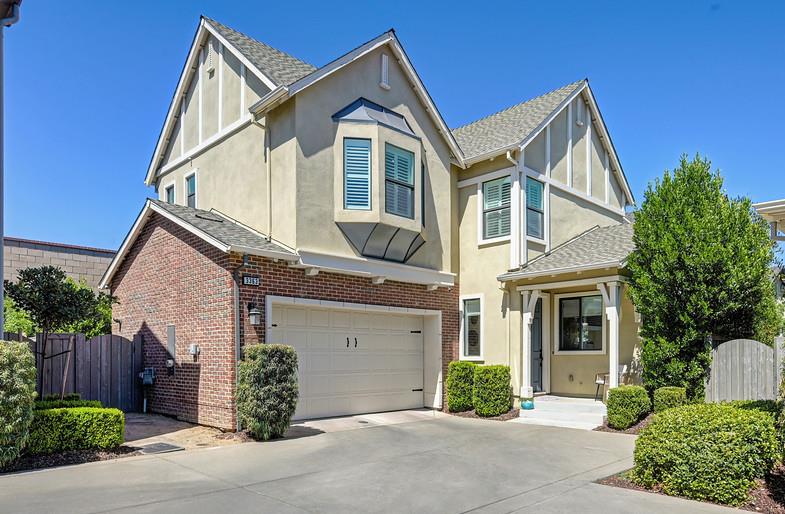
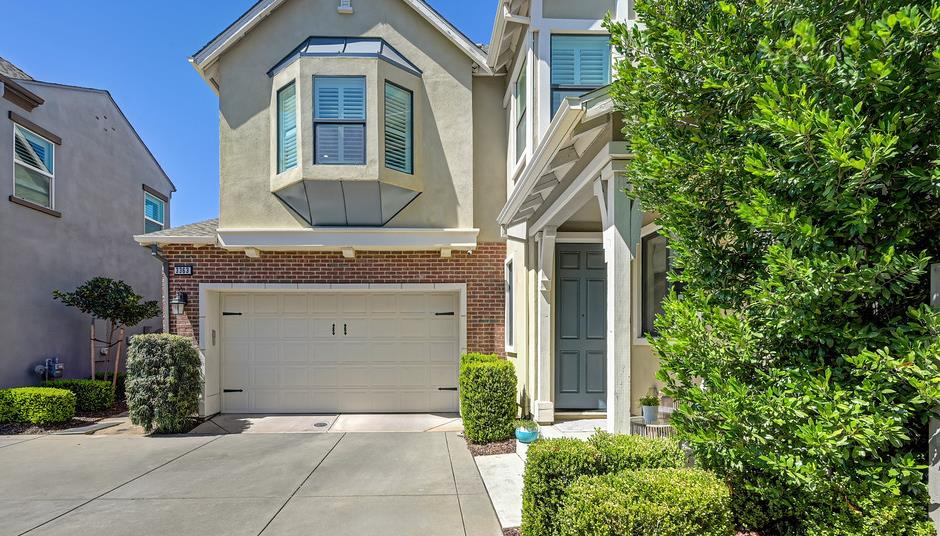
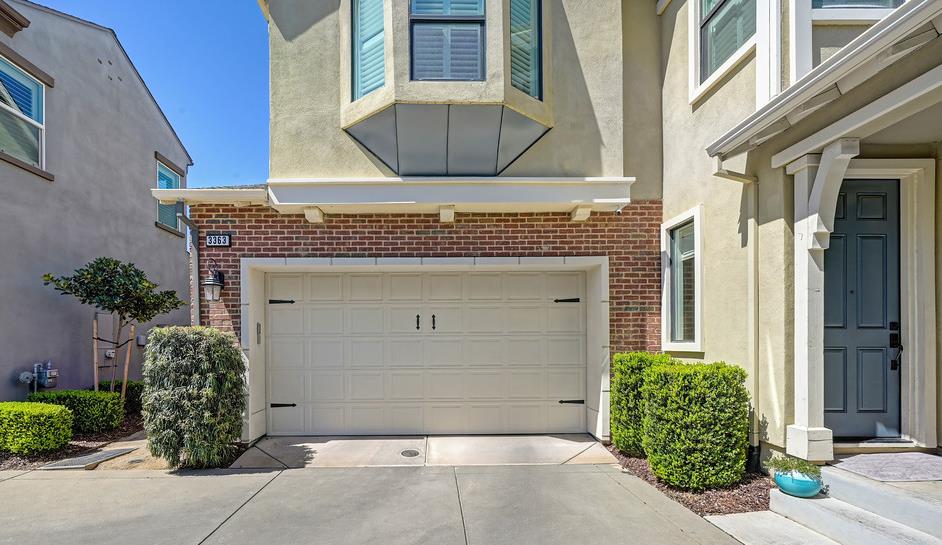
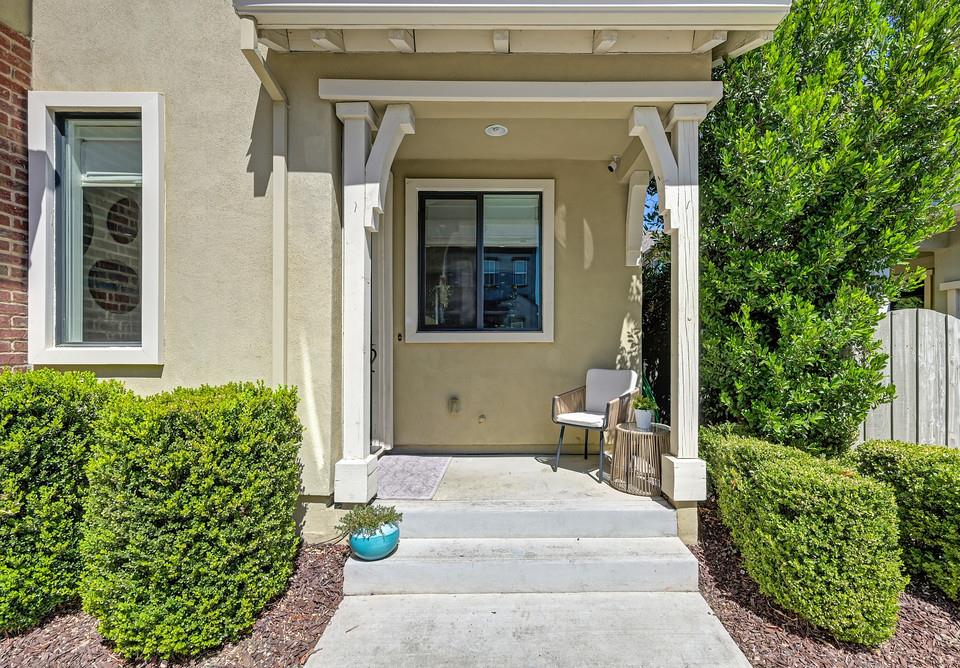
3363 Forney Way3363 Forney Way3363 Forney Way3363 Forney Way
Save
Ask
Tour
Hide
Share

Mortgage Calculator

Monthly Payment (Est.)

$3,351
Calculator powered by Showcase IDX, a Constellation1 Company. Copyright ©2026 Information is deemed reliable but not guaranteed.

Set within McKinley Village, East Sacramento's master-planned urban enclave, this property eliminates the time drain of exterior home upkeep while maximizing lifestyle returns. Built for clean efficiency and low-friction living, 3363 Forney Way delivers 1,540 square feet of purposeful, contemporary design: three bedrooms and two-and-a-half well-appointed baths offer the exact layout required for a dedicated home office, workout space, or guest accommodations.Positioned at the intersection of East Sacramento charm and Midtown vitality, your new home will place top-tier dining, local coffee roasters, and major commuter arteries just minutes from your front door. Reclaim your weekends, swap lawnmowers and home improvement queues for community swims, farm-to-table dinners, and quick airport access. Properties offering this standard of architectural modernism and zero-maintenance convenience within 95816 rarely stay open for long.

Save
Ask
Tour
Hide
Share
Listing Snapshot
Price 
$734,500
Days On Site 
0 Days
Bedrooms 
3
Inside Area (SqFt) 
1,540 sqft
Total Baths 
3
Full Baths 
2
Partial Baths 
1
Lot Size 
0.0653 Acres
Year Built 
2018
MLS® Number 
226094488
Status 
Active
Property Tax 
N/A
HOA/Condo/Coop Fees 
$292 monthly
Sq Ft Source 
N/A
Friends & Family
Recent Activity
2 hours agoListing updated with changes from the MLS®
3 hours agoListing first seen on site
General Features
Acres 
0.0653
Additional Property Use 
Residential
Attached Garage 
Yes
Cross Street 
Fred Ball St
Foundation 
Slab
Garage 
Yes
Garage Spaces 
2
Green Energy Efficient 
ConstructionLightingThermostatExposure/ShadeWindows
Levels 
Two
Parking 
PavedShared DrivewayAttachedGarage Door OpenerOtherGarage Faces FrontGuestInside Entrance
Pets 
Yes
Property Sub Type 
Single Family Residence
Sewer 
Public Sewer
Style 
TraditionalCraftsman
Utilities 
Natural Gas AvailableCable AvailableSewer ConnectedUnderground UtilitiesNatural Gas Connected
Water Source 
Public
Zoning 
RES
Interior Features
Appliances 
WasherDryerFree-Standing Gas RangeFree-Standing RefrigeratorGas Water HeaterDishwasherMicrowaveTankless Water HeaterFree-Standing Gas Oven
Basement 
None
Cooling 
Ceiling Fan(s)OtherCentral AirZoned
Electric 
220 Volts in Kitchen220 Volts in Laundry
Fireplace 
Yes
Fireplace Features 
Living Room
Fireplaces 
1
Flooring 
CarpetTile
Heating 
CentralOtherZoned
Interior 
StorageDouble VanityKitchen Island
Laundry Features 
Laundry ClosetUpper Level
Spa 
Yes
Window Features 
Window CoveringsDouble Pane WindowsScreens
Save
Ask
Tour
Hide
Share
Exterior Features
Construction Details 
BrickConcreteStuccoOther
Exterior 
Covered Courtyard
Fencing 
Back YardWoodFenced
Lot Features 
LevelClose to ClubhouseWoodedSprinklers In FrontSprinklers In RearLandscaped
Other Structures 
Other
Patio And Porch 
CoveredFront PorchRear PorchPatio
Pool Features 
FencedLapCommunityPrivate
Private Pool 
Yes
Roof 
ShingleComposition
Spa 
Yes
Spa Features 
In Ground
View 
Other
Waterview 
Other
Windows/Doors 
Window CoveringsDouble Pane WindowsScreens
Community Features
Association Amenities 
PlaygroundPoolClubhouseGame Court ExteriorSpa/Hot TubTennis Court(s)ParkBarbecueFitness CenterSport Court
Association Dues 
292
Community Features 
Pool
Financing Terms Available 
CashConventionalFHASubmit
HOA Fee Frequency 
Monthly
MLS Area 
10816
Roads 
Asphalt
School District 
Sacramento
Schools
School District
Sacramento
Elementary School
Unknown
Middle School
Unknown
High School
Unknown
Listing courtesy of Coldwell Banker Realty


All measurements and all calculations of the area are approximate. Information provided by Seller/Other sources, not verified by Broker. All interested persons should independently verify the accuracy of information. Provided properties may or may not be listed by the office/agent presenting the information. Data maintained by MetroList® may not reflect all real estate activity in the market. All real estate content on this site is subject to the Federal Fair Housing Act of 1968, as amended, which makes it illegal to advertise any preference, limitation or discrimination because of race, color, religion, sex, handicap, family status or national origin or an intention to make any such preference, limitation or discrimination. Terms of Use
Last checked 2026-07-31 11:55 AM PDT

Neighborhood & Commute
Source: Walkscore
Save
Ask
Tour
Hide
Share