

159 Red Ridge CourtFolsom, CA 95630
Mortgage Calculator
Monthly Payment (Est.)
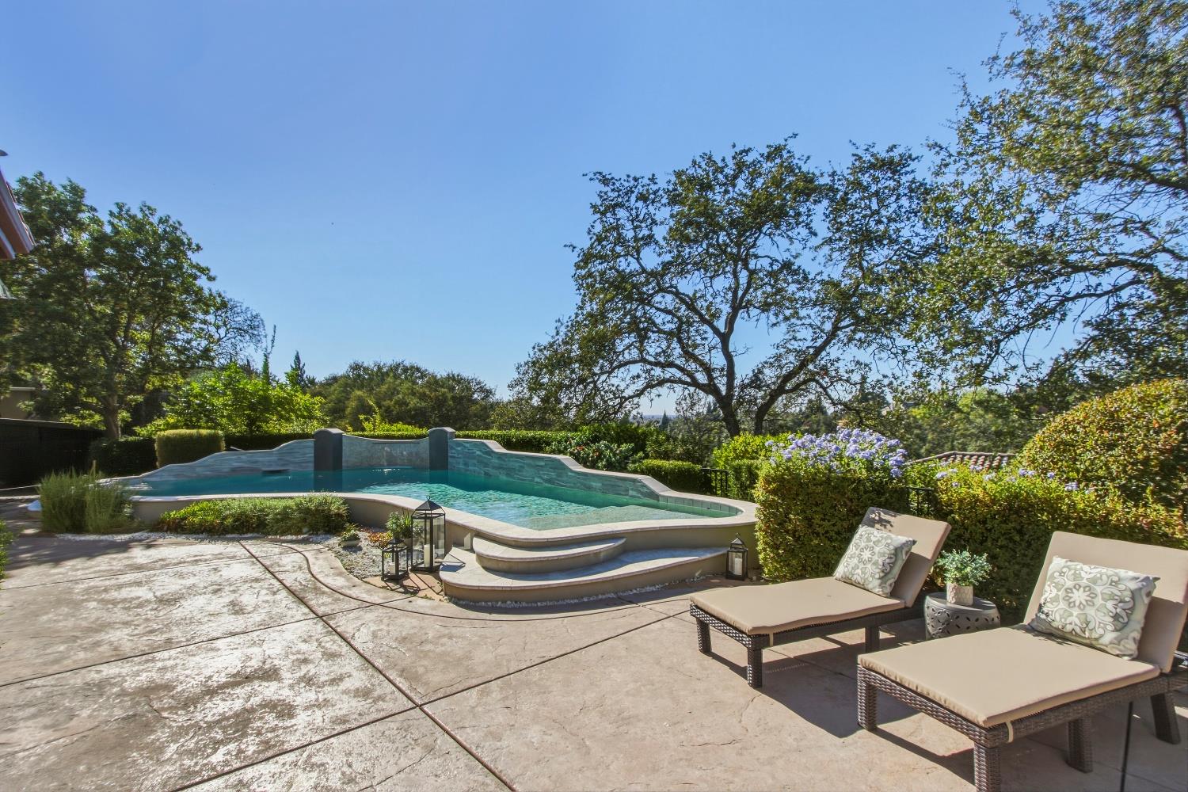
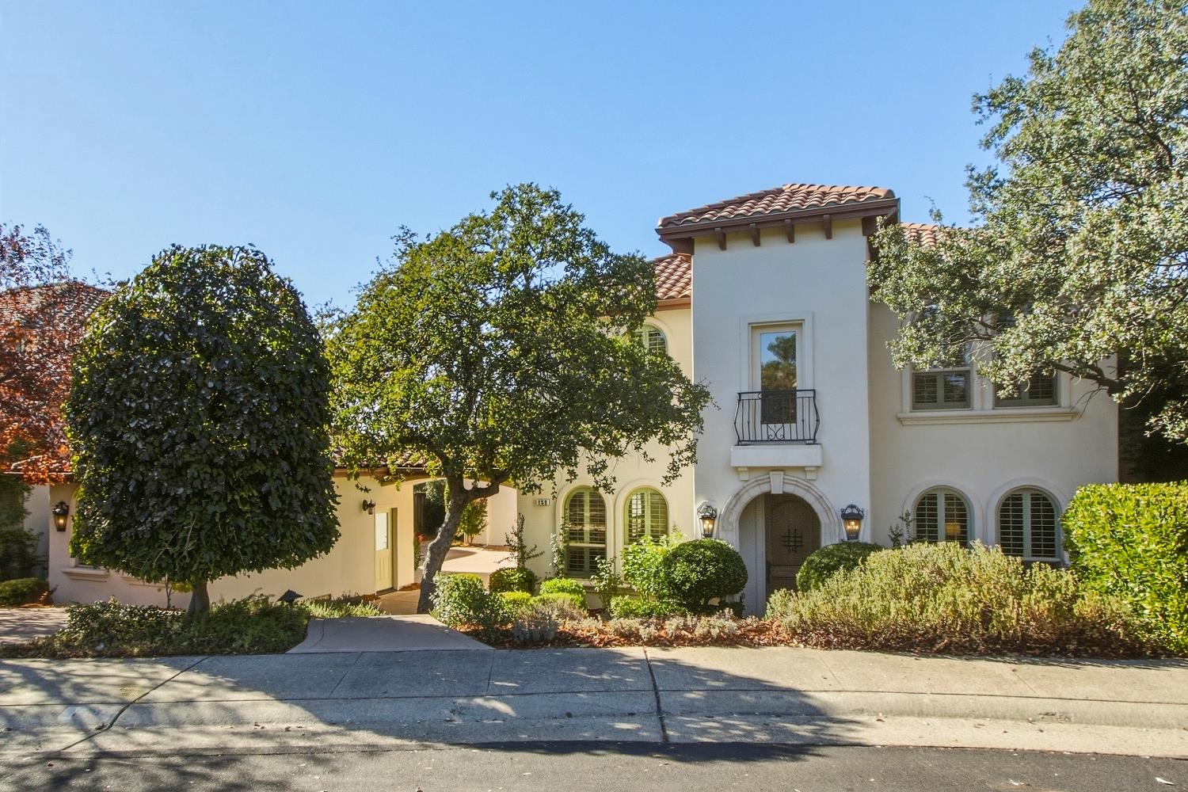
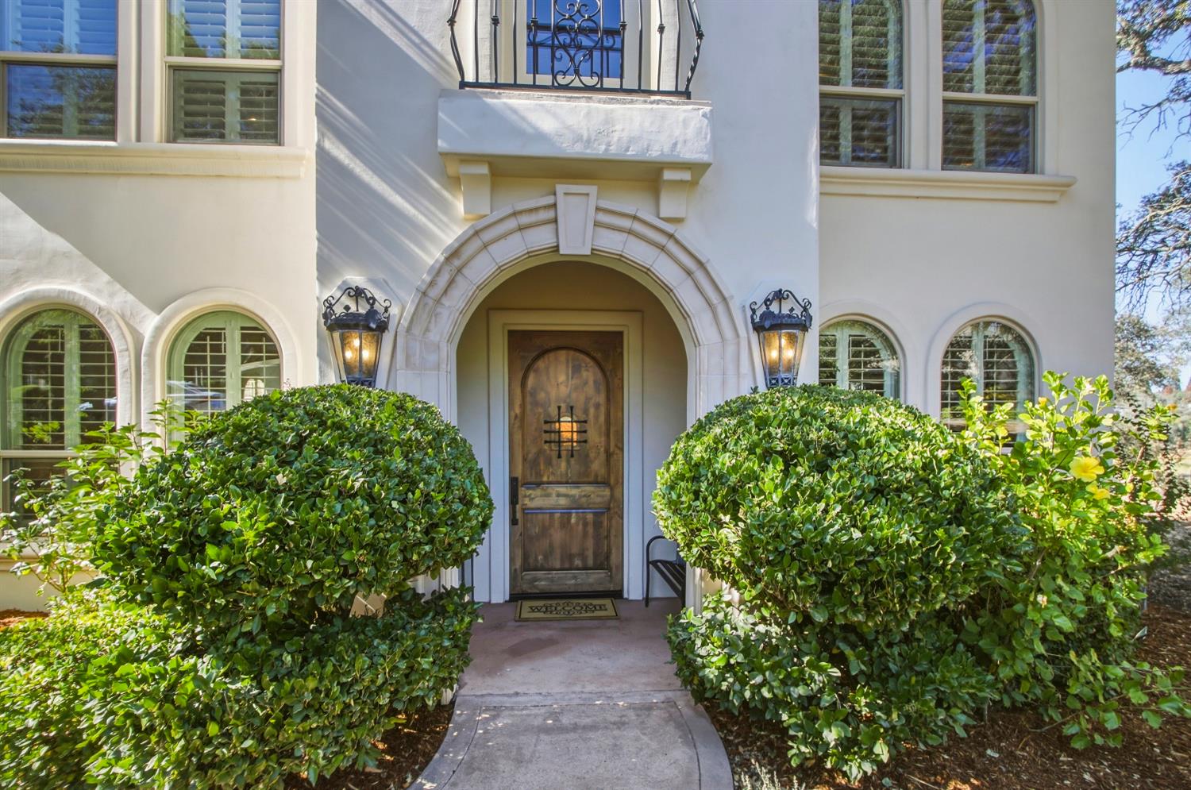
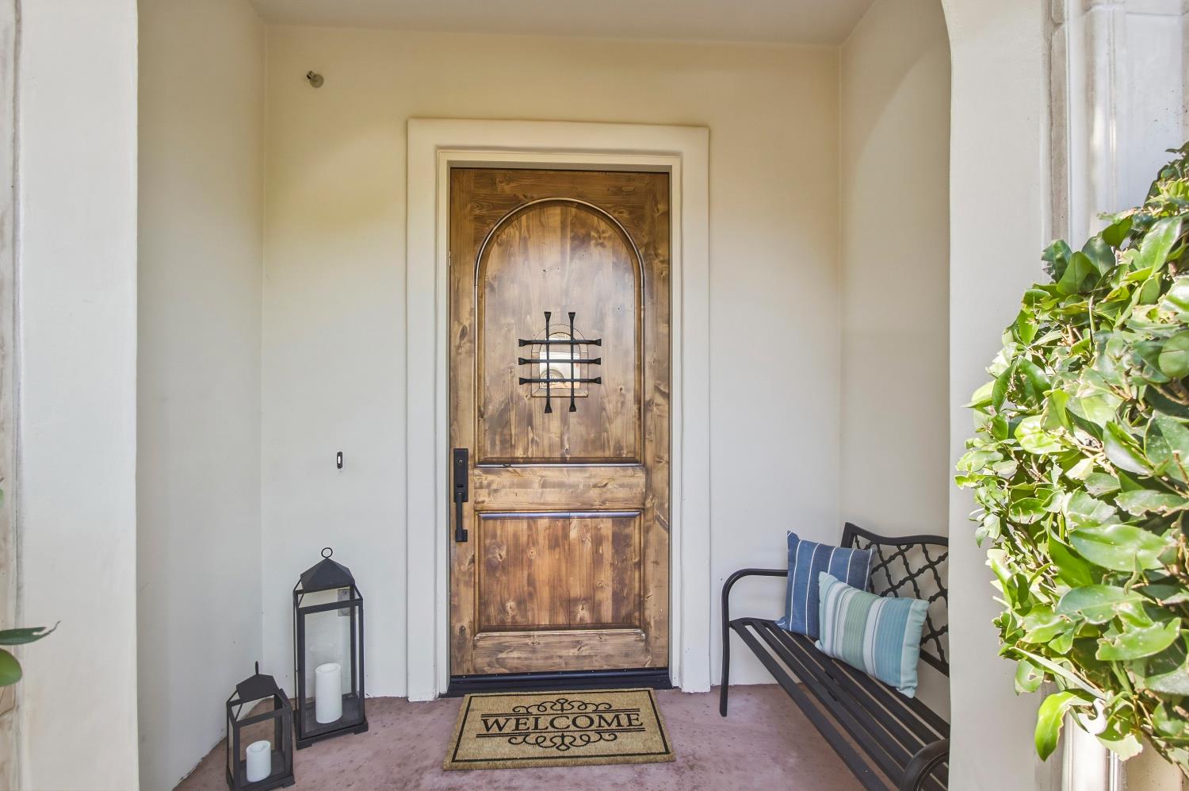
Enter an interest rate to see your estimated monthly payment.Some homes impress you. This one welcomes you, and everyone you love. Tucked on a quiet cul-de-sac in American River Canyon North, among mature trees and neighborhood parks, this 5-bedroom, 6-bath home has that rare quality you feel the moment you walk in: soul. Old-world character gives every room warmth and depth, while fresh interior paint and carpet leave it feeling renewed and move-in ready. With 4,790 square feet on a .26-acre lot, there's room for everyone. Soaring ceilings and abundant natural light create an open, airy feel, while inviting spaces give you plenty of room to gather or find a quiet corner to unwind. The spacious living and dining room is ready for holiday dinners and celebrations, while the great room draws everyone together with views of the pool and beyond. Behind French doors, a light-filled den makes an ideal office or reading room, a quiet space of its own with no shortage of sunshine. A generous downstairs bedroom suite offers main-level convenience, a glorious view through sliding glass doors, and a comfortable retreat for guests or extended stays. Upstairs, a dedicated gathering space is made for game nights, movie marathons, and conversations that linger long after the evening should be over. Outside, slip into the pool or separate spa as the sun sinks below the horizon in a blaze of color, a view that turns every evening into an event. Easy-care landscaping keeps the yard beautiful without taking over your weekends, leaving more time to enjoy all the best Folsom has to offer: great schools, charming Old Town, watersports on Lake Natoma and Folsom Lake, and miles of hiking and walking trails. The 3-car garage, including one detached, provides ample room for vehicles, storage, holiday decor, pool toys, and weekend gear. Room for everyone, space for everything, and a home that welcomes you from the moment you arrive.
| 3 hours ago | Listing updated with changes from the MLS® | |
| 6 hours ago | Listing first seen on site |

All measurements and all calculations of the area are approximate. Information provided by Seller/Other sources, not verified by Broker. All interested persons should independently verify the accuracy of information. Provided properties may or may not be listed by the office/agent presenting the information. Data maintained by MetroList® may not reflect all real estate activity in the market. All real estate content on this site is subject to the Federal Fair Housing Act of 1968, as amended, which makes it illegal to advertise any preference, limitation or discrimination because of race, color, religion, sex, handicap, family status or national origin or an intention to make any such preference, limitation or discrimination. Terms of Use
Last checked 2026-10-01 02:49 PM PDT