

6464 Garland WayRoseville, CA 95747
Mortgage Calculator
Monthly Payment (Est.)
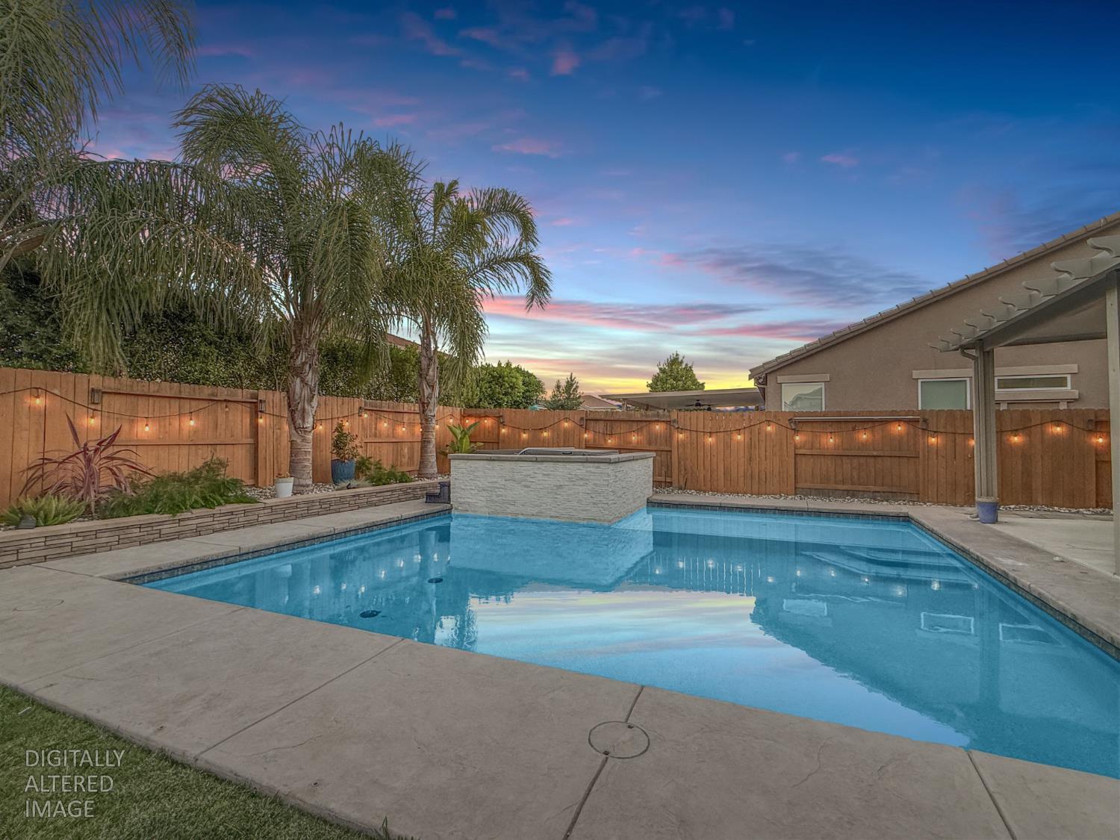
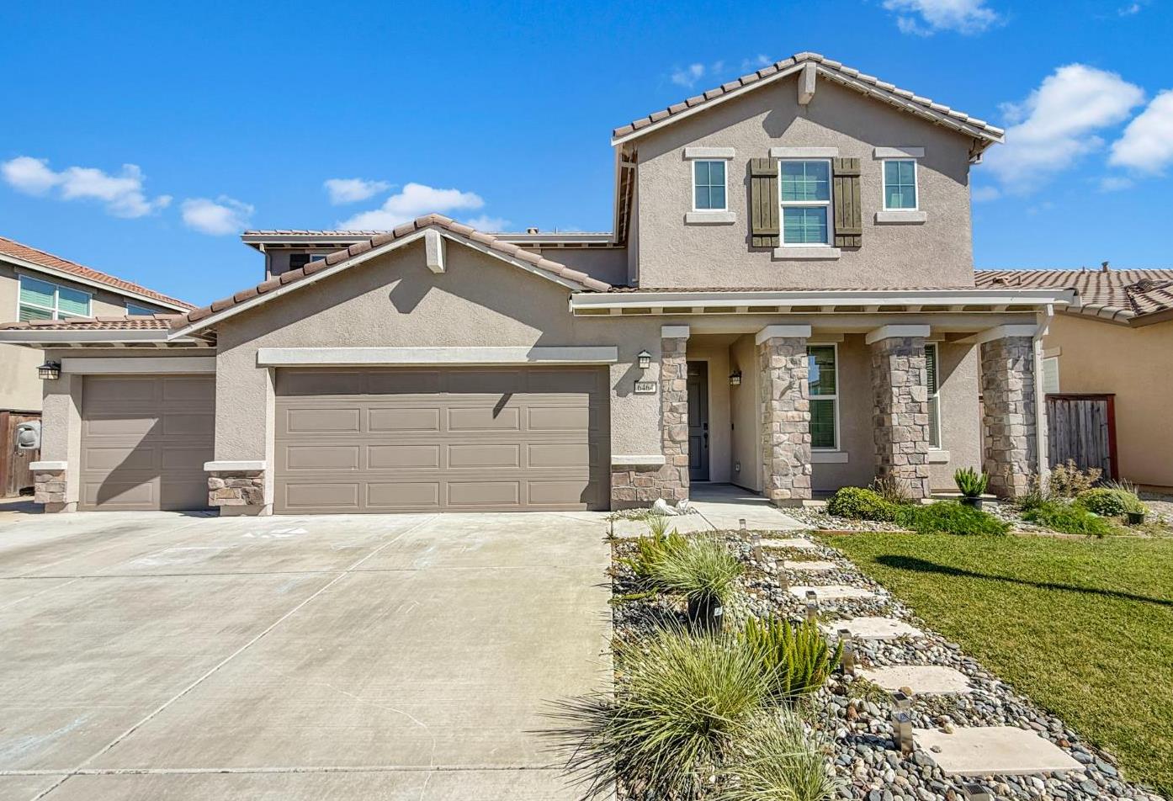
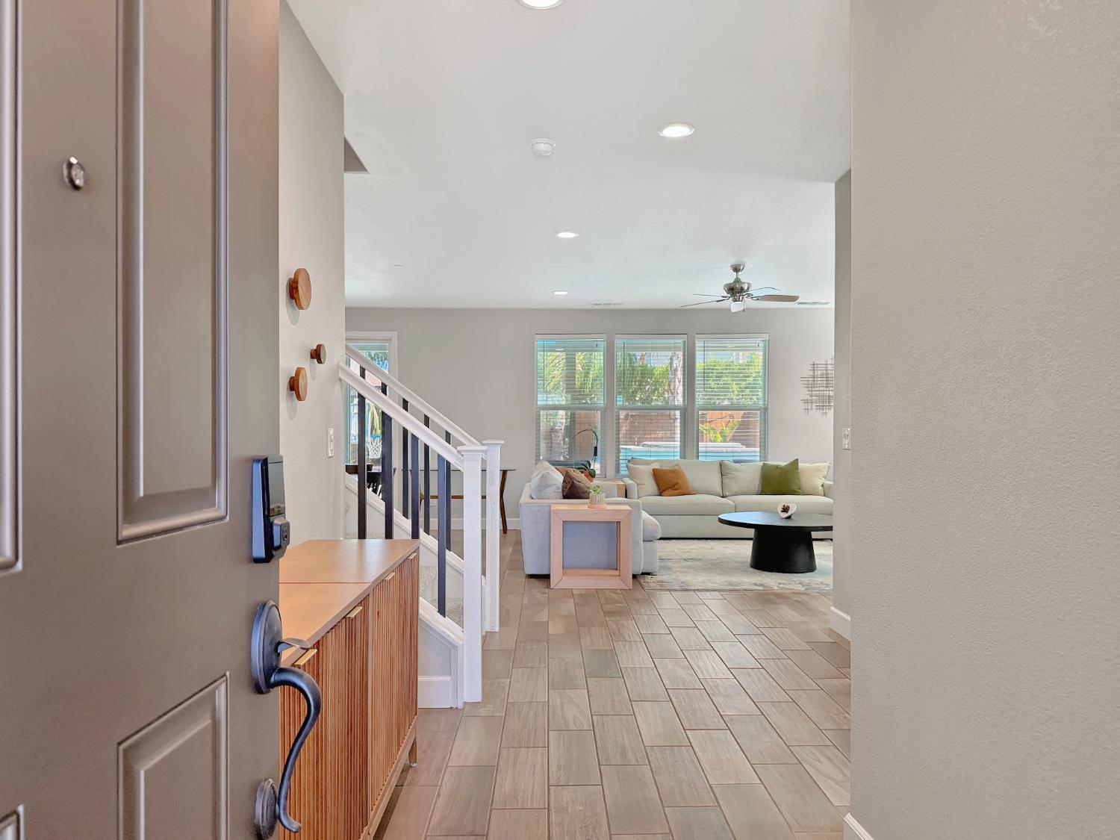
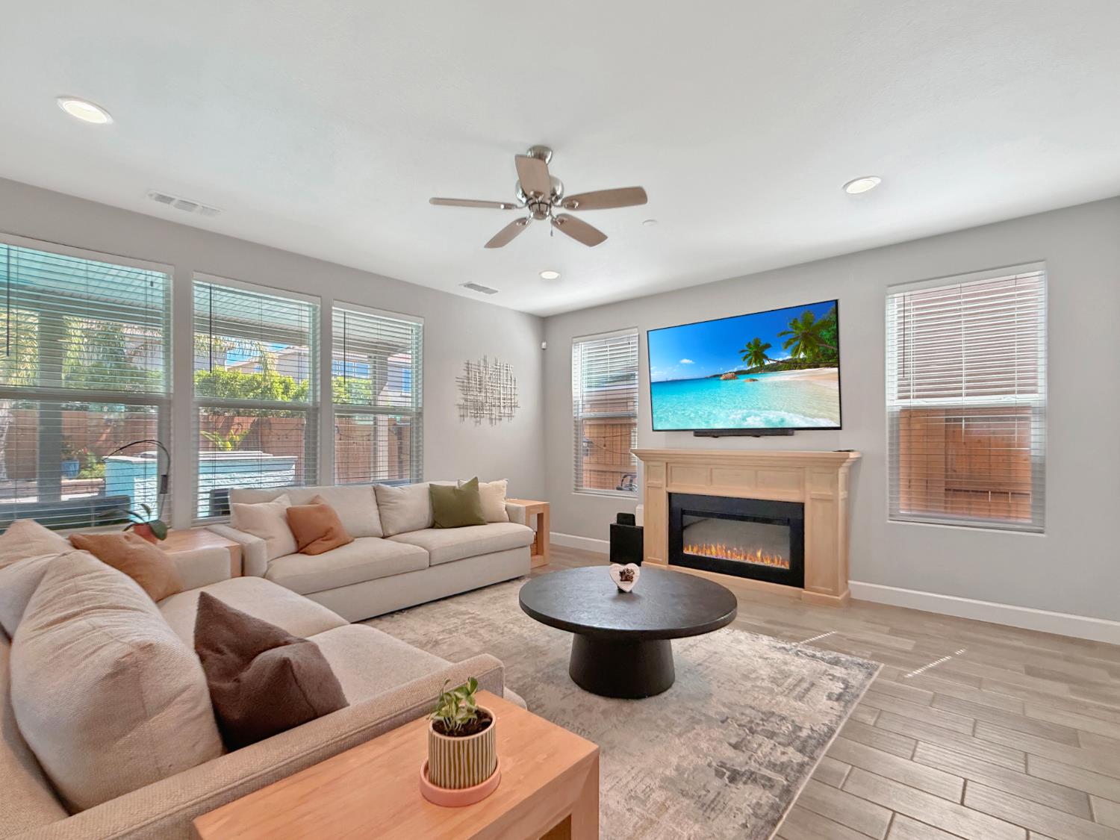
$4,334Resort-style living awaits in one of West Park's most sought-after neighborhoods! This extensively remodeled Pulte Residence 5 offers a custom floor plan reconfigured from the original design, creating a truly one-of-a-kind home. Featuring 4 bedrooms, 2.5 bathrooms, a spacious loft, a 3-car garage, and over $250,000 in upgrades, this home is ideally located near top-rated schools, parks, miles of walking and biking trails, and the Village Center. Beautiful curb appeal welcomes you with stone accents, an extended driveway, Ring doorbell, keyless entry, and permanent Govee exterior holiday lighting. Inside, you'll find tile flooring with the look of hardwood, newer carpet, recessed lighting, and an open-concept design. The spacious great room with a freestanding electric fireplace flows seamlessly into the dining area and gourmet kitchen featuring a large island, Cambria Oakleigh quartz countertops, Schrock Elston Maple Boardwalk cabinetry, a custom walk-in pantry, GE Monogram smart appliances, built-in refrigerator, pot filler, range hood, and a scratch-resistant Bocchi fireclay sink. A dedicated office workspace sits just off the kitchen, while the oversized downstairs bedroom offers flexibility as a guest suite, home office, gym, or playroom. Upstairs, the expansive loft provides a second living area, while the primary suite features room for a sitting area, a large walk-in closet, and a spa-inspired bath with dual vanities, backlit mirrors, a soaking tub, and a glass-enclosed shower with rain and handheld showerheads. Two additional bedrooms, a dual-sink bathroom, and a spacious laundry room complete the upper level. Step outside to your private backyard retreat featuring a solar-heated pool with an ozone purification system, a Cabo shelf, a custom-built spa retreat with a CalX Fun Spa hot tub, stamped concrete, a covered patio with two ceiling fans, palm trees, a grassy play area, raised garden planters, and gated side yards. Water and gas are already plumbed for a future outdoor kitchen. Additional highlights include owned solar, a mudroom with a storage tree, coat closet, tankless water heater, affordable Roseville utilities, and no HOA. Located within the boundaries of Orchard Ranch Elementary, Chilton Middle School, and West Park High School, this exceptional home offers luxury, thoughtful design, and an unbeatable location.
| 4 hours ago | Listing updated with changes from the MLS® | |
| 8 hours ago | Listing first seen on site |

All measurements and all calculations of the area are approximate. Information provided by Seller/Other sources, not verified by Broker. All interested persons should independently verify the accuracy of information. Provided properties may or may not be listed by the office/agent presenting the information. Data maintained by MetroList® may not reflect all real estate activity in the market. All real estate content on this site is subject to the Federal Fair Housing Act of 1968, as amended, which makes it illegal to advertise any preference, limitation or discrimination because of race, color, religion, sex, handicap, family status or national origin or an intention to make any such preference, limitation or discrimination. Terms of Use
Last checked 2026-07-24 01:12 PM PDT