

6820 Cherry Ridge CircleRoseville, CA 95678


Mortgage Calculator
Monthly Payment (Est.)
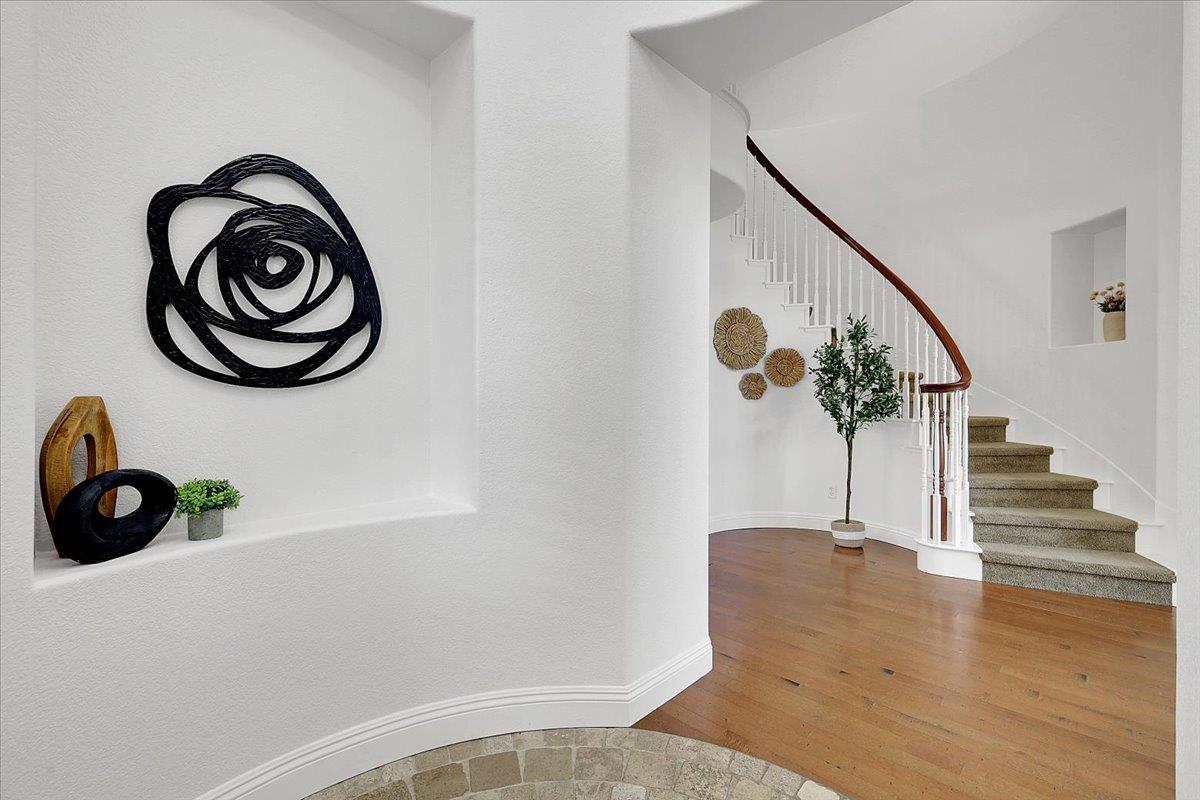
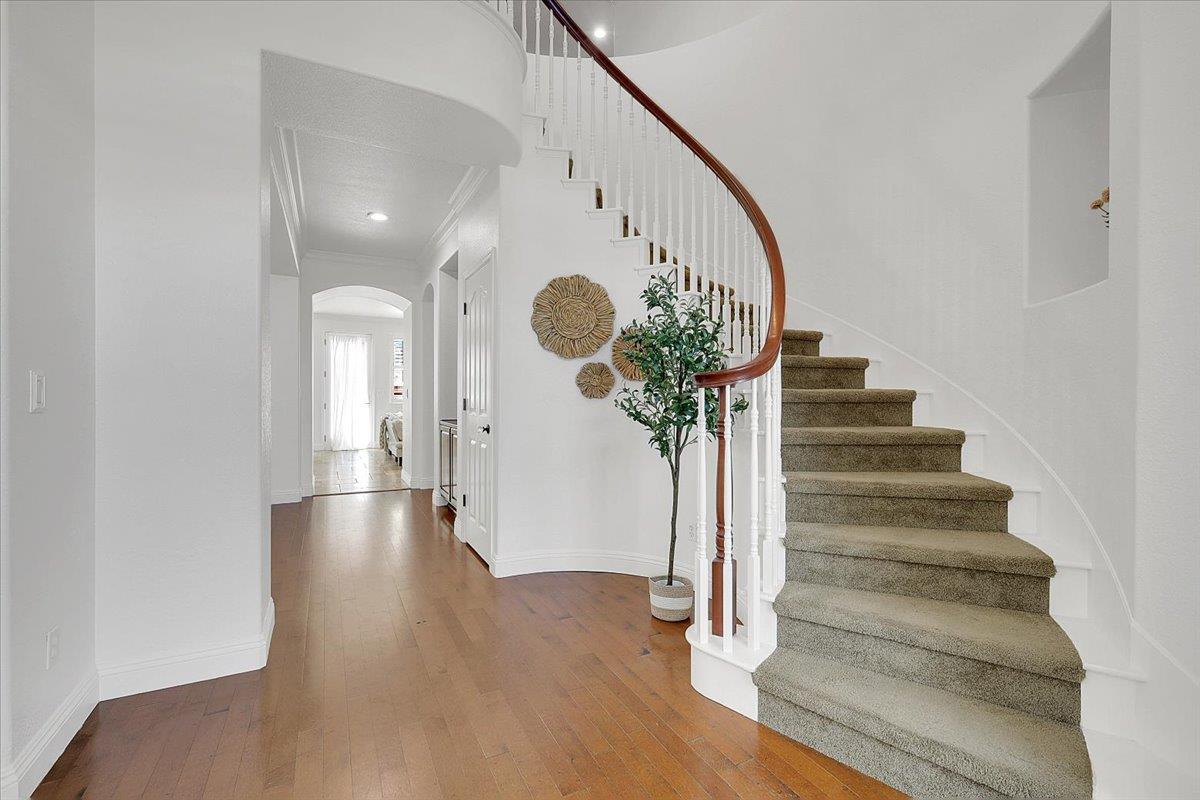
$3,645Discover care free living at 6820 Cherry Ridge Circle, a beautifully maintained residence spanning 3121 square feet. This attractive residence presents a compelling opportunity for those seeking a harmonious blend of comfort and functionality within a traditional architectural style. The heart of this home is undoubtedly the kitchen, designed for both everyday living and entertaining. It features gleaming stainless steel appliances and a generous island with a sink, all seamlessly integrated into an open-plan layout with the living room. The living room offers a welcoming ambiance, centered around a cozy fireplace, perfect for gathering and relaxation. A dedicated dining room, with traditional wainscoting, make hosting stylish and stress free. A bedroom and full bathroom downstairs is perfect for guests or multigenerational living. There are multiple places dedicated to gathering in this home. A lovely downstairs office or craft or playroom highlights the versatility of this layout, while upstairs another gathering space in the large loft. Beyond the interior, the property extends its appeal with a pool sized yard. This property truly offers a refined living experience, inviting you to explore its many appealing features and the wonderful lifestyle Roseville has to offer.
| 14 hours ago | Listing updated with changes from the MLS® | |
| 15 hours ago | Listing first seen on site |

All measurements and all calculations of the area are approximate. Information provided by Seller/Other sources, not verified by Broker. All interested persons should independently verify the accuracy of information. Provided properties may or may not be listed by the office/agent presenting the information. Data maintained by MetroList® may not reflect all real estate activity in the market. All real estate content on this site is subject to the Federal Fair Housing Act of 1968, as amended, which makes it illegal to advertise any preference, limitation or discrimination because of race, color, religion, sex, handicap, family status or national origin or an intention to make any such preference, limitation or discrimination. Terms of Use
Last checked 2026-08-12 03:26 AM PDT