Save
Ask
Tour
Hide
Share
$725,000
1 Day On Site

4841 Jerry Way
Sacramento, CA 95819

For Sale|Single Family Residence|Active
2
Beds
2
Total Baths
2
Full Baths
1,114
SqFt
$651
/SqFt
1948
Built
County:
Sacramento
Call Now: (408)-605-0129
Is this the listing for you? We can help make it yours.
(408)-605-0129
Upcoming Open Houses
Sun, Jul 26, 11:00 AM - 1:00 PM
4841 Jerry Way4841 Jerry Way4841 Jerry Way4841 Jerry Way
Save
Ask
Tour
Hide
Share

Mortgage Calculator

Monthly Payment (Est.)

$3,308
Calculator powered by Showcase IDX, a Constellation1 Company. Copyright ©2026 Information is deemed reliable but not guaranteed.

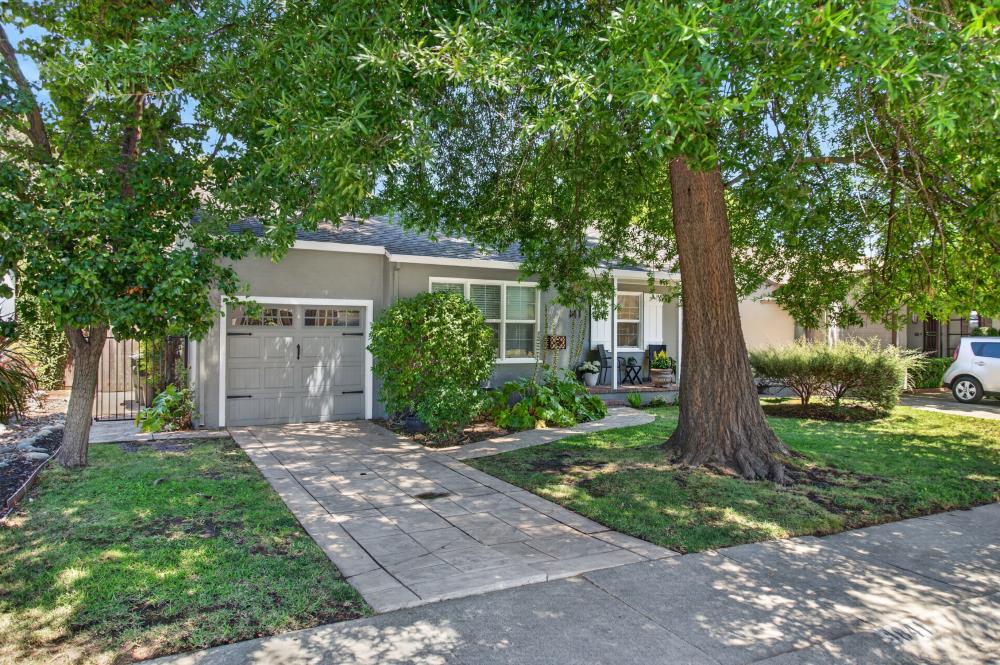
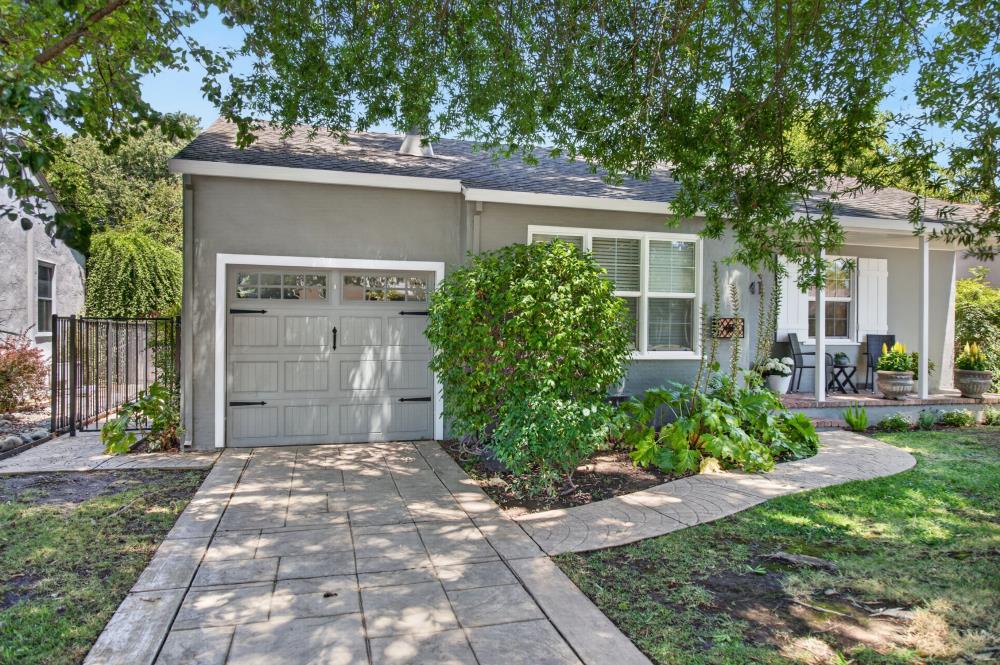
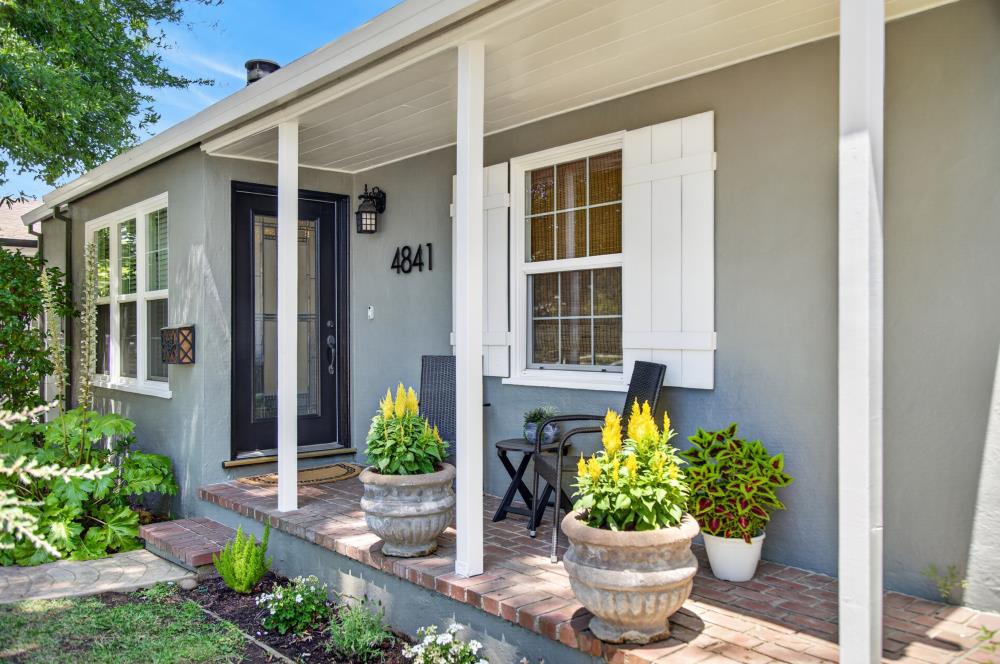
Darling East Sac cottage on a peaceful, tree lined street. This lovingly maintained beauty checks all the boxes with thoughtful upgrades including dual pane windows, built-in indoor and outdoor speakers, French doors, gorgeous fireplace, charming mixed plank hardwood flooring, modern light fixtures from Lumens, nest thermostat and doorbell, custom canvas awnings, brand new carpet and paint recessed lighting, ceiling fans, crown molding, Silestone countertops with marble backsplash, skylight and new stainless-steel appliances. Spacious bedrooms, 2 full bathrooms and inside laundry area make for easy living. Step outside to the sparkling POOL with recently replaced equipment. Large patio area and expansive Brazilian hardwood decking. Don't miss the detached STUDIO with AC, perfect for art, office or additional storage! The stamped and stained concrete driveway leads up to the one car garage updated with a new garage door and finished drywall inside. Check this gem out before it's gone!

Save
Ask
Tour
Hide
Share
Listing Snapshot
Price 
$725,000
Days On Site 
1 Day
Bedrooms 
2
Inside Area (SqFt) 
1,114 sqft
Total Baths 
2
Full Baths 
2
Partial Baths 
N/A
Lot Size 
0.1159 Acres
Year Built 
1948
MLS® Number 
226092970
Status 
Active
Property Tax 
N/A
HOA/Condo/Coop Fees 
N/A
Sq Ft Source 
N/A
Friends & Family
Recent Activity
5 hours agoListing updated with changes from the MLS®
yesterdayListing first seen on site
General Features
Acres 
0.1159
Attached Garage 
Yes
Cross Street 
51st St
Direction Faces 
South
Foundation 
Raised
Garage 
Yes
Garage Spaces 
1
Parking 
AttachedGarage Faces Front
Pets 
Yes
Property Condition 
Updated/Remodeled
Property Sub Type 
Single Family Residence
Sewer 
Public Sewer
Water Source 
Public
Zoning 
R1
Interior Features
Appliances 
Free-Standing Gas RangeFree-Standing RefrigeratorDishwasherDisposalMicrowaveOtherFree-Standing Gas OvenWasher/Dryer Stacked
Cooling 
Ceiling Fan(s)Central Air
Electric 
220 Volts
Fireplace 
Yes
Fireplace Features 
Living Room
Fireplaces 
1
Flooring 
CarpetTileWood
Heating 
Central
Save
Ask
Tour
Hide
Share
Exterior Features
Construction Details 
Stucco
Fencing 
Back YardFenced
Lot Features 
LevelSprinklers In FrontSprinklers In RearLandscaped
Other Structures 
Shed(s)Other
Patio And Porch 
Front PorchRear Porch
Pool Features 
CabanaSee RemarksPrivate
Private Pool 
Yes
Roof 
Composition
Community Features
Community Features 
CurbsSidewalks
Financing Terms Available 
CashConventionalFHASubmitVA Loan
MLS Area 
10819
School District 
Sacramento
Schools
School District
Sacramento
Elementary School
Unknown
Middle School
Unknown
High School
Unknown
Listing courtesy of Dunnigan, REALTORS


All measurements and all calculations of the area are approximate. Information provided by Seller/Other sources, not verified by Broker. All interested persons should independently verify the accuracy of information. Provided properties may or may not be listed by the office/agent presenting the information. Data maintained by MetroList® may not reflect all real estate activity in the market. All real estate content on this site is subject to the Federal Fair Housing Act of 1968, as amended, which makes it illegal to advertise any preference, limitation or discrimination because of race, color, religion, sex, handicap, family status or national origin or an intention to make any such preference, limitation or discrimination. Terms of Use
Last checked 2026-07-23 02:29 PM PDT

Neighborhood & Commute
Source: Walkscore
Save
Ask
Tour
Hide
Share