

1173 Monique StreetGalt, CA 95632
Mortgage Calculator
Monthly Payment (Est.)
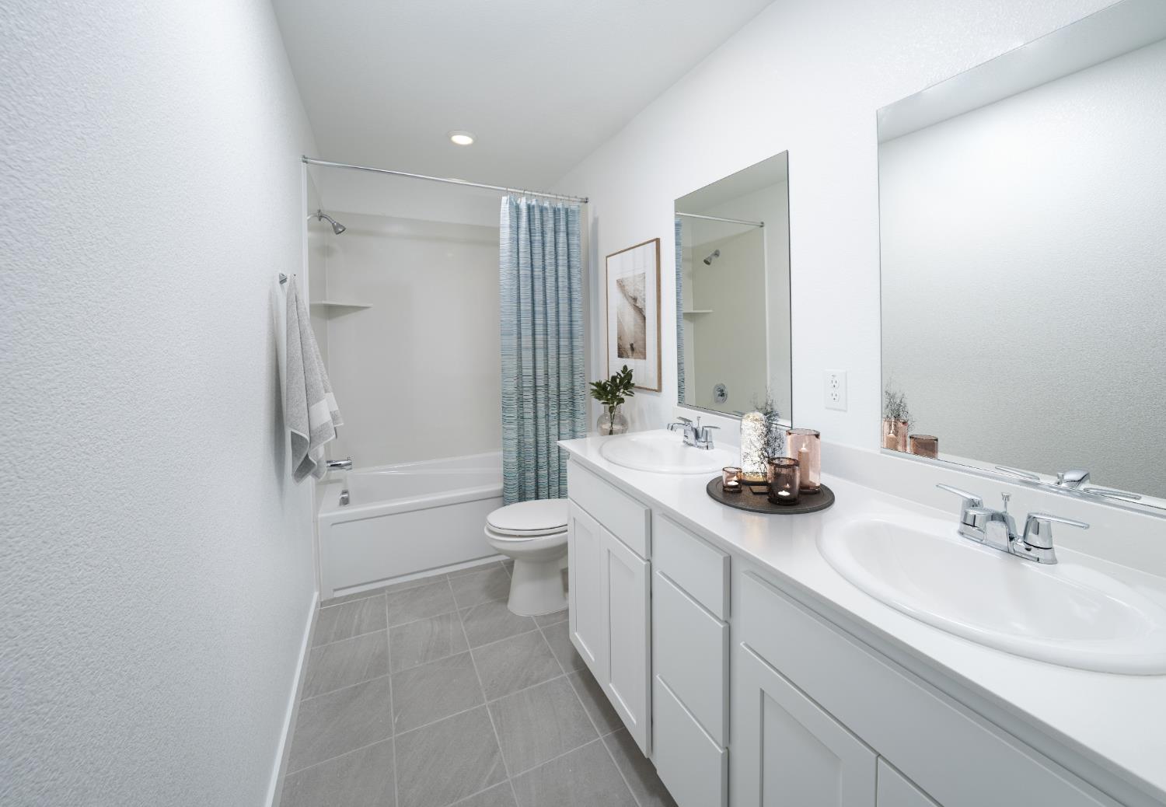
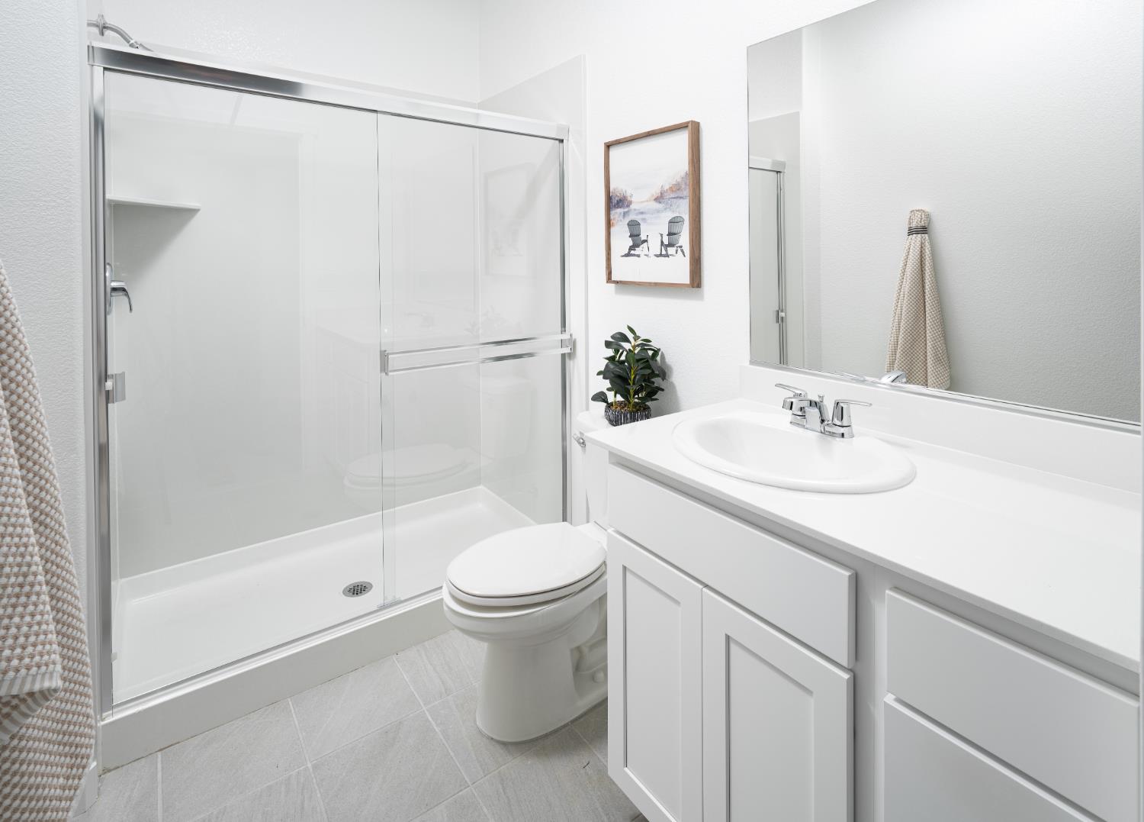
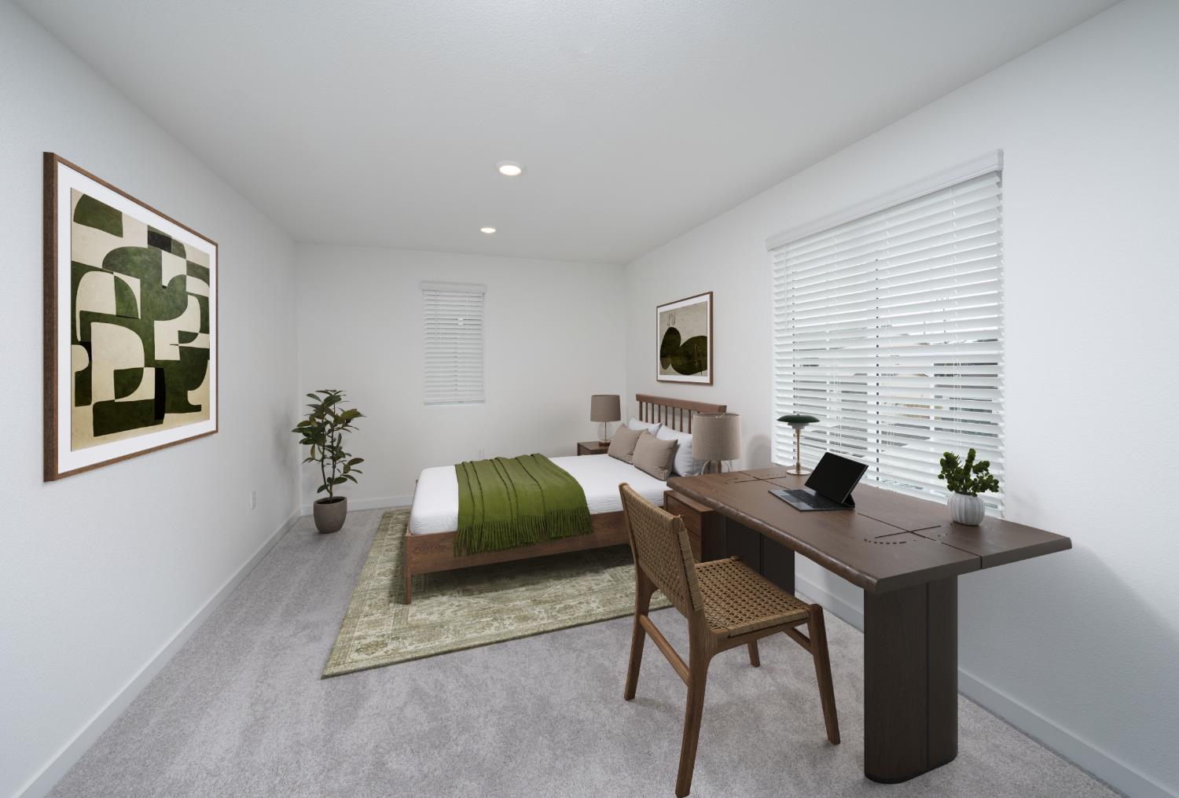
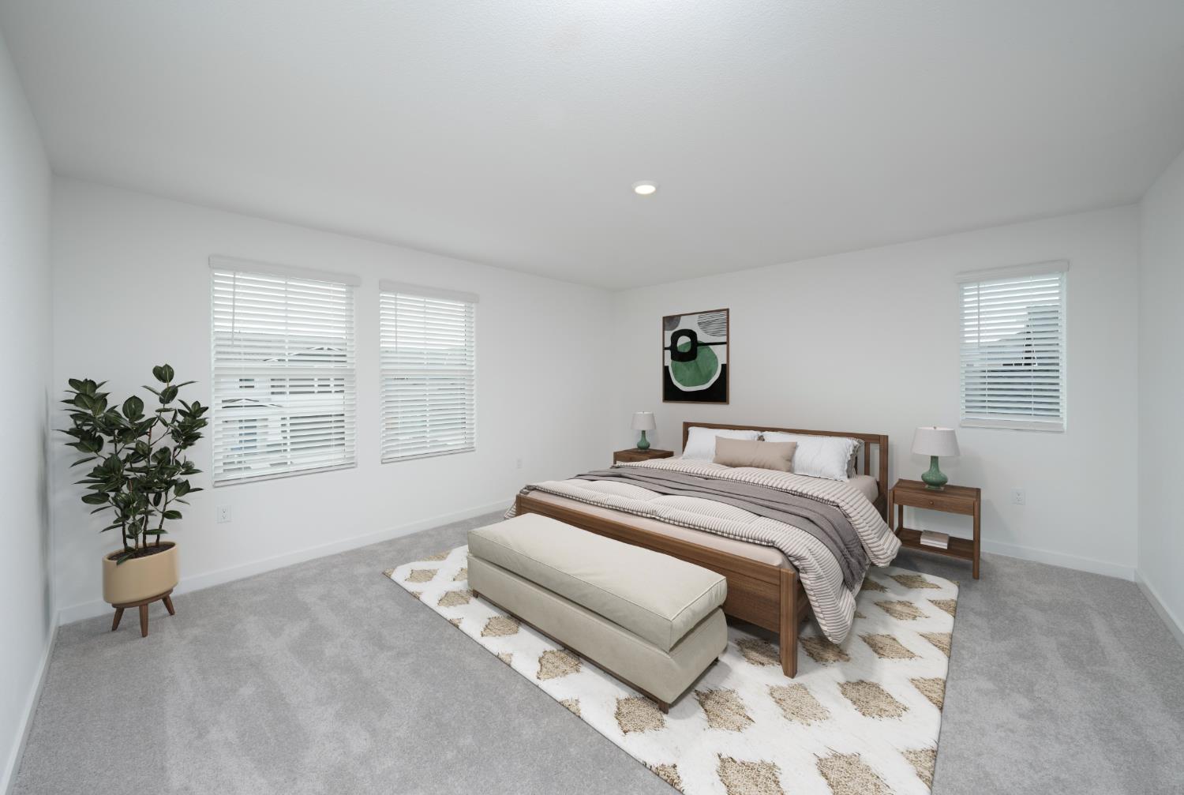
$2,674Welcome home to 1173 Monique St, a beautifully crafted two-story residence offering 4 bedrooms, 3 bathrooms, and 2,448 sq. ft. of thoughtfully designed living space. The first floor features a bright, inviting open-concept layout where the kitchen, dining, and living areas seamlessly flow togetherideal for daily living and entertaining. For added privacy and convenience, a secluded main-floor bedroom and full bathroom are tucked away toward the back of the home. Head upstairs to discover a luxurious owner's suite complete with a private full bathroom and dual walk-in closets. The second level also includes two secondary bedrooms, a shared full bath, and a dedicated study spaceperfect for working from home, studying, or managing projects. Brand new and completely move-in ready, this home offers modern style, flexible spaces, and ultimate comfort in a fantastic Galt neighborhood. Don't miss the opportunity to make it yours!
| 17 minutes ago | Listing updated with changes from the MLS® | |
| 4 days ago | Listing first seen on site |

All measurements and all calculations of the area are approximate. Information provided by Seller/Other sources, not verified by Broker. All interested persons should independently verify the accuracy of information. Provided properties may or may not be listed by the office/agent presenting the information. Data maintained by MetroList® may not reflect all real estate activity in the market. All real estate content on this site is subject to the Federal Fair Housing Act of 1968, as amended, which makes it illegal to advertise any preference, limitation or discrimination because of race, color, religion, sex, handicap, family status or national origin or an intention to make any such preference, limitation or discrimination. Terms of Use
Last checked 2026-07-27 02:22 PM PDT