

2600 Rimrock RoadPlacerville, CA 95667
Mortgage Calculator
Monthly Payment (Est.)
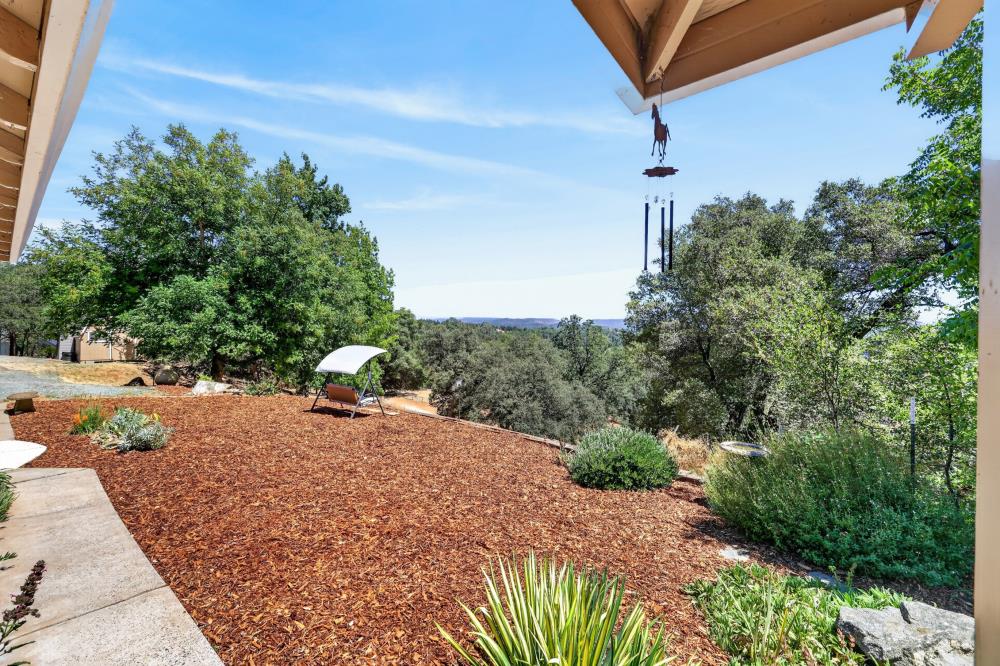
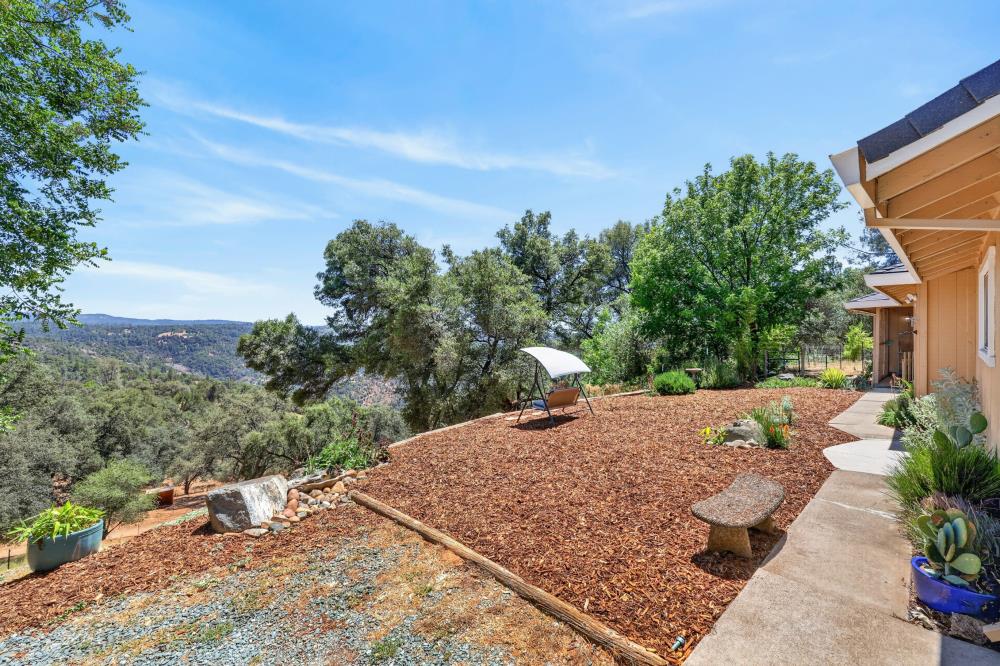
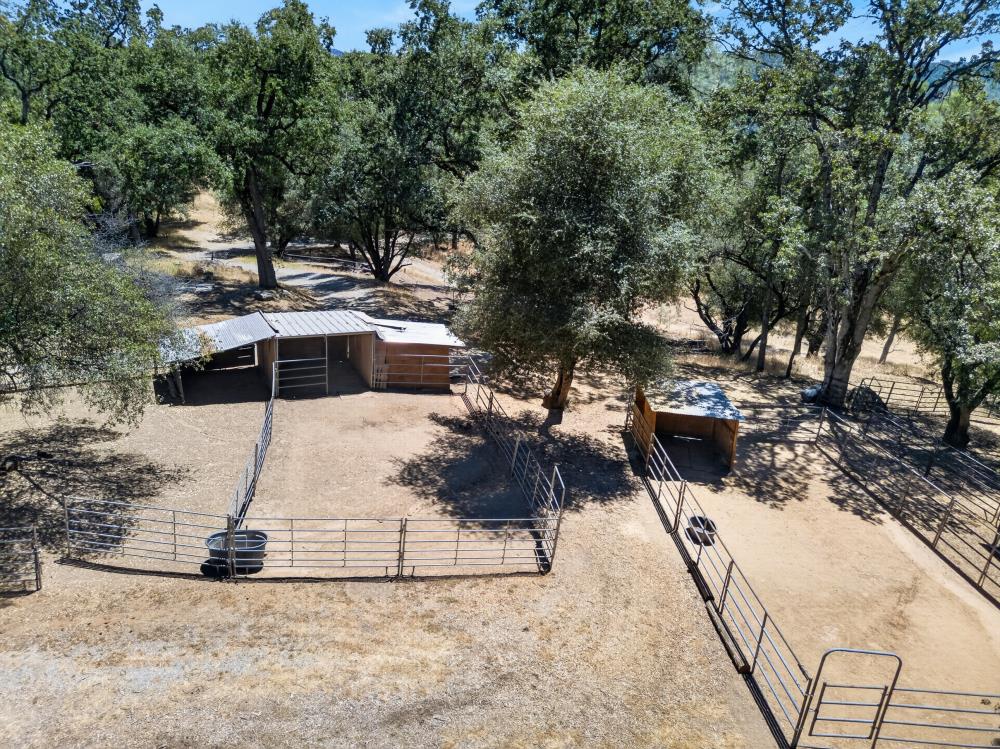
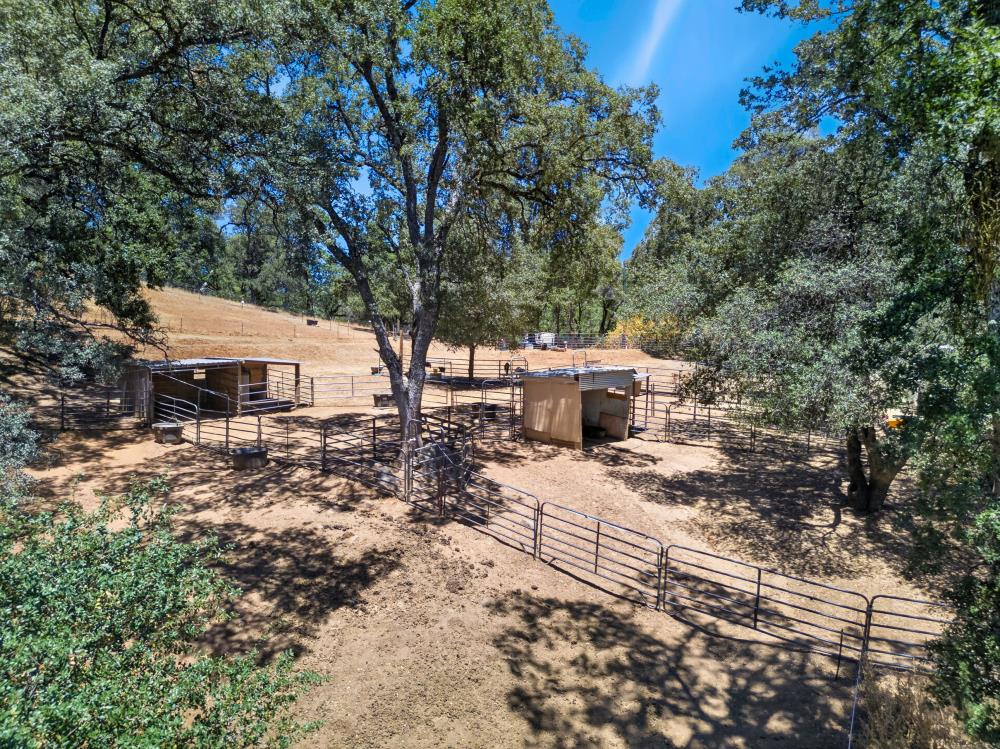
$2,829Experience the best of ranch living at 2600 Rimrock. The thoughtfully designed single-story home offers 4 bedrooms and 3 bathrooms, including a private bedroom and separate living area ideal for multi-generational living or guests. Take in breathtaking canyon views from the living room and front yard, with the surrounding hillsides bursting with color each fall. Designed for horse enthusiasts and those seeking wide-open space, this exceptional property features a round pen, five horse pens with shelters, a large pasture, horse wash station, chicken coop, ample storage and plenty of mature shade trees for you and the animals. Enjoy canyon view trails and a neighborhood trail leading down to the river. To further support your ranch life style, the property has mature plum, pear, peach, almond and pomegranate trees that add beauty and seasonal harvests. Major updates include a newer roof, HVAC system, furnace, ductwork and newer kitchen appliances. Tucked into a peaceful canyon setting yet just minutes from Target, restaurants, shopping and everyday conveniences, this is a rare opportunity to enjoy the privacy of country living without sacrificing modern comforts.
| 3 days ago | Listing updated with changes from the MLS® | |
| 4 days ago | Listing first seen on site |

All measurements and all calculations of the area are approximate. Information provided by Seller/Other sources, not verified by Broker. All interested persons should independently verify the accuracy of information. Provided properties may or may not be listed by the office/agent presenting the information. Data maintained by MetroList® may not reflect all real estate activity in the market. All real estate content on this site is subject to the Federal Fair Housing Act of 1968, as amended, which makes it illegal to advertise any preference, limitation or discrimination because of race, color, religion, sex, handicap, family status or national origin or an intention to make any such preference, limitation or discrimination. Terms of Use
Last checked 2026-07-27 02:17 PM PDT