

1181 Cornerstone DriveEl Dorado Hills, CA 95762
Mortgage Calculator
Monthly Payment (Est.)
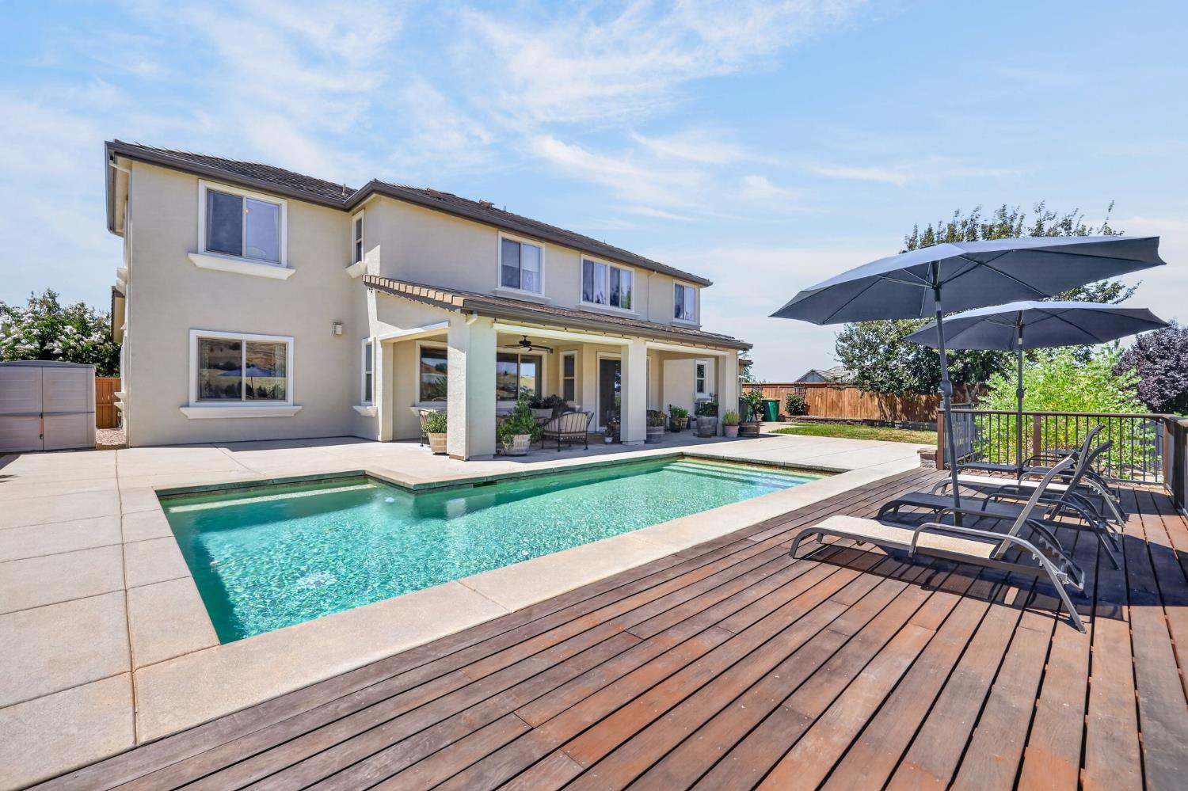
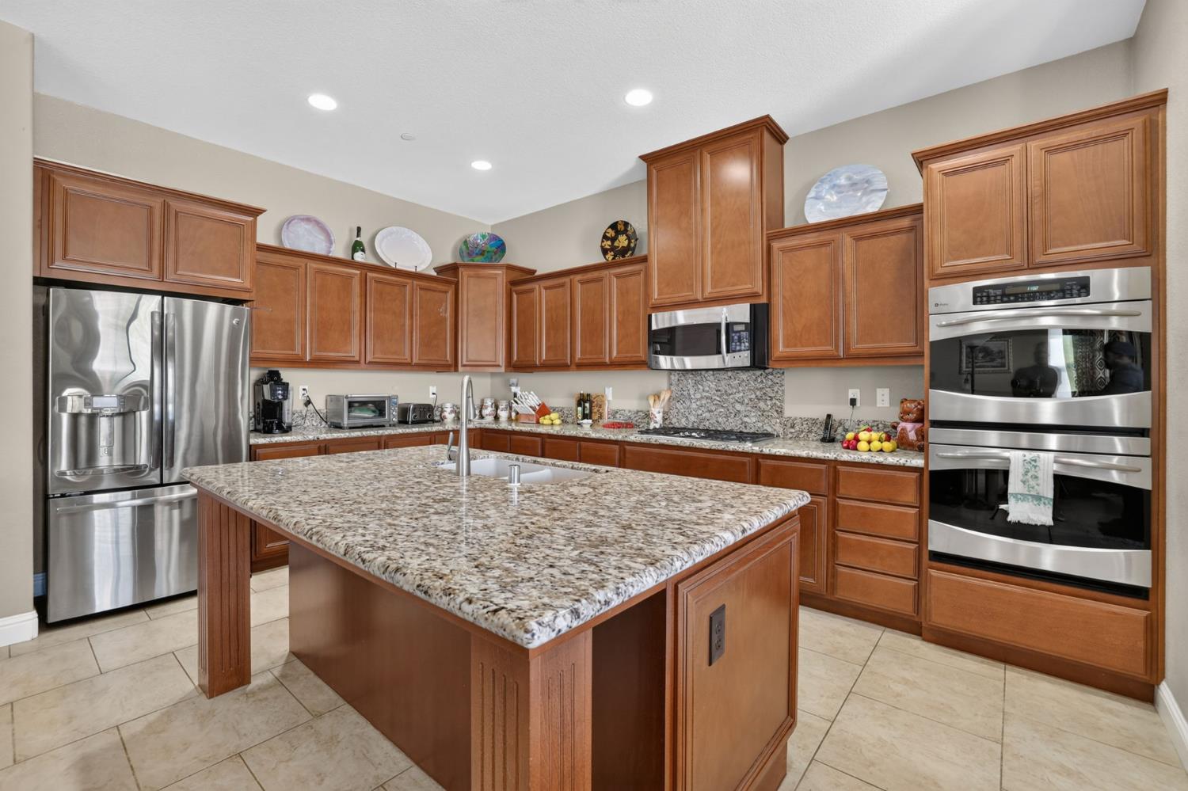
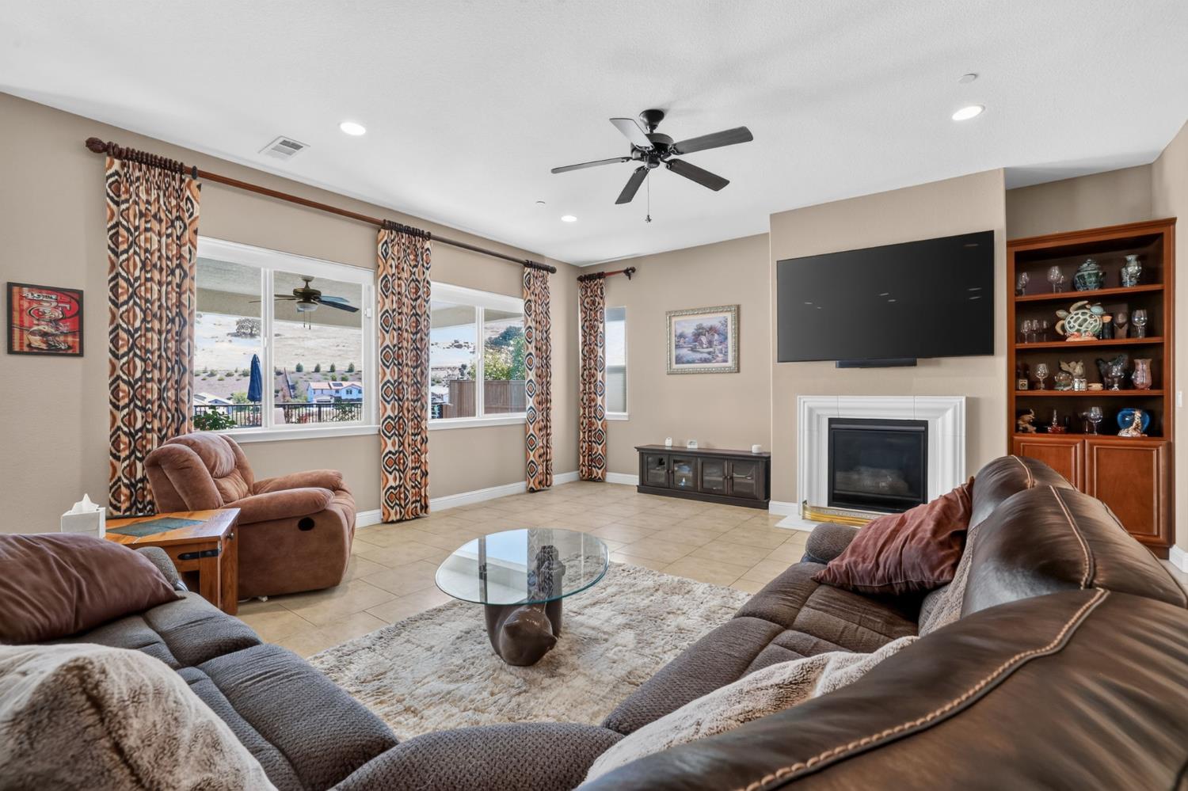
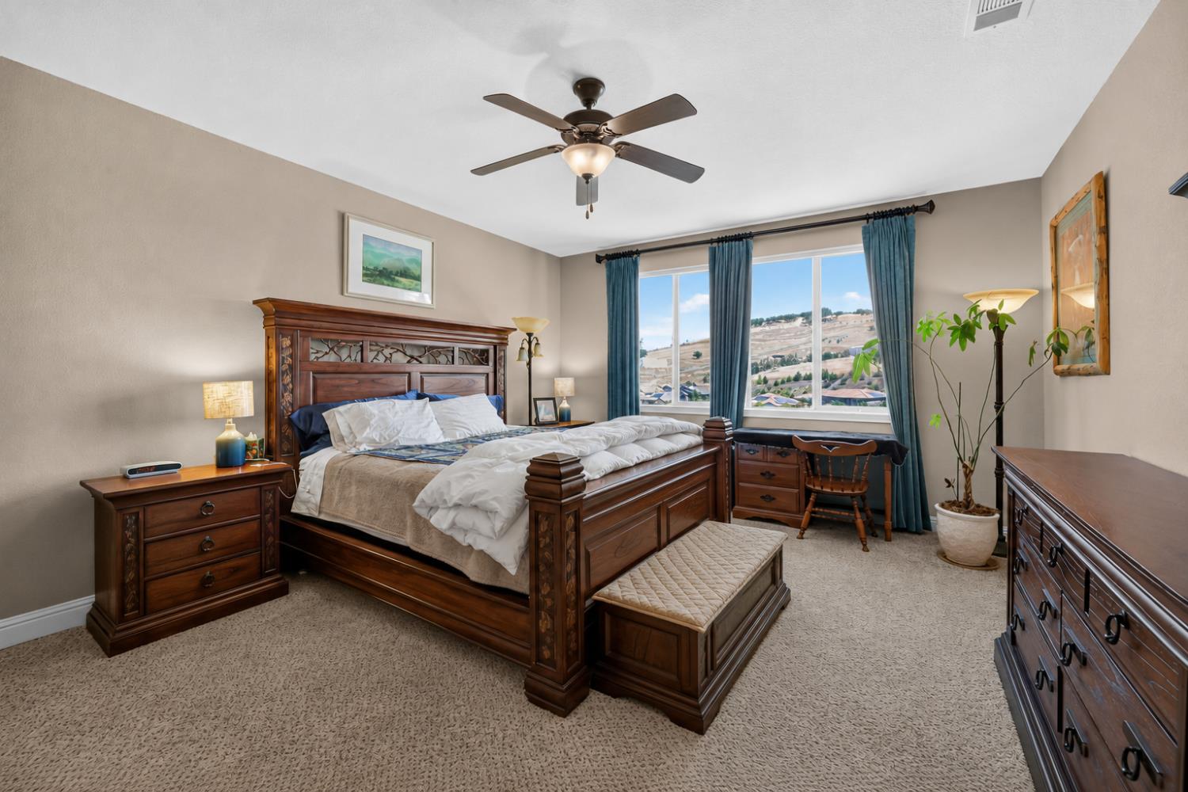
$5,475Designed for exceptional entertaining and elevated everyday living, this stunning Blackstone residence offers an incredible combination of luxury, privacy, and breathtaking panoramic hillside views from one of the community's premier nearly half-acre homesites. A thoughtfully designed floor plan features an expansive great room filled with natural light, seamlessly connecting to the gourmet kitchen complete with an oversized granite island, double ovens, abundant custom cabinetry, and generous prep space. Upstairs, the luxurious primary suite serves as a private retreat with sweeping views, a spa-inspired bath, and an oversized walk-in closet, while three additional en-suite bedrooms - including a desirable main-level guest suite provide comfort for family and guests alike. The resort-inspired backyard is the true showpiece, featuring a sparkling pool, expansive covered California room, spacious entertaining patios, and an elevated deck overlooking miles of rolling hills. Beyond the pool, the sprawling terraced grounds create your own private orchard with mature fruit trees, raised garden beds, and endless possibilities to expand your outdoor lifestyle while enjoying unmatched privacy and unforgettable sunsets. Completing this exceptional property are a four-car garage with room for vehicles, boats, or recreational toys, owned solar for energy efficiency, and access to Blackstone's premier amenities, including the clubhouse, resort-style pools, fitness center, parks, and scenic walking trails.
| yesterday | Listing updated with changes from the MLS® | |
| yesterday | Listing first seen on site |

All measurements and all calculations of the area are approximate. Information provided by Seller/Other sources, not verified by Broker. All interested persons should independently verify the accuracy of information. Provided properties may or may not be listed by the office/agent presenting the information. Data maintained by MetroList® may not reflect all real estate activity in the market. All real estate content on this site is subject to the Federal Fair Housing Act of 1968, as amended, which makes it illegal to advertise any preference, limitation or discrimination because of race, color, religion, sex, handicap, family status or national origin or an intention to make any such preference, limitation or discrimination. Terms of Use
Last checked 2026-07-25 03:23 PM PDT