

5350 Dunlay Drive 3513Sacramento, CA 95835
Mortgage Calculator
Monthly Payment (Est.)
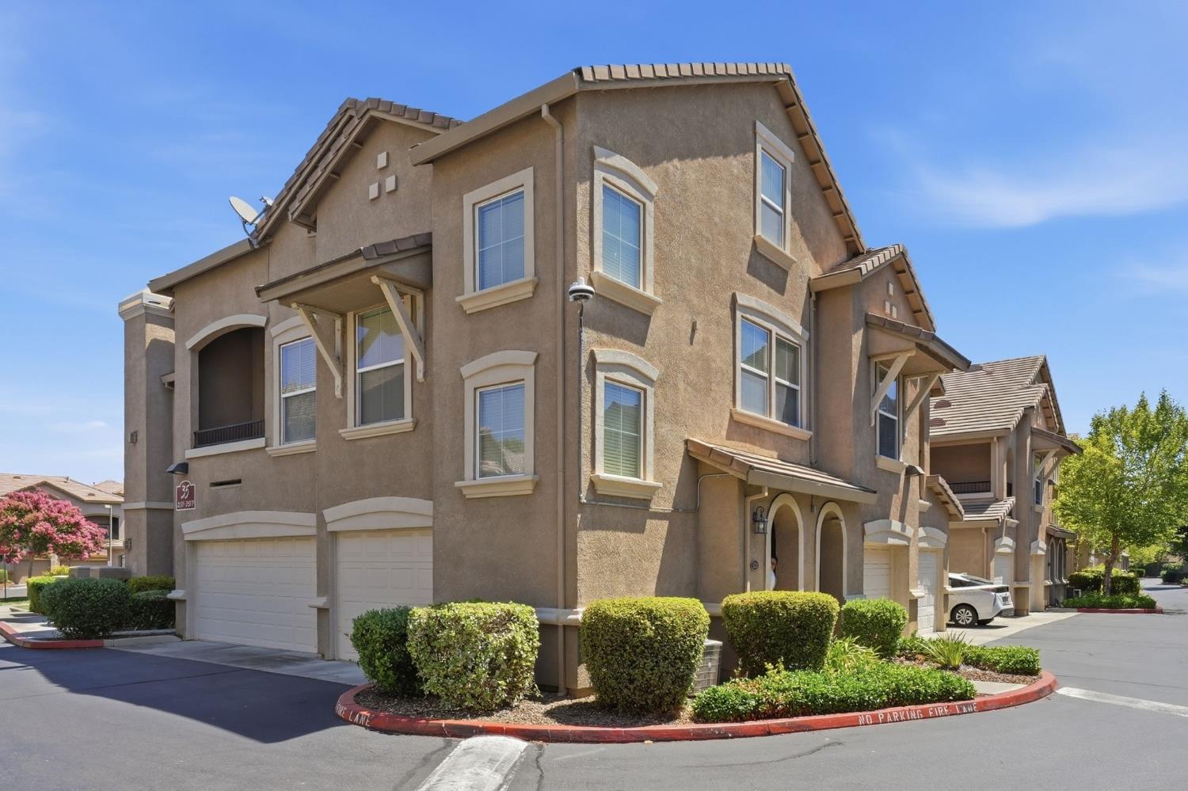
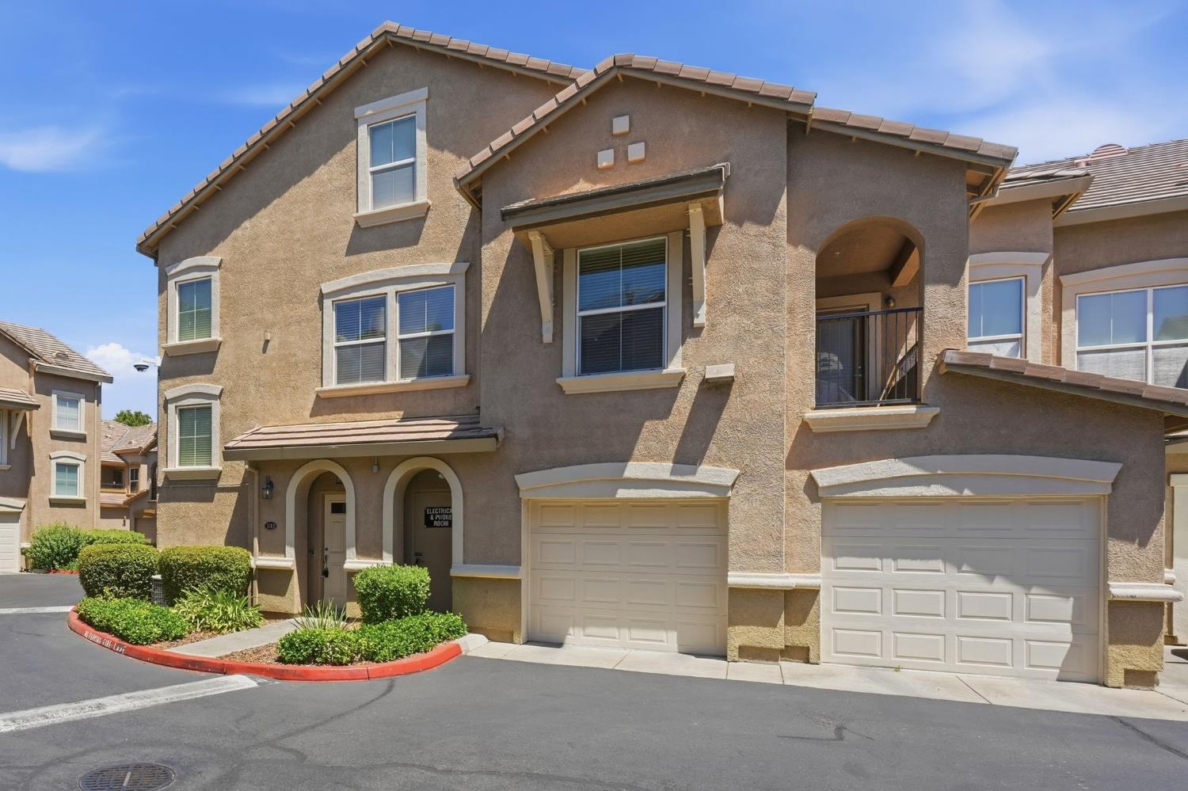
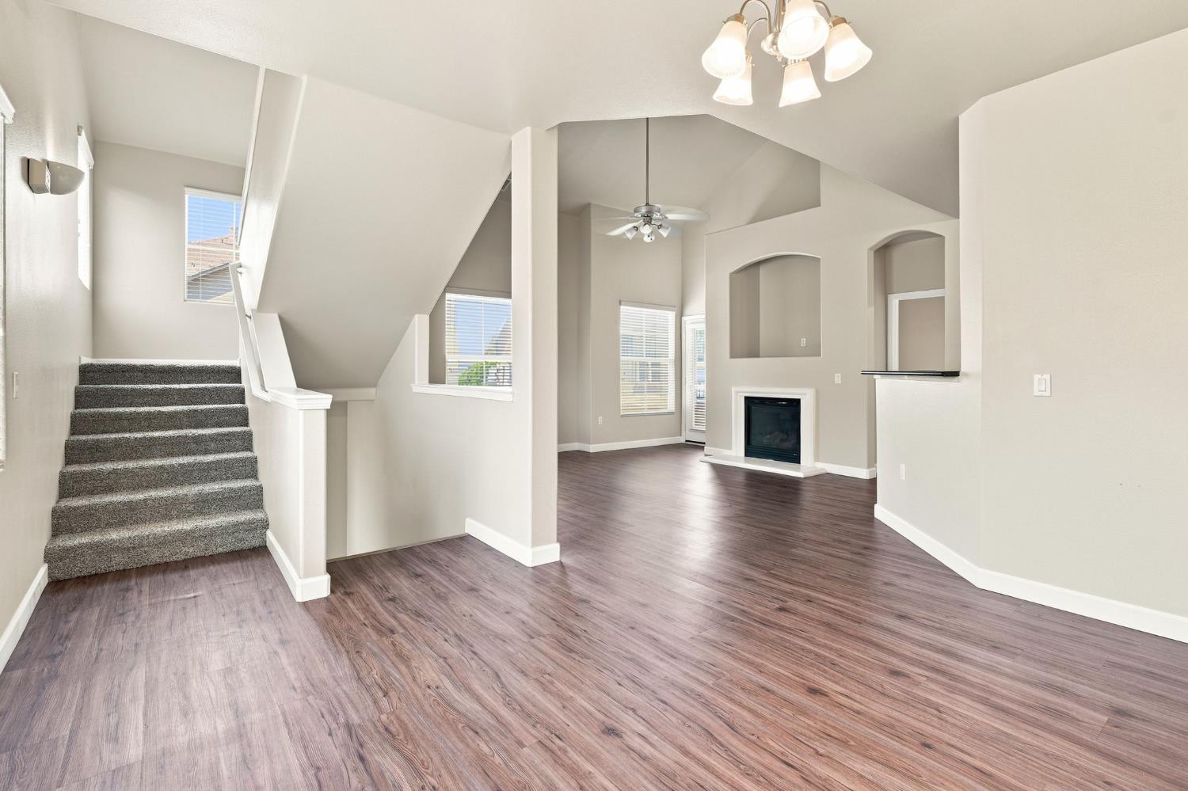
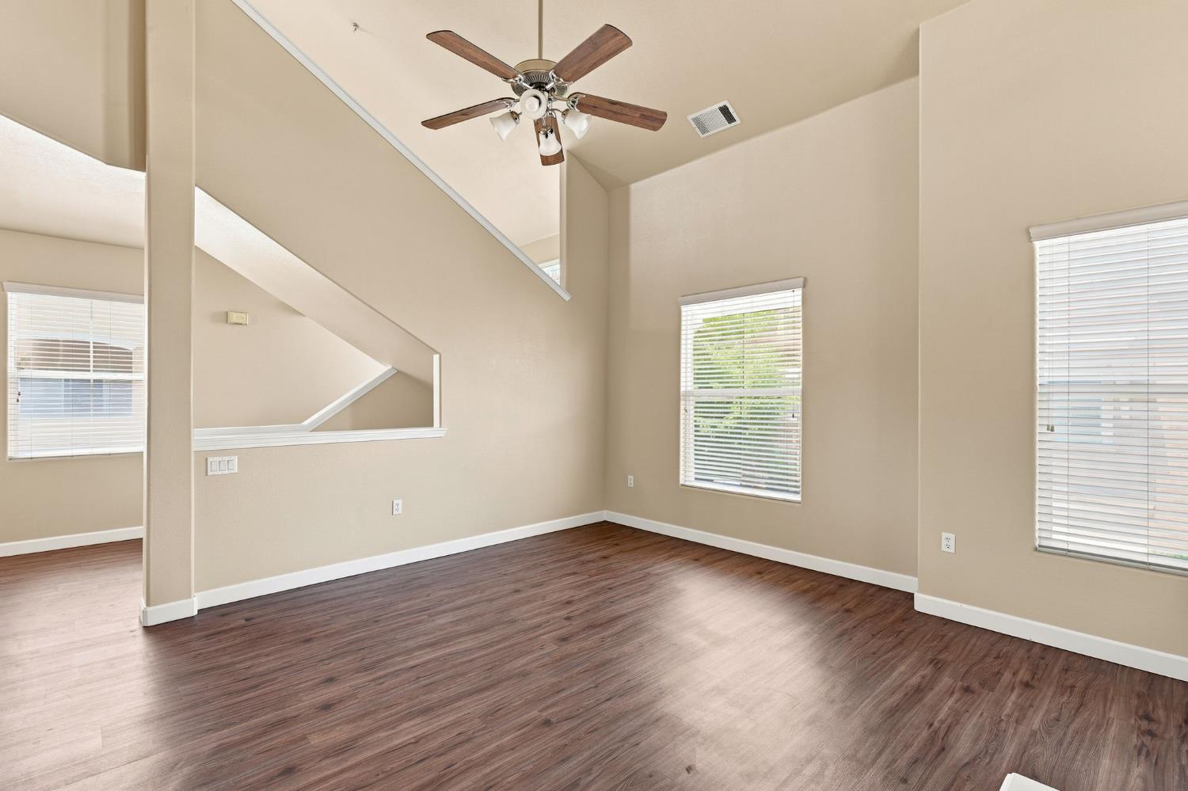
$1,802Welcome to resort-style living in the desirable Syrah at Natomas community! This beautifully maintained 2-bedroom, 2-bath condominium offers approximately 1,519 square feet of thoughtfully designed living space with vaulted ceilings and open-concept layout. The inviting living room showcases a cozy gas fireplace with decorative art niche. Luxury vinyl plank flooring extends throughout the main living areas, complementing the home's warm, neutral finishes. The open kitchen seamlessly overlooks the living and dining areas and features granite countertops, rich wood cabinetry, black appliances, a gas range, pantry closet, breakfast bar seating, and generous cabinet and counter space. The spacious primary suite offers private access to a covered balcony, a walk-in closet, and a well-appointed en-suite bathroom featuring dual sinks, a dedicated vanity area, soaking tub, separate glass-enclosed shower, private water closet, and linen storage. The generously sized secondary bedroom is conveniently located near the full guest bathroom, making it ideal for guests or family. A versatile upstairs loft overlooks the main living area and provides flexible space for a home office, media room, fitness area, or additional lounge. Additional highlights include an interior laundry room, attached two-car garage with additional storage space, ceiling fans, central heating and air conditioning, and ample storage throughout. Residents enjoy resort-style amenities including a swimming pool, spa, fitness center, clubhouse, and beautifully maintained grounds. Ideally located near parks, shopping, restaurants, Sacramento International Airport, and Downtown Sacramento, this home offers the perfect blend of comfort, convenience, and low-maintenance living.
| 6 hours ago | Listing updated with changes from the MLS® | |
| yesterday | Listing first seen on site |

All measurements and all calculations of the area are approximate. Information provided by Seller/Other sources, not verified by Broker. All interested persons should independently verify the accuracy of information. Provided properties may or may not be listed by the office/agent presenting the information. Data maintained by MetroList® may not reflect all real estate activity in the market. All real estate content on this site is subject to the Federal Fair Housing Act of 1968, as amended, which makes it illegal to advertise any preference, limitation or discrimination because of race, color, religion, sex, handicap, family status or national origin or an intention to make any such preference, limitation or discrimination. Terms of Use
Last checked 2026-07-23 02:29 PM PDT