

1408 Arrow Wood LaneRoseville, CA 95747
Mortgage Calculator
Monthly Payment (Est.)
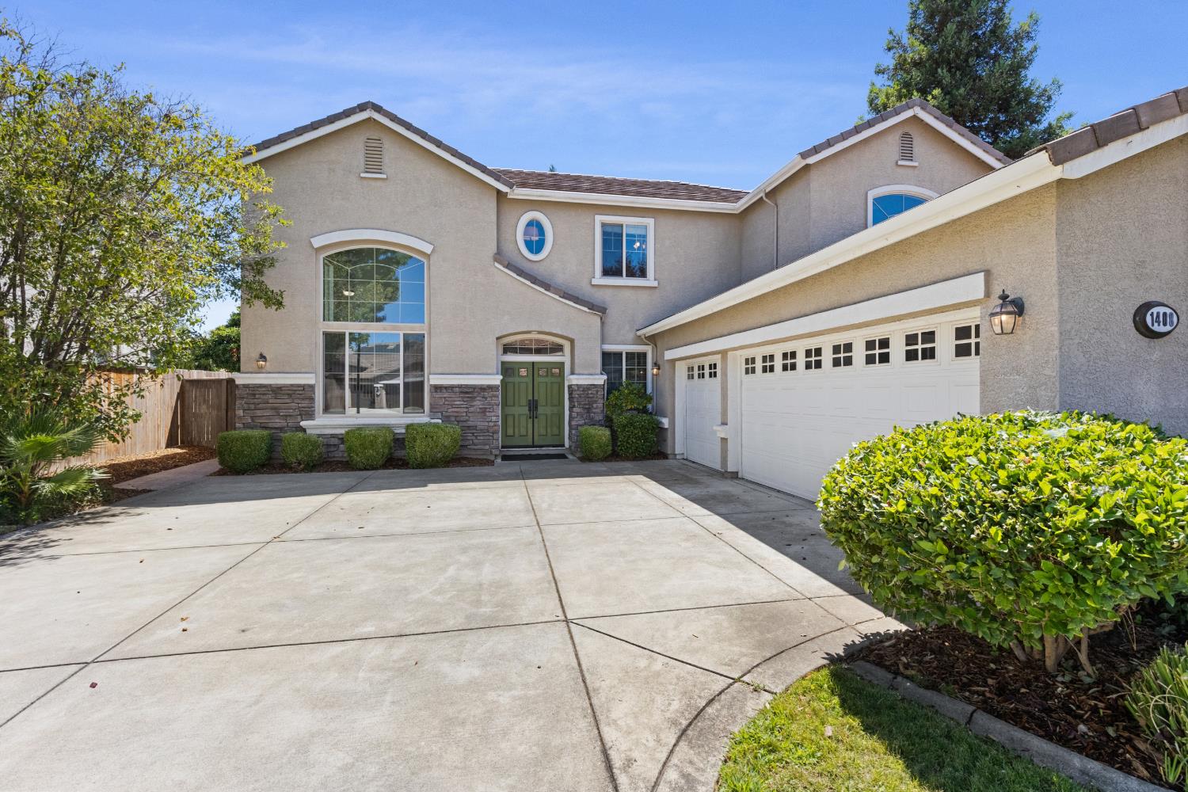
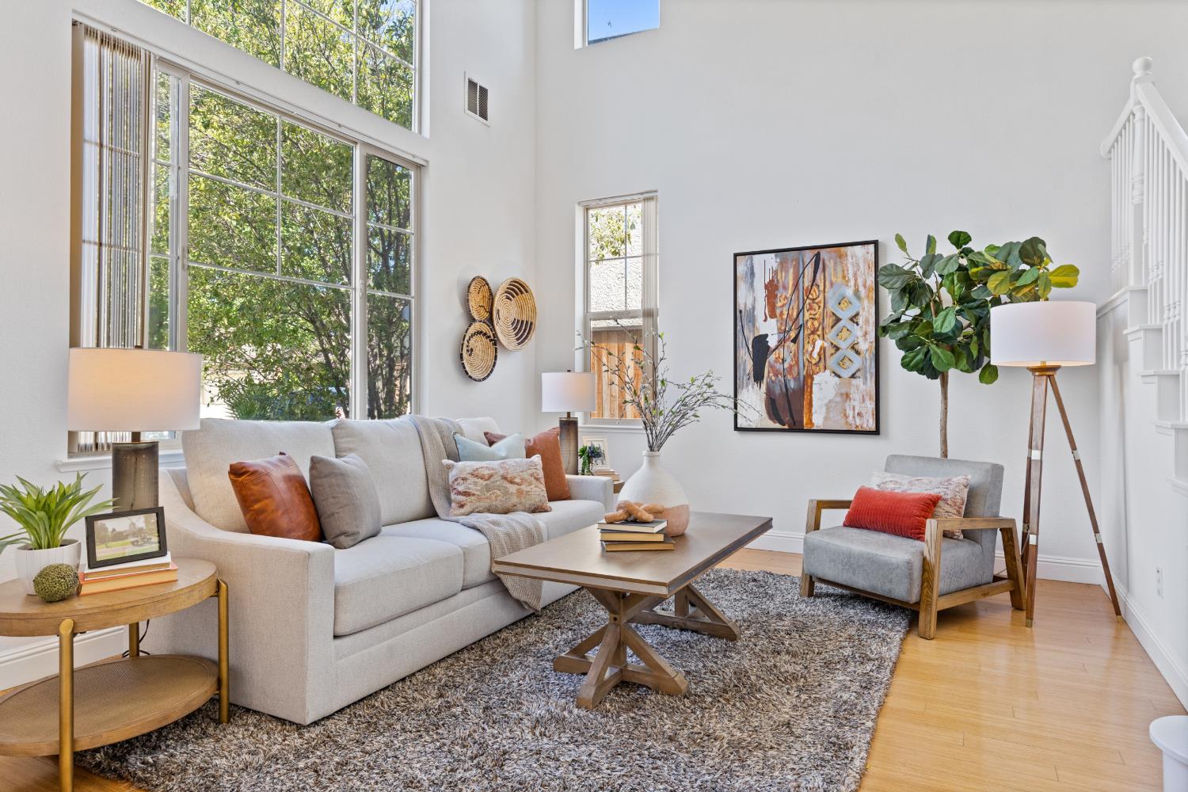
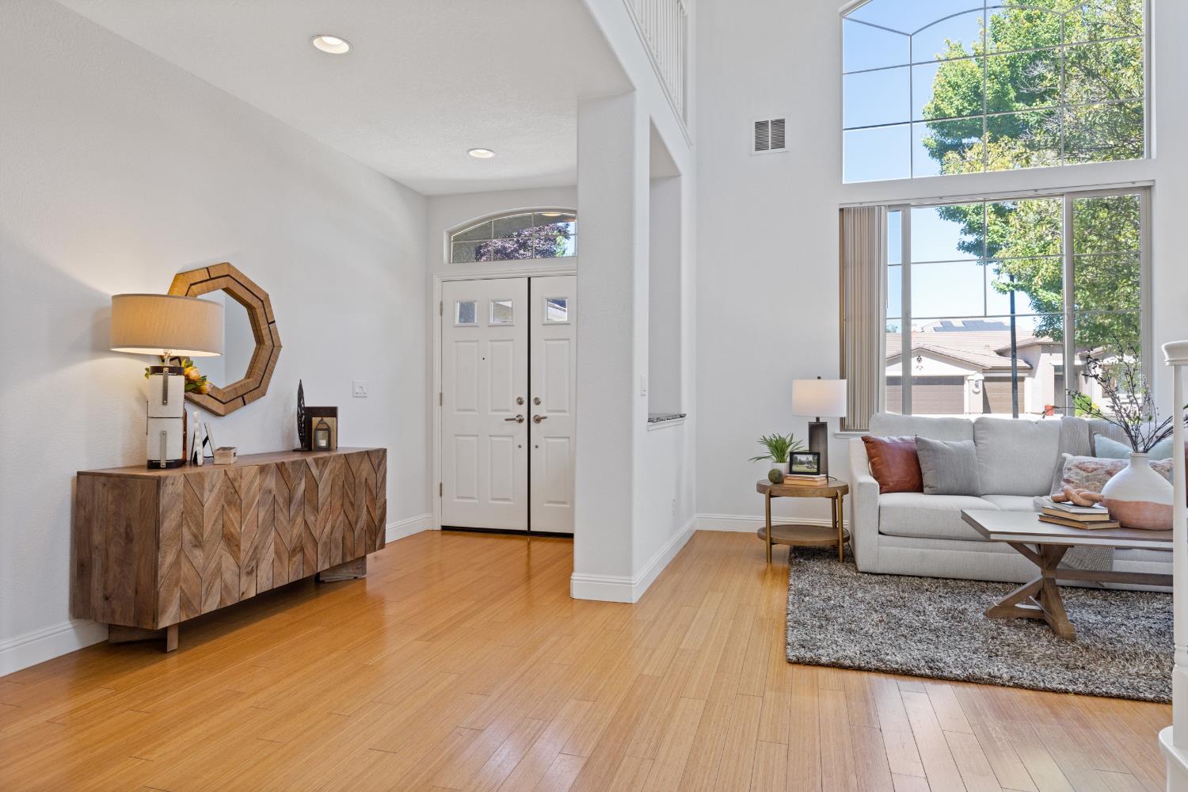
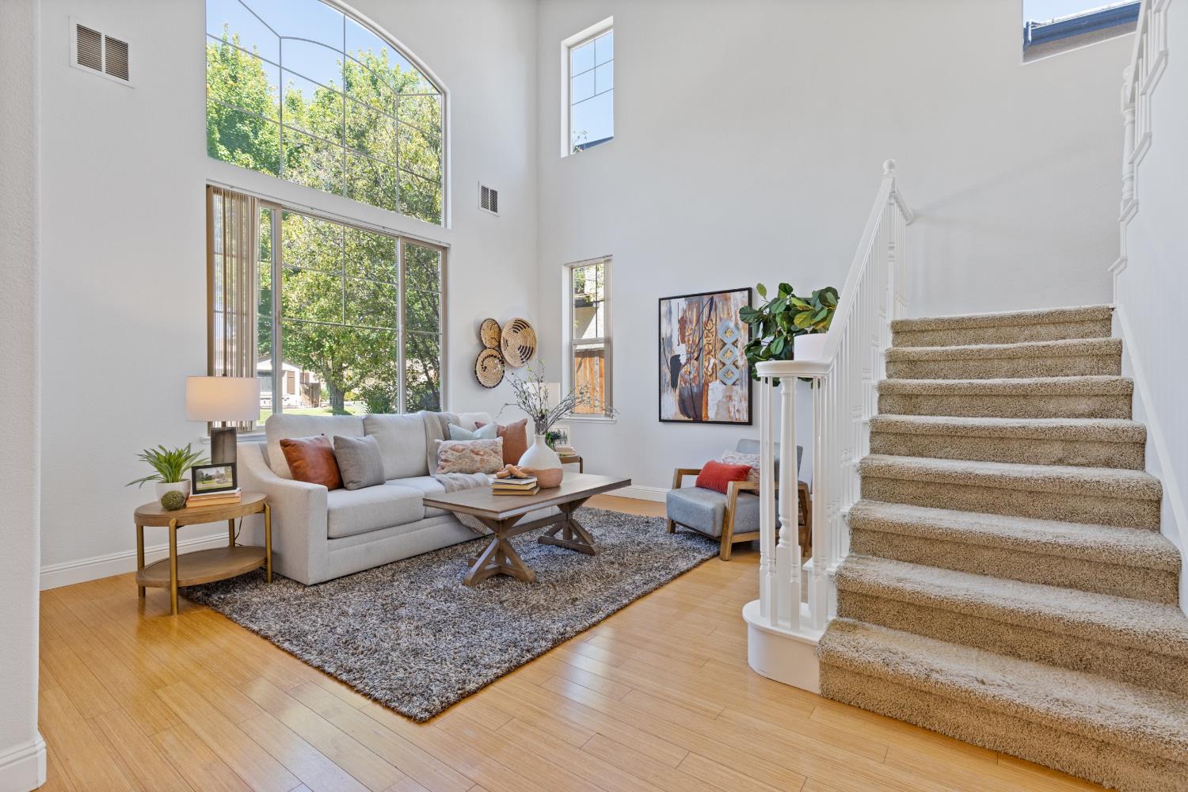
$3,878Welcome home to this beautiful 5-bedroom, 3-bath residence in one of Roseville's most desirable neighborhoods, Diamond Woods. With no HOA and the added benefit of Roseville Electric, this home offers exceptional value, lower utility costs, and an outstanding lifestyle. Filled with abundant natural light and thoughtfully designed for both everyday living and entertaining, this spacious home features flexible living spaces and exceptional indoor-outdoor appeal. Step inside to wood floors and soaring vaulted ceilings in the living room that create an open, airy atmosphere. The versatile upstairs loft offers endless possibilities as a playroom, media room, home office, or could easily serve as a fifth bedroom. A downstairs bedroom and full bathroom provide the perfect setup for guests, multigenerational living, or a private workspace. The heart of the home is the beautifully appointed kitchen, featuring a large center island, double ovens, a pantry, built-in desk, and ample space for gathering with family and friends. The backyard is designed for year-round enjoyment with a spacious covered patio with stamped concrete, creating the perfect setting for entertaining or relaxing. A storage shed with electricity provides endless possibilities as a workshop, hobby room, or additional storage. Additional upgrades include a newer A/C, an EV charger in the 3-car garage, and the refrigerator, washer, and dryer are all included, making this home truly move-in ready. For added peace of mind, the home also comes with a Section 1 & 2 Pest Clearance and a 2-year roof certification. Located just around the corner from neighborhood parks and close to top-rated schools, shopping, new restaurants, golf courses, walking and biking trails, and abundant outdoor recreation, this home offers the perfect combination of comfort, convenience, and lifestyle. Don't miss the opportunity to own this exceptional Roseville home that combines thoughtful updates, flexible living spaces, and an unbeatable location.
| 16 hours ago | Listing updated with changes from the MLS® | |
| 20 hours ago | Listing first seen on site |

All measurements and all calculations of the area are approximate. Information provided by Seller/Other sources, not verified by Broker. All interested persons should independently verify the accuracy of information. Provided properties may or may not be listed by the office/agent presenting the information. Data maintained by MetroList® may not reflect all real estate activity in the market. All real estate content on this site is subject to the Federal Fair Housing Act of 1968, as amended, which makes it illegal to advertise any preference, limitation or discrimination because of race, color, religion, sex, handicap, family status or national origin or an intention to make any such preference, limitation or discrimination. Terms of Use
Last checked 2026-07-24 01:12 PM PDT