Save
Ask
Tour
Hide
Share
$2,500,000
New Listing

2363 Clubhouse Drive
Rocklin, CA 95765

For Sale|Single Family Residence|Active
4
Beds
6
Total Baths
4
Full Baths
2
Partial Baths
5,818
SqFt
$430
/SqFt
2000
Built
Subdivision:
Whitney Oaks
County:
Placer
Call Now: (408)-605-0129
Is this the listing for you? We can help make it yours.
(408)-605-0129
2363 Clubhouse Drive2363 Clubhouse Drive2363 Clubhouse Drive2363 Clubhouse Drive
Save
Ask
Tour
Hide
Share

Mortgage Calculator

Monthly Payment (Est.)

$11,406
Calculator powered by Showcase IDX, a Constellation1 Company. Copyright ©2026 Information is deemed reliable but not guaranteed.


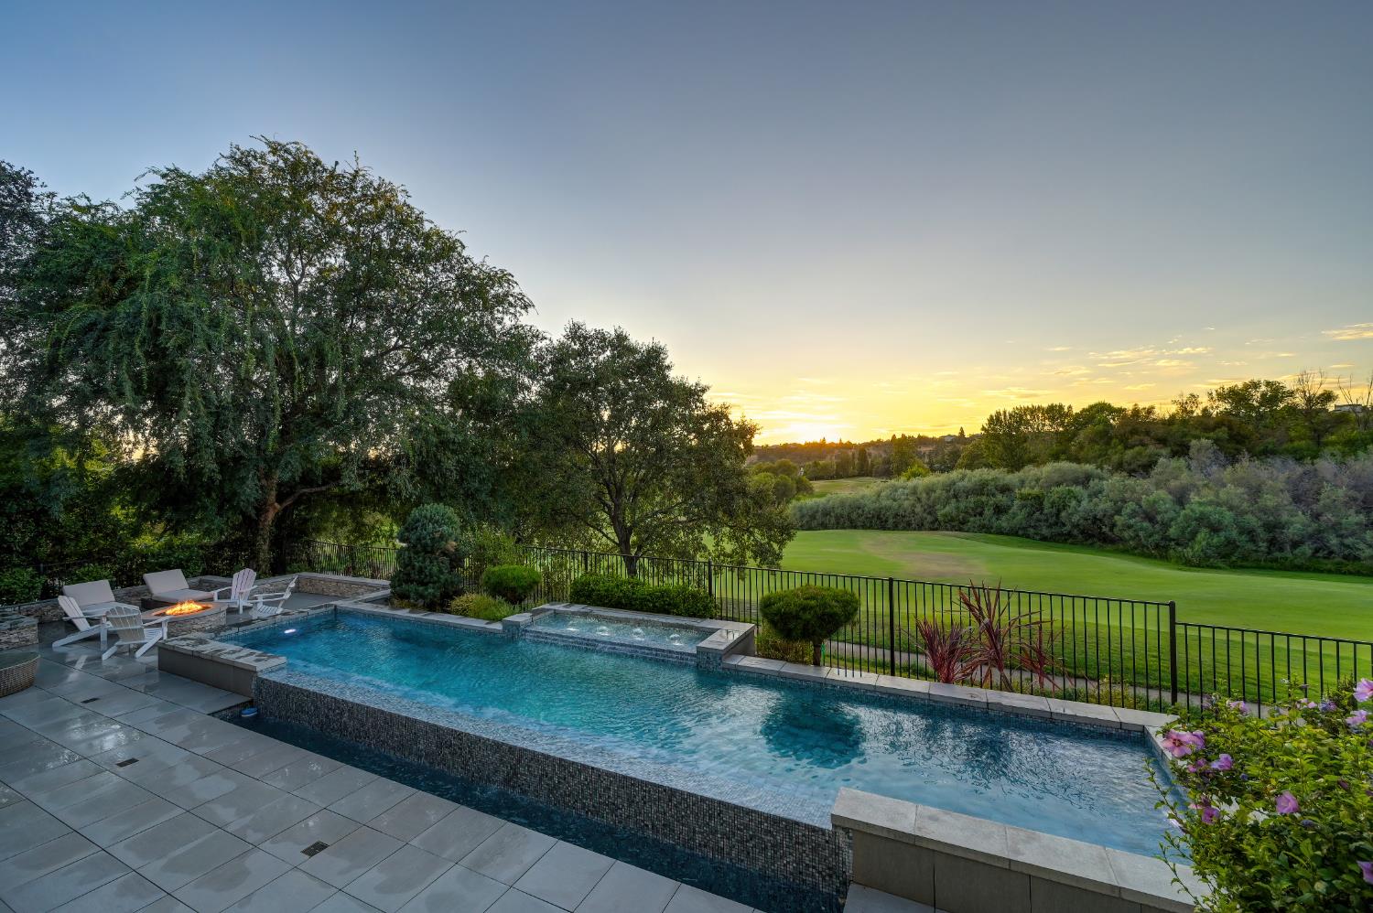
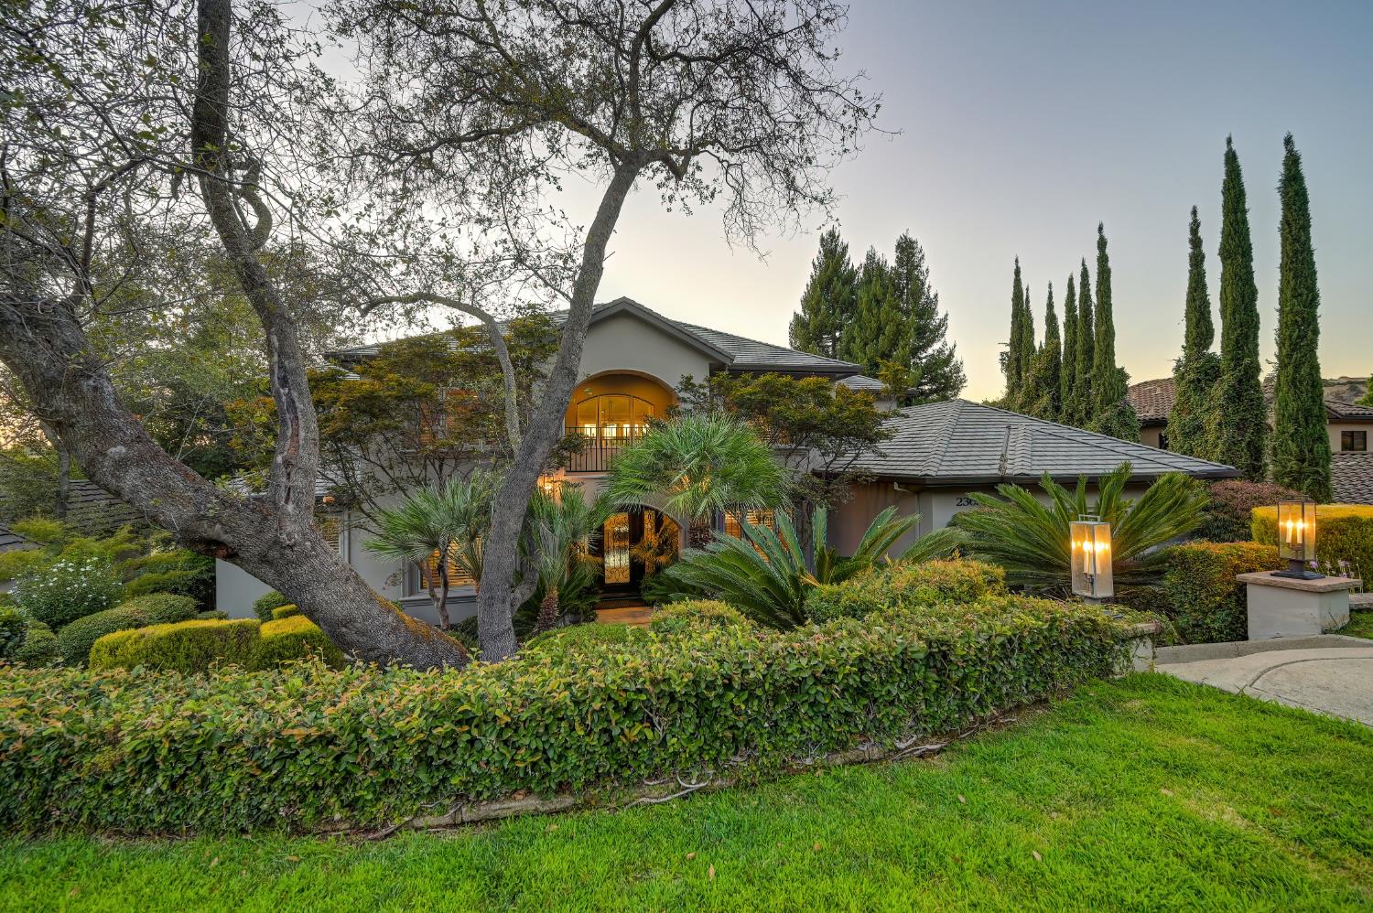
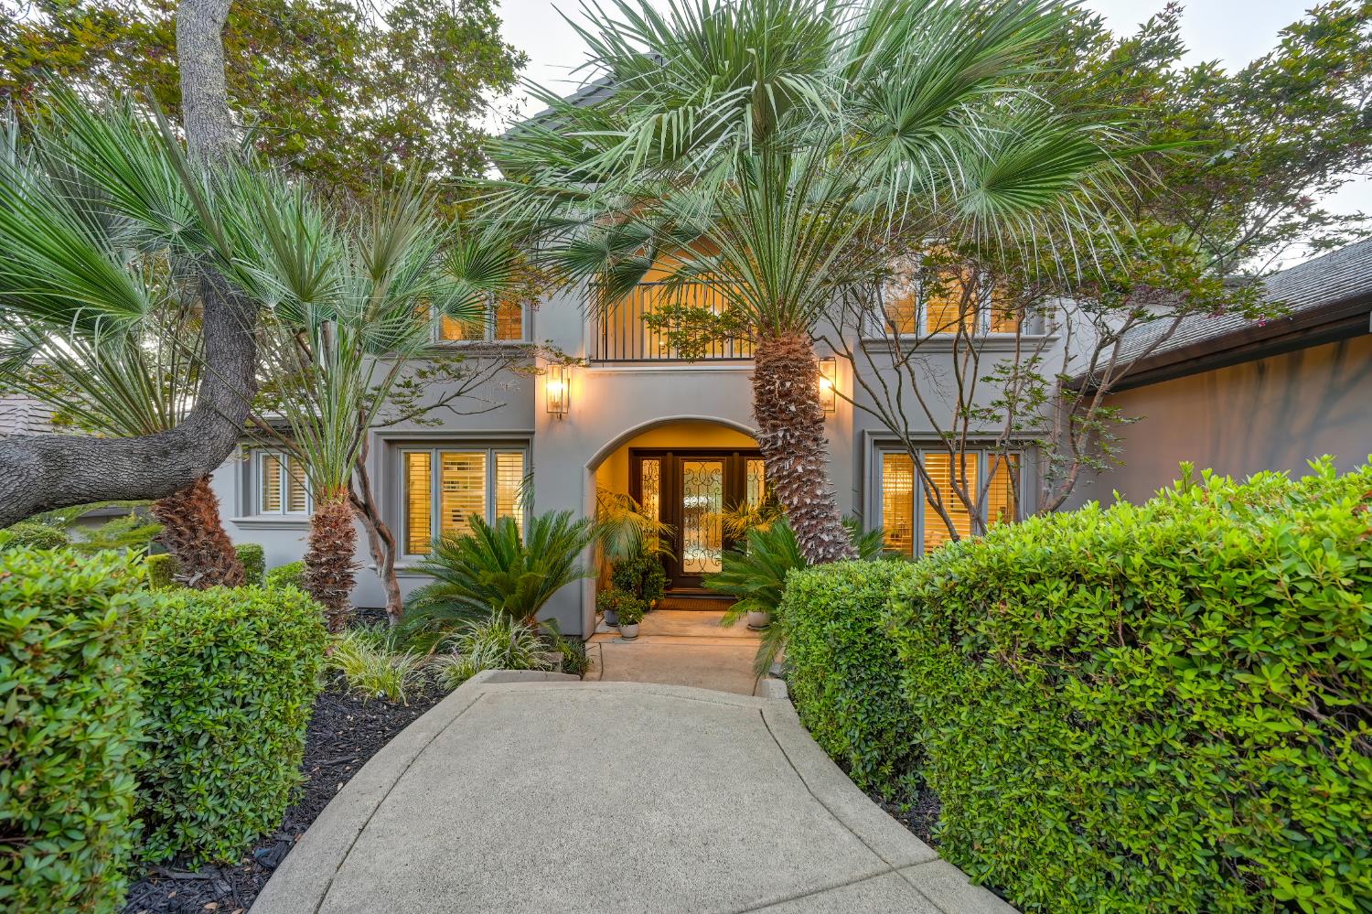
A striking custom golf-course residence where dramatic architecture, resort-style living and spectacular sunset views come together. Encompassing 5,818 square feet, this exceptional home was designed to embrace its setting, with expansive windows, covered balconies and outdoor living spaces capturing golf-course vistas and memorable sunsets. Inside, soaring ceilings and impressive architectural details create a sense of arrival, while the dramatic great room serves as the heart of the home with a statement fireplace, walls of glass and a seamless connection to the kitchen and outdoor spaces. Four bedrooms, four full bathrooms, two half bathrooms and a dedicated theater room provide generous accommodations for family and guests. The outdoor living experience is extraordinary. A sparkling pool stretches along the rear of the residence, complemented by multiple terraces and gathering areas and an expansive covered loggia with fireplace and full outdoor kitchen. Dine outdoors, gather around the fire, relax poolside or simply watch the sun disappear beyond the golf coursethis is a home designed to be enjoyed from day into evening. A three-car garage plus separate golf-cart garage provides exceptional versatility, while owned solar and three newer HVAC systems add valuable efficiency and convenience. Grand in scale yet inviting in spirit, this distinctive golf-course residence was created for entertaining, relaxing and living beautifully.

Save
Ask
Tour
Hide
Share
Listing Snapshot
Price 
$2,500,000
Days On Site 
0 Days
Bedrooms 
4
Inside Area (SqFt) 
5,818 sqft
Total Baths 
6
Full Baths 
4
Partial Baths 
2
Lot Size 
0.3327 Acres
Year Built 
2000
MLS® Number 
226092313
Status 
Active
Property Tax 
N/A
HOA/Condo/Coop Fees 
$112 monthly
Sq Ft Source 
N/A
Friends & Family
Recent Activity
an hour agoListing updated with changes from the MLS®
10 hours agoListing first seen on site
General Features
Acres 
0.3327
Attached Garage 
Yes
Cross Street 
Whitney Oak Drive
Direction Faces 
East
Foundation 
Slab
Garage 
Yes
Garage Spaces 
3
Parking 
PavedAttachedGarage Door OpenerGarage Faces FrontGuest
Pets 
YesCats OK
Property Condition 
Updated/Remodeled
Property Sub Type 
Single Family Residence
Sewer 
Public Sewer
Style 
Contemporary
Utilities 
Natural Gas AvailableCable ConnectedNatural Gas Connected
Water Source 
Public
Zoning 
R1
Interior Features
Appliances 
Trash CompactorBuilt-In Electric OvenGas CooktopBuilt-In RefrigeratorIce MakerDishwasherDisposalMicrowaveDouble OvenPlumbed For Ice MakerWarming DrawerWine RefrigeratorSelf Cleaning OvenWasher/Dryer Stacked
Cooling 
Multi UnitsCentral AirZoned
Electric 
220 Volts
Fireplace 
Yes
Fireplace Features 
Living Room
Fireplaces 
1
Flooring 
CarpetStoneWood
Heating 
CentralZonedSolar
Interior 
Walk-In Closet(s)Double VanityBidet
Laundry Features 
Laundry RoomMain Level
Window Features 
Double Pane Windows
Save
Ask
Tour
Hide
Share
Exterior Features
Construction Details 
StuccoFrame
Exterior 
Balcony
Fencing 
Back Yard
Lot Features 
GreenbeltOn Golf CourseSprinklers In FrontSprinklers In RearLandscaped
Other Structures 
Second Garage
Patio And Porch 
CoveredPatioEnclosed
Pool Features 
Private
Private Pool 
Yes
Roof 
TileSee Remarks
View 
Golf CourseHills
Waterview 
Golf CourseHills
Windows/Doors 
Double Pane Windows
Community Features
Association Amenities 
Trail(s)
Association Dues 
112
Community Features 
GatedCurbsSidewalks
Financing Terms Available 
CashConventionalVA Loan
HOA Fee Frequency 
Monthly
MLS Area 
12765
Roads 
Paved
School District 
Placer
Schools
School District
Placer
Elementary School
Unknown
Middle School
Unknown
High School
Unknown
Listing courtesy of Windermere Signature Properties Roseville/Granite Bay


All measurements and all calculations of the area are approximate. Information provided by Seller/Other sources, not verified by Broker. All interested persons should independently verify the accuracy of information. Provided properties may or may not be listed by the office/agent presenting the information. Data maintained by MetroList® may not reflect all real estate activity in the market. All real estate content on this site is subject to the Federal Fair Housing Act of 1968, as amended, which makes it illegal to advertise any preference, limitation or discrimination because of race, color, religion, sex, handicap, family status or national origin or an intention to make any such preference, limitation or discrimination. Terms of Use
Last checked 2026-08-13 09:50 AM PDT

Neighborhood & Commute
Source: Walkscore
Save
Ask
Tour
Hide
Share