

Save
Ask
Tour
Hide
$420,000
3 Days On Site
7919 43rd AvenueSacramento, CA 95824
For Sale|Single Family Residence|Active
3
Beds
2
Total Baths
2
Full Baths
1,008
SqFt
$417
/SqFt
1986
Built
County:
Sacramento
Call Now: (408)-605-0129
Is this the listing for you? We can help make it yours.
(408)-605-0129Upcoming Open Houses
Fri, Jul 24, 4:00 PM - 6:00 PM
Sat, Jul 25, 10:00 AM - 1:00 PM



Save
Ask
Tour
Hide
Mortgage Calculator
Monthly Payment (Est.)
$1,916Calculator powered by Showcase IDX, a Constellation1 Company. Copyright ©2026 Information is deemed reliable but not guaranteed.
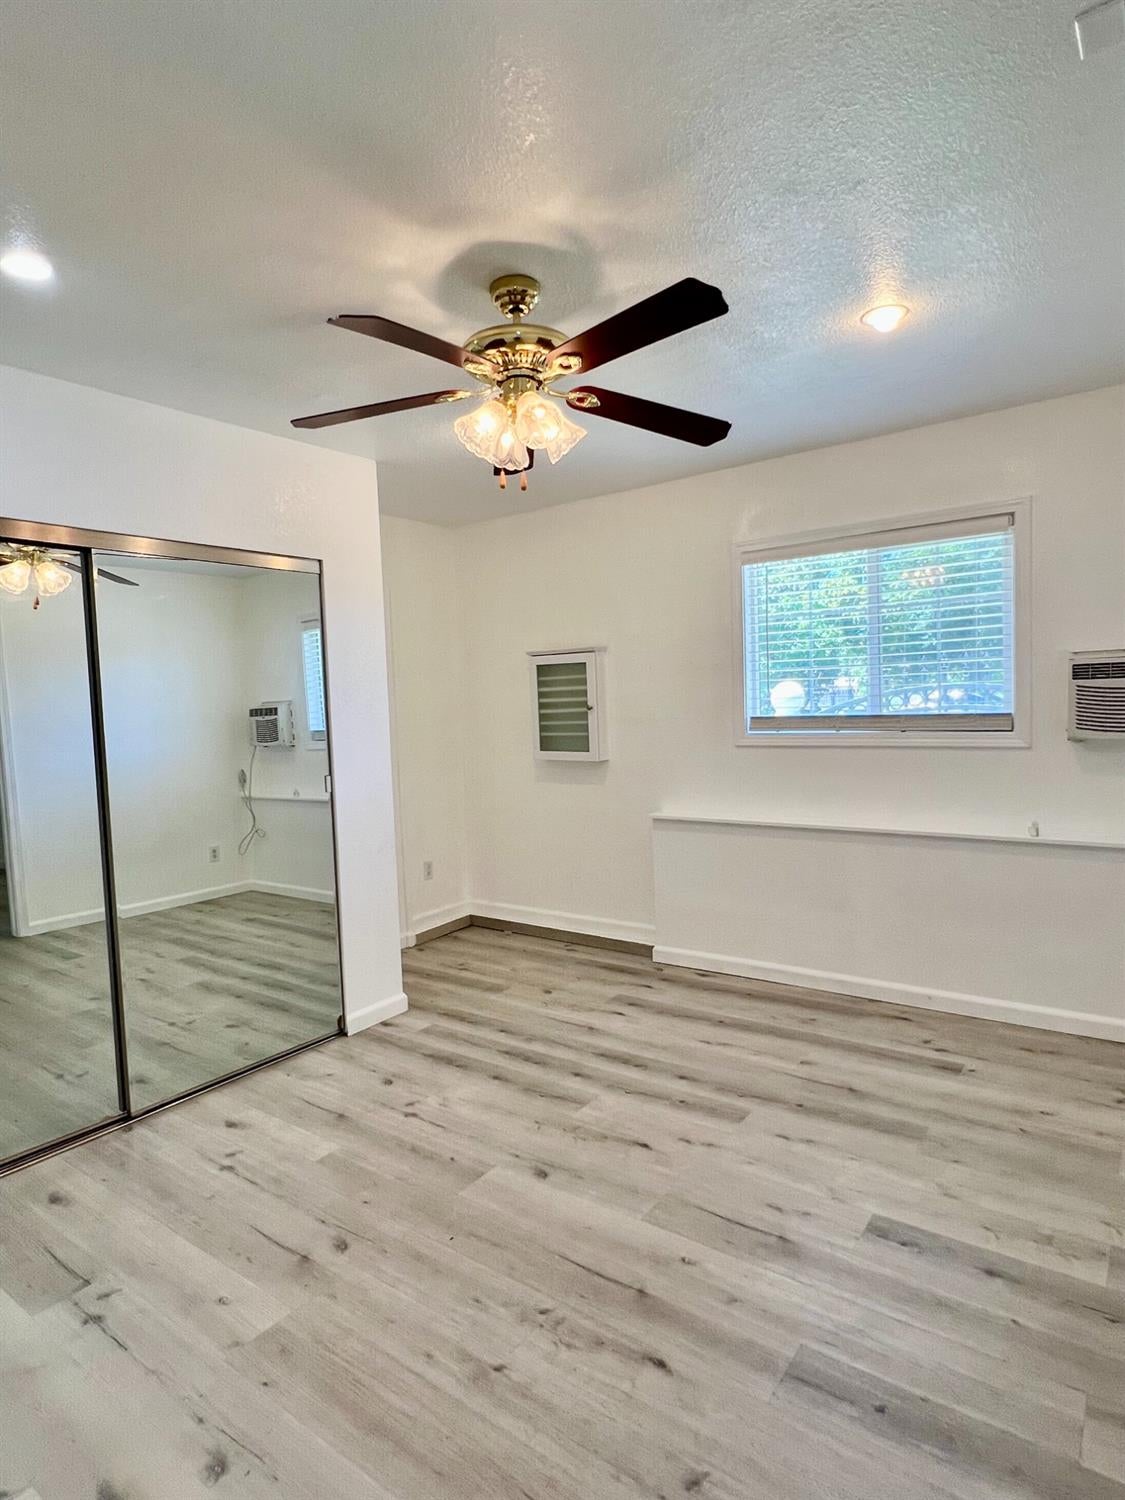
This wonderful 3-bedroom 2-bathroom home is privately secured with wrought iron fence and is set up for automatic electric gate. It shows larger and more spacious because the garage has been converted into extra bedrooms making it 4-5 possible bedroom and there is a converted living space as well. The backyard sets up perfectly for those who want extra storage space with 2 sheds. Inside the home, you'll find a functional floor plan with an updated kitchen with granite countertops and ample lighting throughout. This home is conveniently located with easy access to schools, parks and major commuting routes. Enjoy what this home has to offer and come see it today.
Save
Ask
Tour
Hide
Listing Snapshot
Price
$420,000
Days On Site
3 Days
Bedrooms
3
Inside Area (SqFt)
1,008 sqft
Total Baths
2
Full Baths
2
Partial Baths
N/A
Lot Size
0.1186 Acres
Year Built
1986
MLS® Number
226091780
Status
Active
Property Tax
N/A
HOA/Condo/Coop Fees
N/A
Sq Ft Source
N/A
Friends & Family
Recent Activity
| yesterday | Listing updated with changes from the MLS® | |
| 3 days ago | Listing first seen on site |
General Features
Acres
0.1186
Attached Garage
Yes
Cross Street
Power Inn Rd
Foundation
Slab
Levels
One
Parking
AttachedConverted Garage
Property Sub Type
Single Family Residence
Sewer
Public Sewer
Utilities
Natural Gas AvailableNatural Gas Connected
Zoning
R-1
Interior Features
Appliances
DishwasherRange Hood
Cooling
Ceiling Fan(s)Wall Unit(s)Window Unit(s)
Electric
220 Volts
Flooring
ConcreteTile
Heating
Central
Interior
Granite Counters
Laundry Features
Other
Save
Ask
Tour
Hide
Exterior Features
Construction Details
Stucco
Lot Features
Private
Other Structures
Shed(s)Storage
Patio And Porch
Front Porch
Pool Features
CommunityPrivate
Private Pool
Yes
Roof
Shingle
Community Features
Community Features
Pool
Financing Terms Available
CashSubmit
MLS Area
10824
School District
Sacramento
Schools
School District
Sacramento
Elementary School
Unknown
Middle School
Unknown
High School
Unknown
Listing courtesy of Berkshire Hathaway Home Services Elite Real Estate

All measurements and all calculations of the area are approximate. Information provided by Seller/Other sources, not verified by Broker. All interested persons should independently verify the accuracy of information. Provided properties may or may not be listed by the office/agent presenting the information. Data maintained by MetroList® may not reflect all real estate activity in the market. All real estate content on this site is subject to the Federal Fair Housing Act of 1968, as amended, which makes it illegal to advertise any preference, limitation or discrimination because of race, color, religion, sex, handicap, family status or national origin or an intention to make any such preference, limitation or discrimination. Terms of Use
Last checked 2026-07-23 02:29 PM PDT
All measurements and all calculations of the area are approximate. Information provided by Seller/Other sources, not verified by Broker. All interested persons should independently verify the accuracy of information. Provided properties may or may not be listed by the office/agent presenting the information. Data maintained by MetroList® may not reflect all real estate activity in the market. All real estate content on this site is subject to the Federal Fair Housing Act of 1968, as amended, which makes it illegal to advertise any preference, limitation or discrimination because of race, color, religion, sex, handicap, family status or national origin or an intention to make any such preference, limitation or discrimination. Terms of Use
Last checked 2026-07-23 02:29 PM PDT
Neighborhood & Commute
Source: Walkscore
Save
Ask
Tour
Hide