

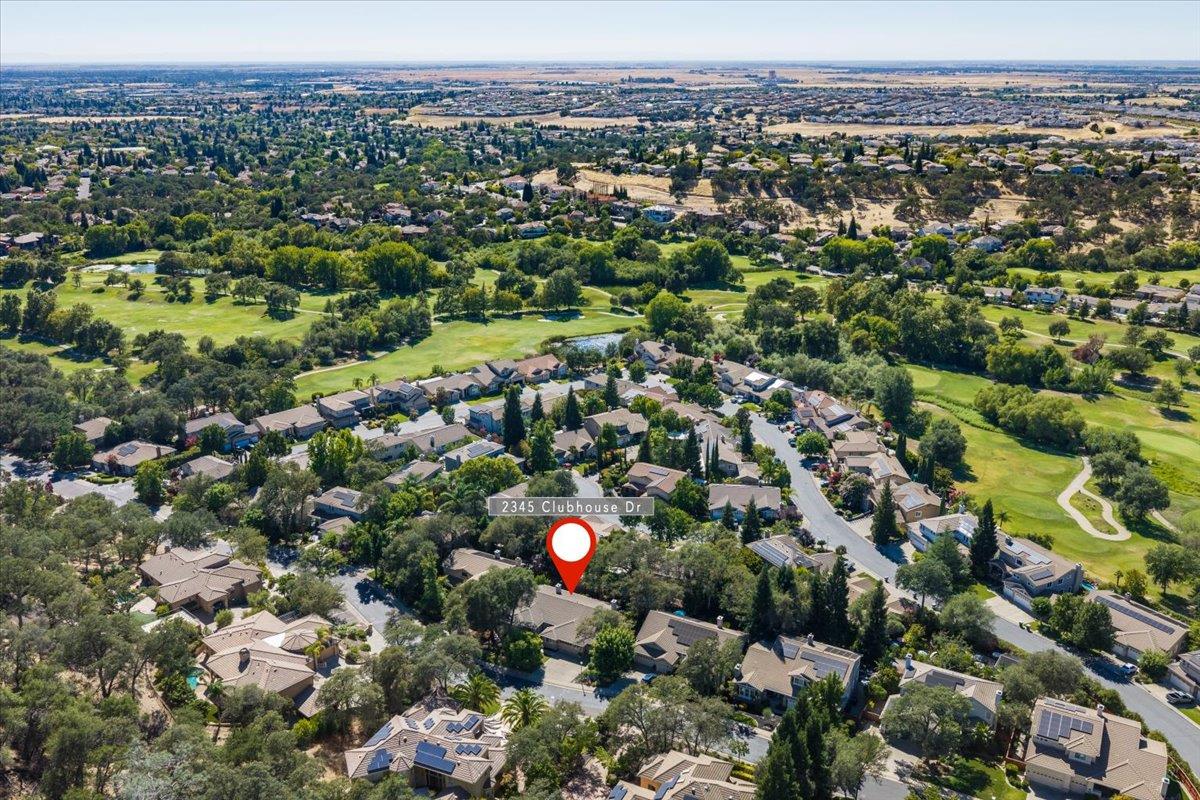
2345 Clubhouse DriveRocklin, CA 95765
Mortgage Calculator
Monthly Payment (Est.)
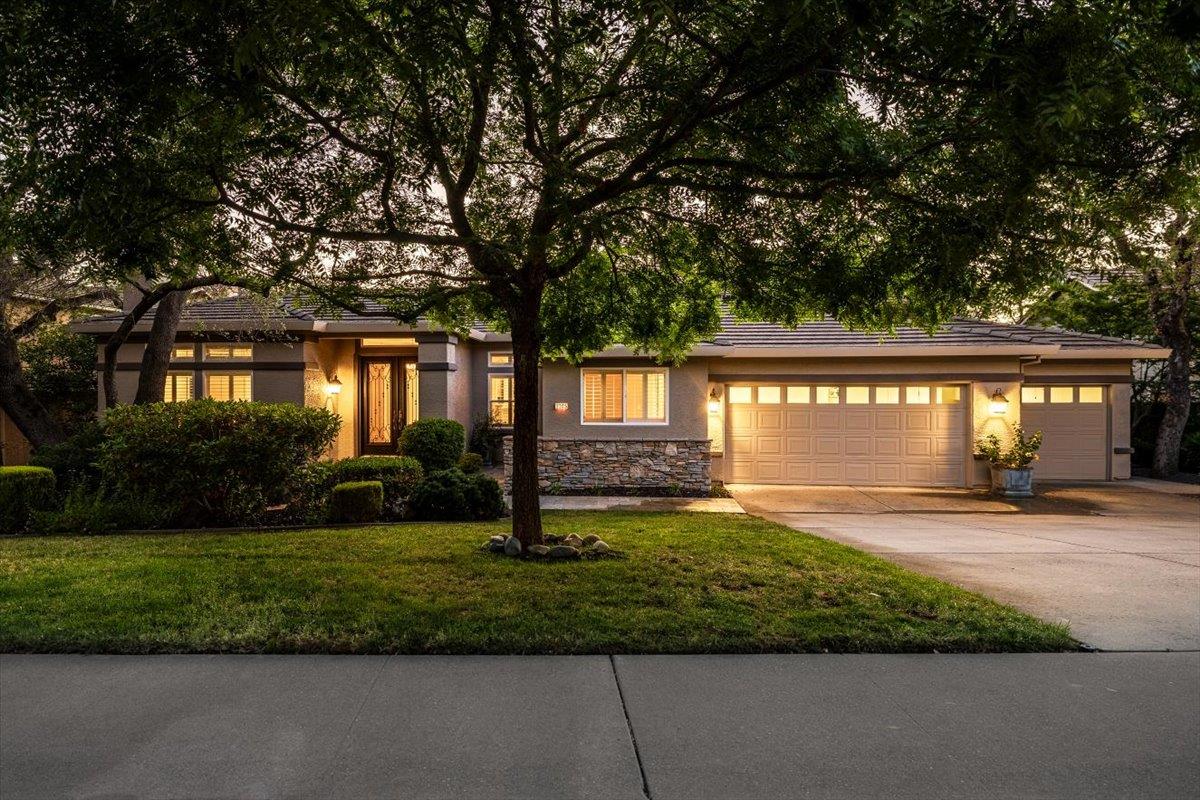
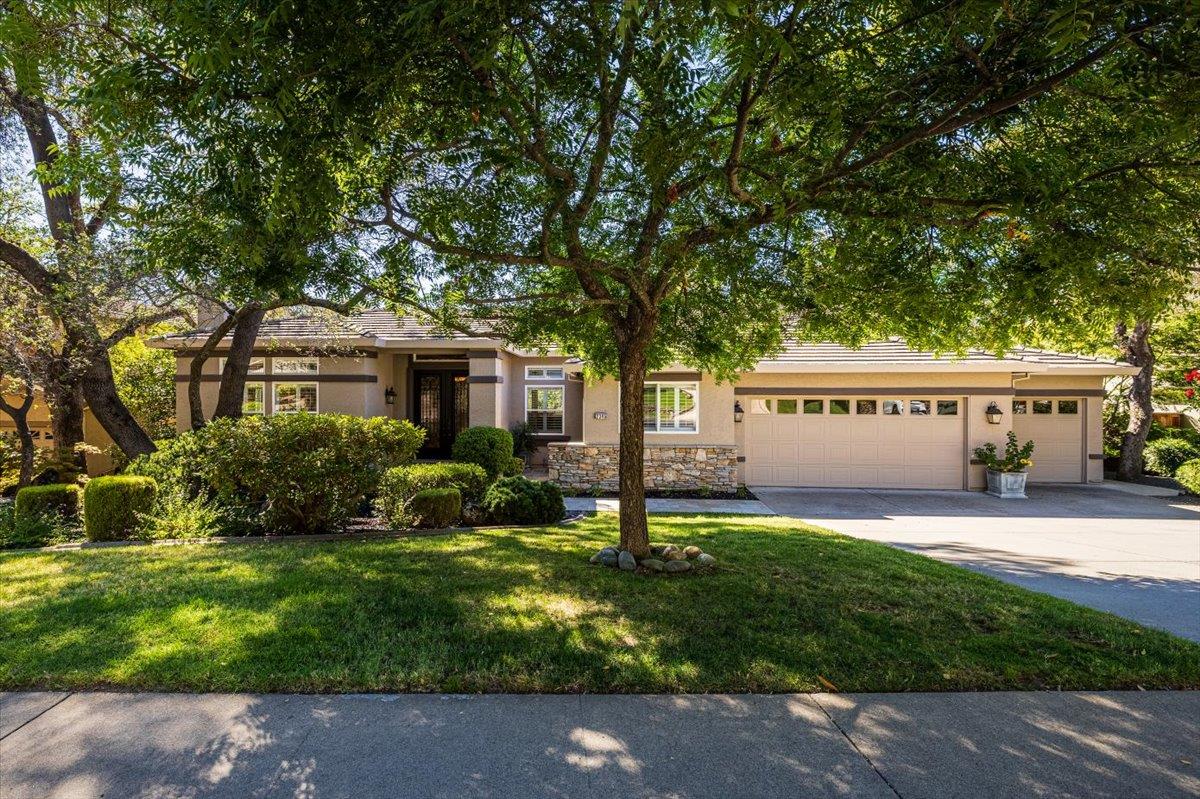
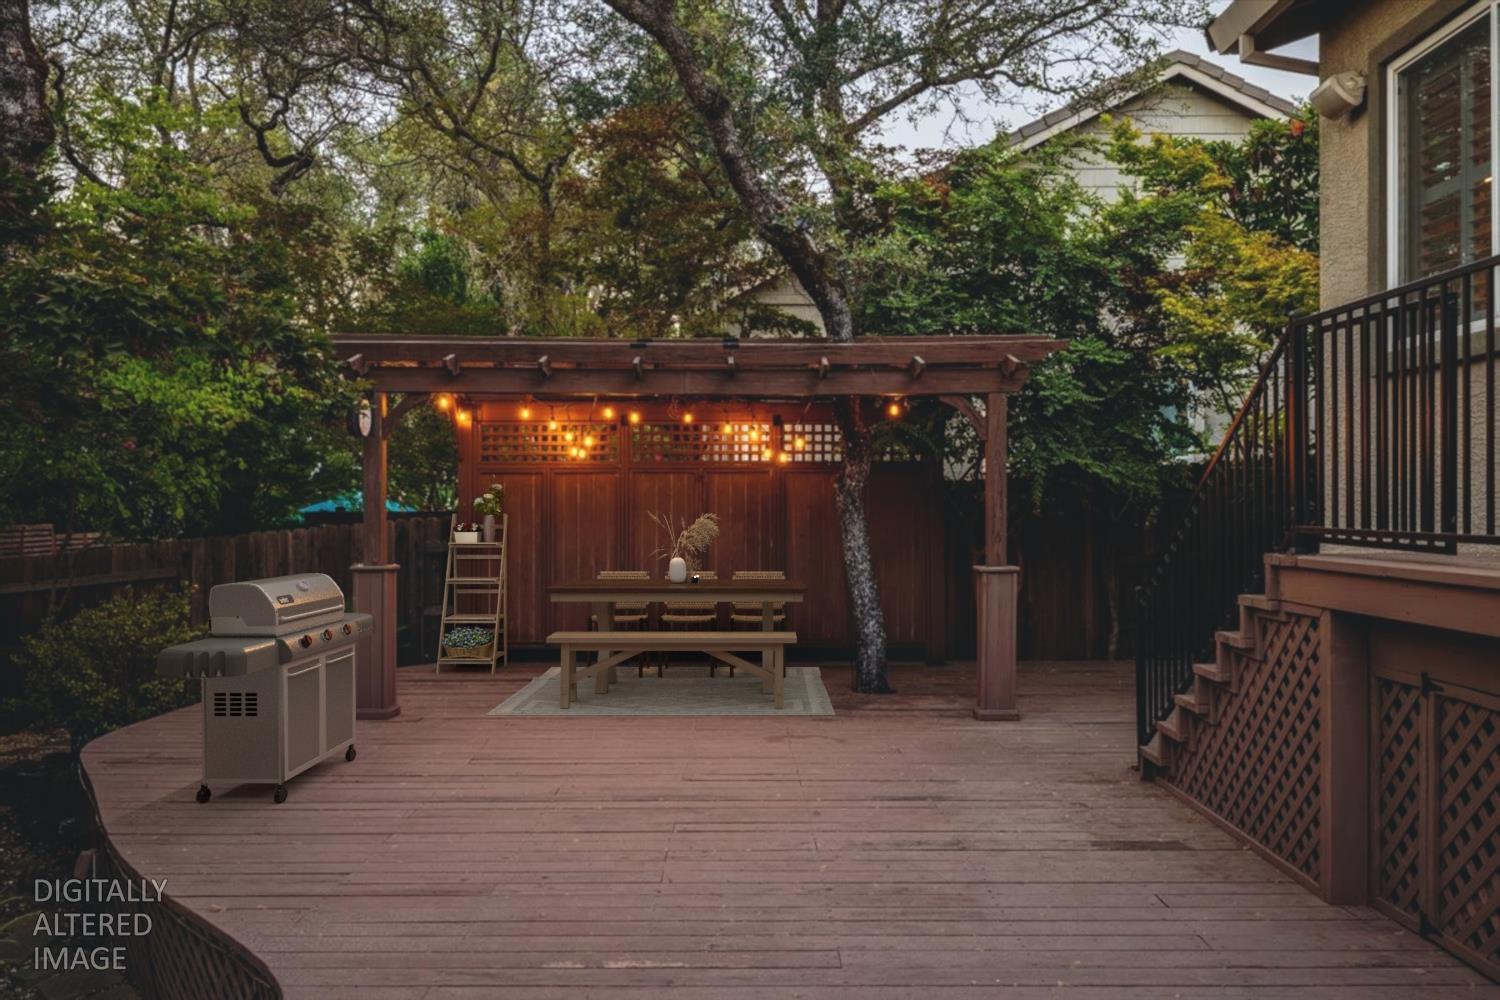
$4,676Have you been searching for the perfect blend of luxury and comfort? Welcome to this beautifully maintained single-story home nestled within the prestigious gated community of Whitney Oaks, one street away from the renowned Whitney Oaks Golf Course. From the moment you arrive, you'll appreciate the mature landscaping, timeless curb appeal, and inviting entry that welcome you home. Inside, soaring ceilings, rich engineered hardwood floors, extensive crown molding, and abundant natural light create an elegant and comfortable atmosphere throughout. The thoughtfully designed floor plan offers a formal dining room, a private office, and an expansive great room anchored by a cozy fireplace insert that flows seamlessly into the updated kitchen featuring granite countertops, built-in oven, a large center island with a sink, abundant cabinetry and roll out shelves, and generous prep space for entertaining. The spacious primary suite is a true retreat with its own fireplace, spa-inspired remodeled bathroom complete with a freestanding soaking tub, oversized walk-in Carrara marble shower, Carrara counters with dual vanities, and an impressive walk-in closet. Spacious guest bedrooms provide comfort and privacy for family and visitors alike. Step outside to your own private backyard oasis where a newer expansive deck and pergola create the perfect setting for entertaining, with plenty of room to customize an outdoor kitchen or host family barbecues. A tranquil koi pond with cascading waterfall, mature trees, and lush landscaping provide a peaceful backdrop for relaxing mornings and unforgettable evenings. Additional highlights include a spacious three-car garage for plenty of parking and a big storage area below the house. Enjoy all that Whitney Oaks has to offer, including a private gated entrance, championship golf, scenic walking trails, parks, schools, shopping, dining, and convenient access to I-80. This isn't just a beautiful home, it's an exceptional lifestyle in one of Rocklin's most sought-after communities.
| 6 hours ago | Listing updated with changes from the MLS® | |
| yesterday | Listing first seen on site |

All measurements and all calculations of the area are approximate. Information provided by Seller/Other sources, not verified by Broker. All interested persons should independently verify the accuracy of information. Provided properties may or may not be listed by the office/agent presenting the information. Data maintained by MetroList® may not reflect all real estate activity in the market. All real estate content on this site is subject to the Federal Fair Housing Act of 1968, as amended, which makes it illegal to advertise any preference, limitation or discrimination because of race, color, religion, sex, handicap, family status or national origin or an intention to make any such preference, limitation or discrimination. Terms of Use
Last checked 2026-07-21 02:52 PM PDT