

4201 Mockingbird CourtRocklin, CA 95677
Mortgage Calculator
Monthly Payment (Est.)
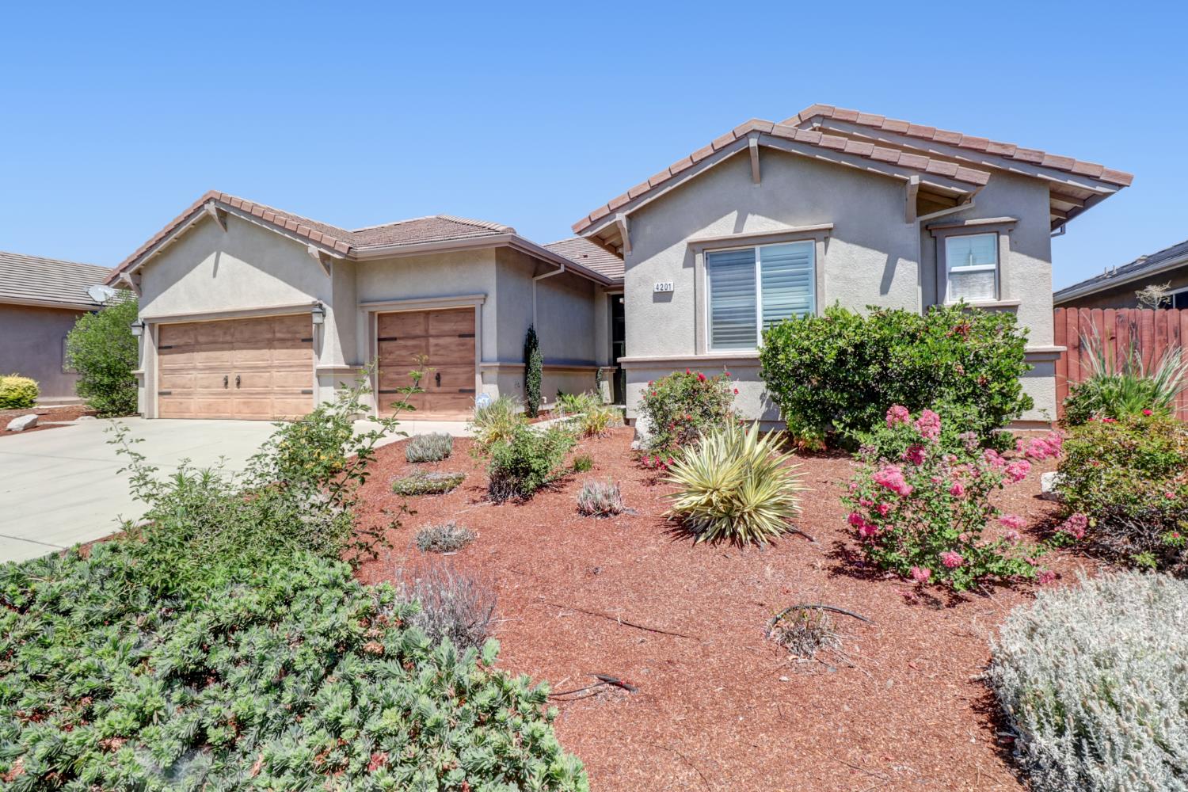
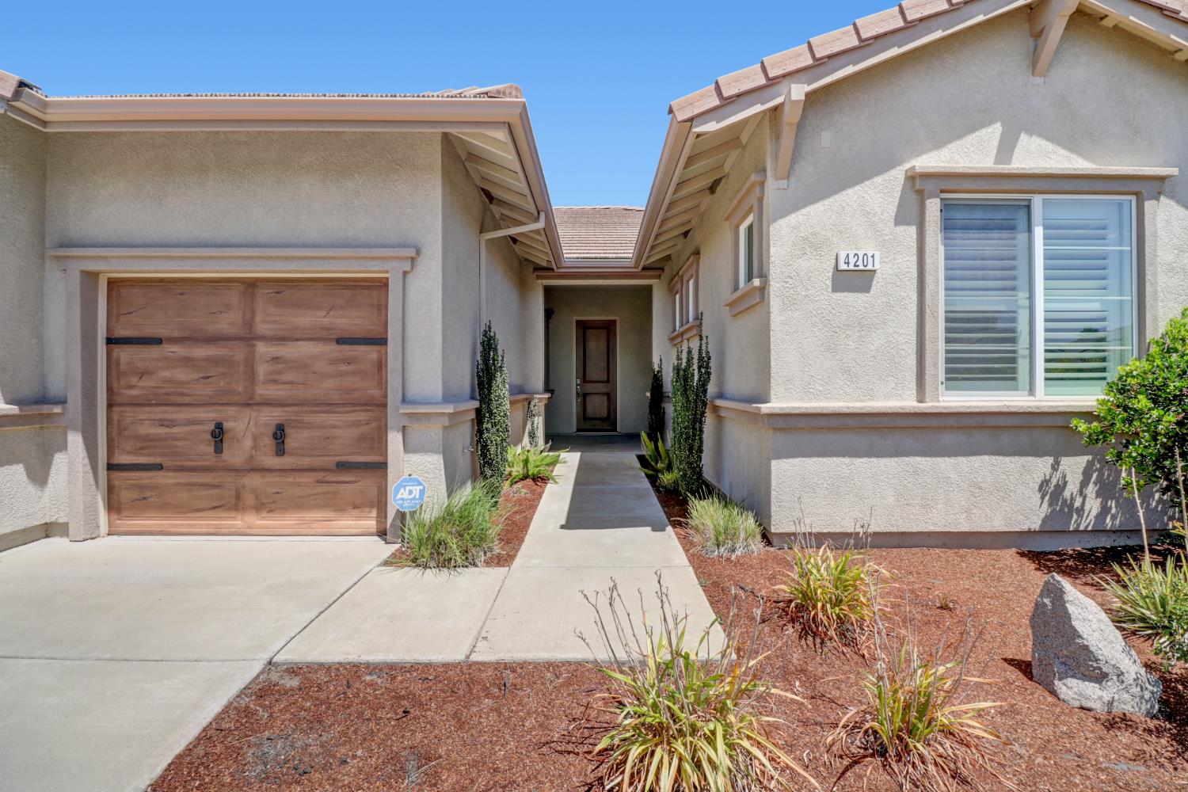
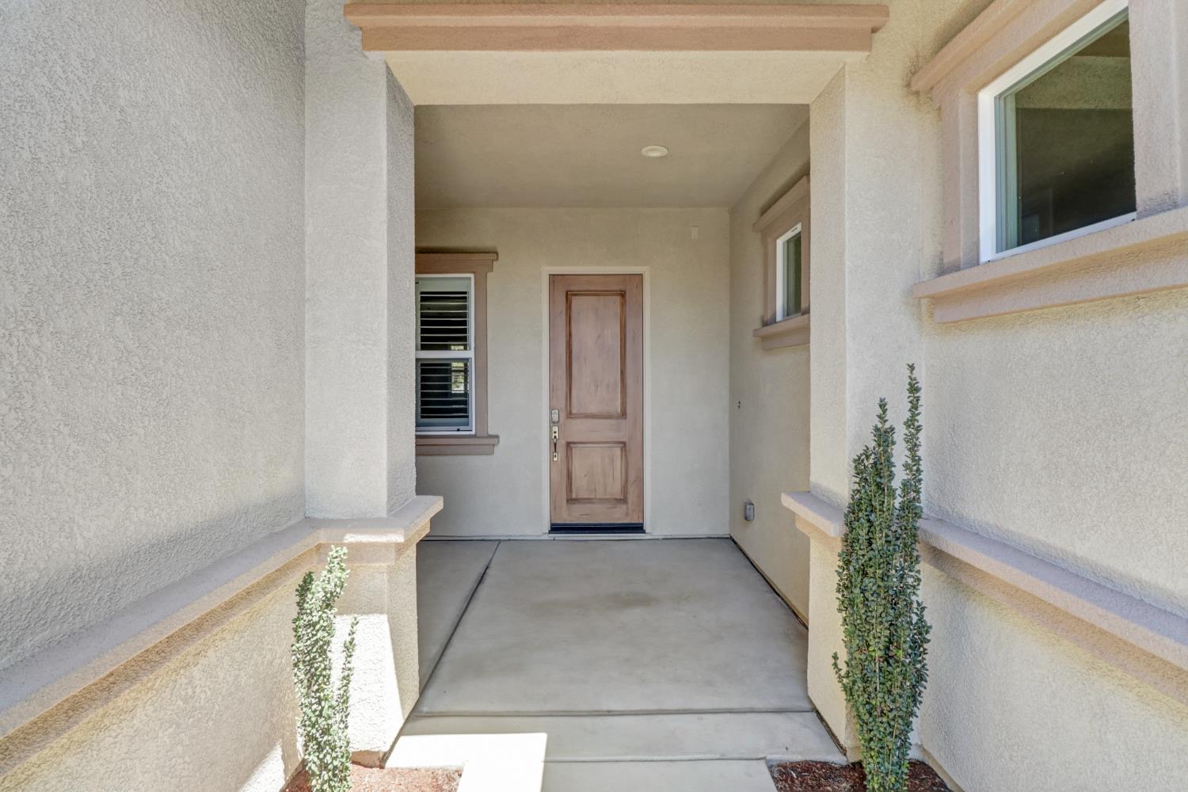
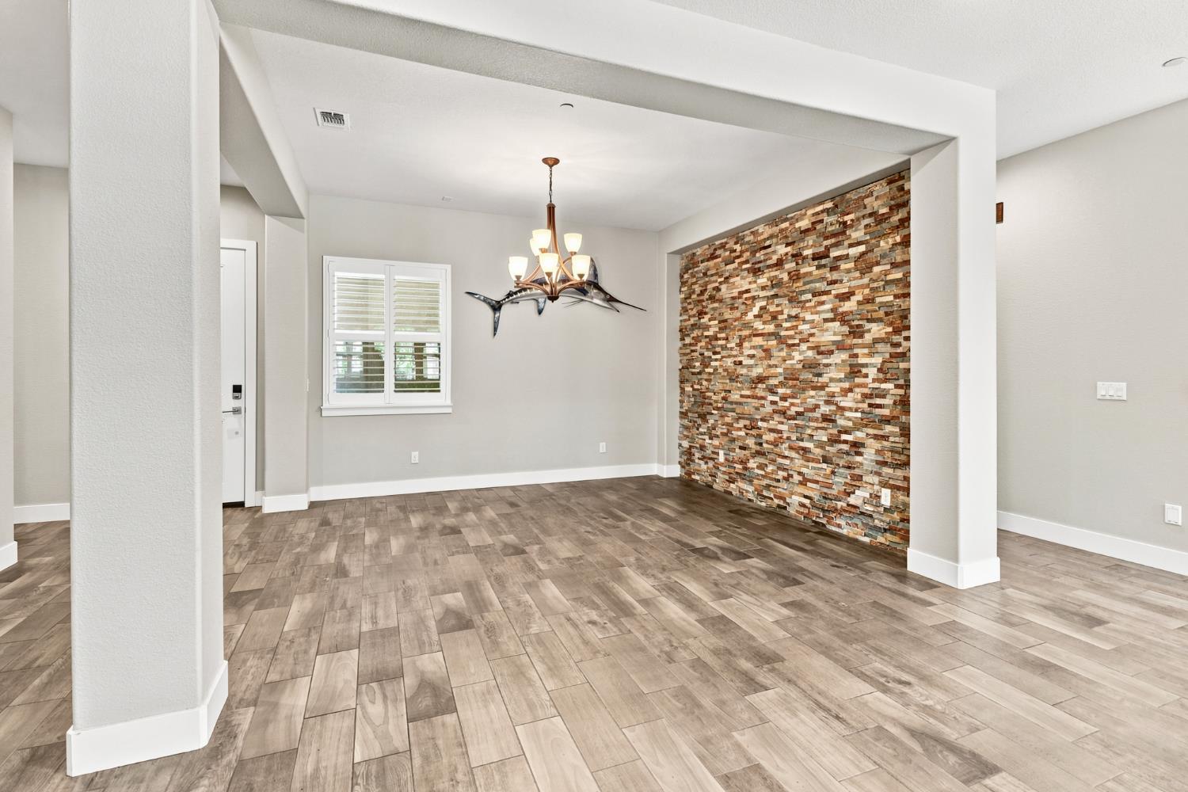
$3,600Stunning Like-New Semi-Custom Single-Story Home with Designer Finishes Welcome to this gorgeous, like-new semi-custom single-story home featuring 4 spacious bedrooms and 3 full bathrooms, thoughtfully designed with exceptional upgrades and an ideal open-concept floor plan. The heart of the home is the chef-inspired kitchen, showcasing elegant quartz countertops, a decorative tile backsplash, stainless steel appliances, a gas range, a large walk-in pantry, and an oversized island that seamlessly overlooks the expansive great room. The inviting living area features a designer fireplace, while the formal dining space is highlighted by a beautiful custom accent wallperfect for entertaining family and friends. Natural light fills every room through the many windows, enhanced by plantation shutters installed throughout the home, creating a bright and sophisticated atmosphere. The private primary suite is thoughtfully separated from the secondary bedrooms, offering a peaceful retreat with a spa-inspired ensuite bathroom featuring dual vanities, a large walk-in shower, and an oversized walk-in closet. On the opposite side of the home, two generously sized bedrooms share a convenient Jack-and-Jill bathroom complete with dual sinks and a private tub/shower area. A separate guest suite provides additional privacy and includes a charming barn door entrance, its own ensuite bathroom with a walk-in shower, making it ideal for guests, extended family, or a home office. Step outside to your beautifully landscaped backyard, designed for both relaxation and entertaining. Enjoy the covered patio, elegant stamped concrete, and a built-in BBQ islandperfect for year-round outdoor living and gatherings. Ideally located just a few doors from Gayaldo Park, this exceptional home also offers convenient access to top-rated schools, shopping, dining, and major freeway connections. This move-in-ready home truly combines luxury, comfort, and an unbeatable locationan opportunity you won't want to miss!
| 3 hours ago | Listing updated with changes from the MLS® | |
| yesterday | Listing first seen on site |

All measurements and all calculations of the area are approximate. Information provided by Seller/Other sources, not verified by Broker. All interested persons should independently verify the accuracy of information. Provided properties may or may not be listed by the office/agent presenting the information. Data maintained by MetroList® may not reflect all real estate activity in the market. All real estate content on this site is subject to the Federal Fair Housing Act of 1968, as amended, which makes it illegal to advertise any preference, limitation or discrimination because of race, color, religion, sex, handicap, family status or national origin or an intention to make any such preference, limitation or discrimination. Terms of Use
Last checked 2026-07-21 12:12 AM PDT