

Save
Ask
Tour
Hide
$819,000
New Listing
3366 Nadine StreetCarmichael, CA 95608
For Sale|Single Family Residence|Active
4
Beds
4
Total Baths
3
Full Baths
1
Partial Bath
2,323
SqFt
$353
/SqFt
1986
Built
County:
Sacramento
Call Now: (408)-605-0129
Is this the listing for you? We can help make it yours.
(408)-605-0129Upcoming Open Houses
Sun, Jul 19, 2:00 PM - 4:00 PM
Save
Ask
Tour
Hide
Mortgage Calculator
Monthly Payment (Est.)
$3,737Calculator powered by Showcase IDX, a Constellation1 Company. Copyright ©2026 Information is deemed reliable but not guaranteed.
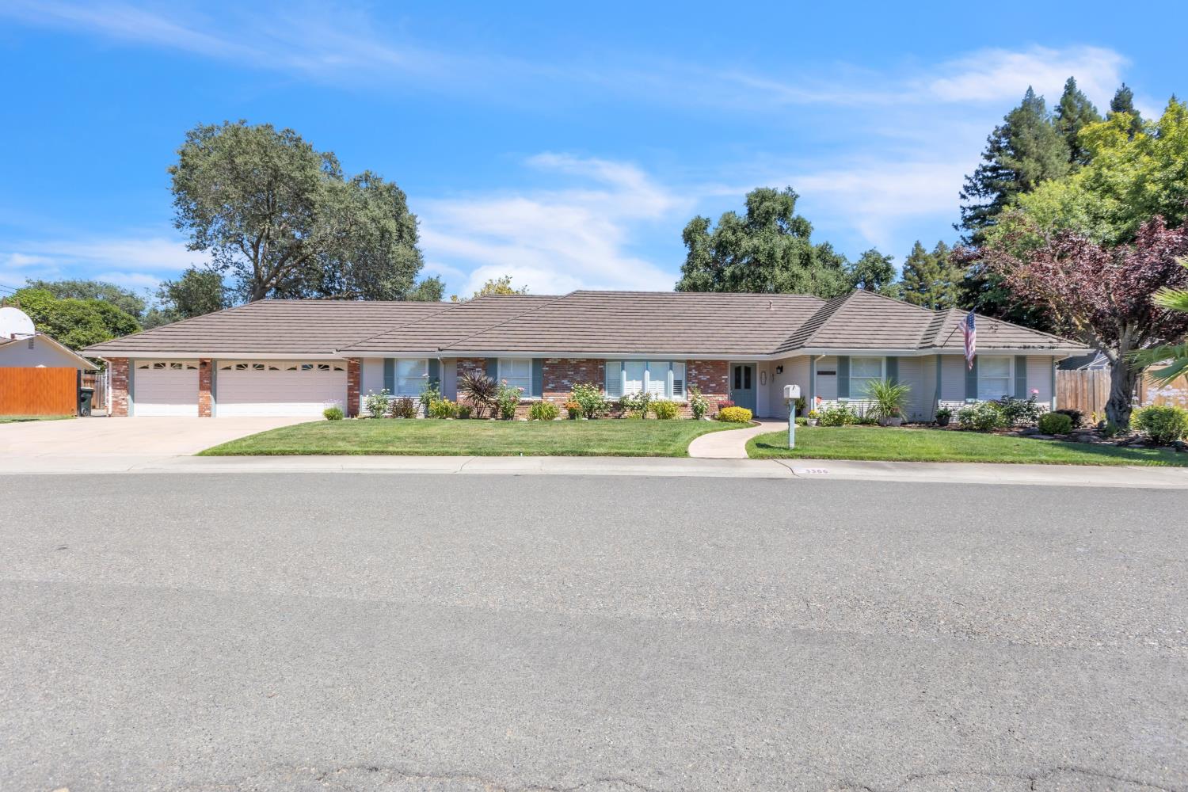
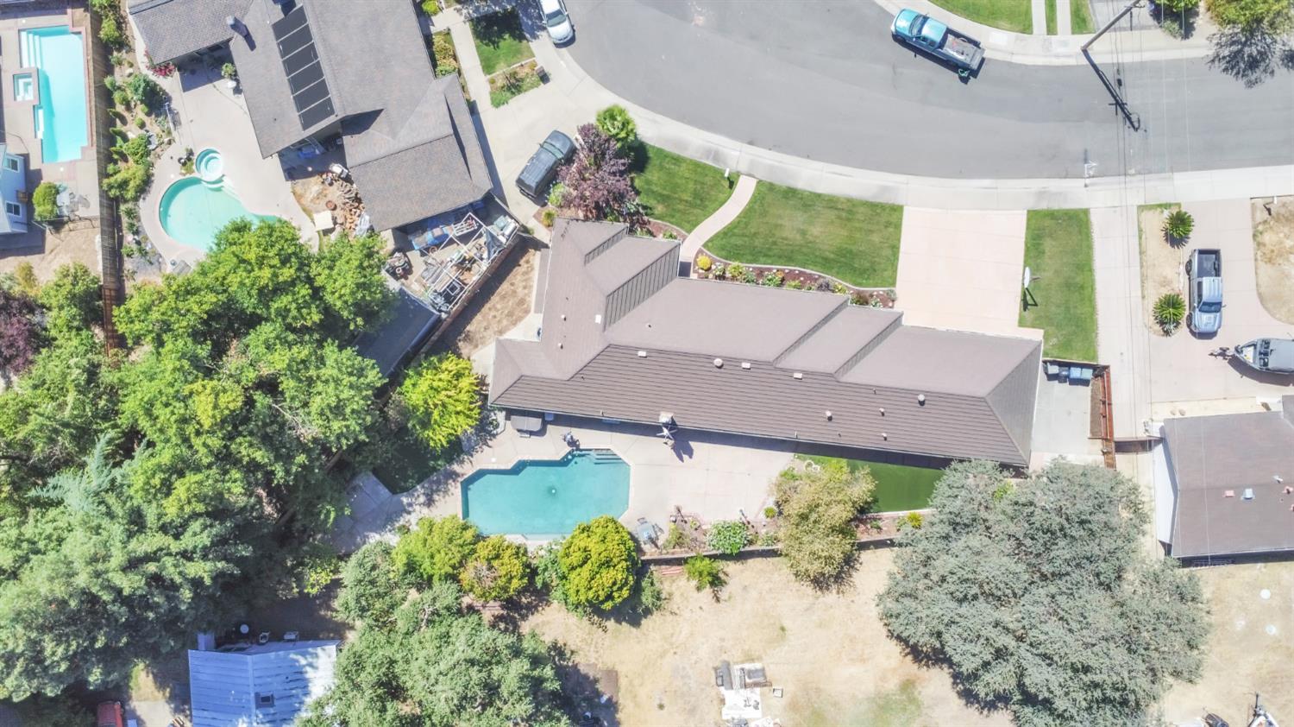
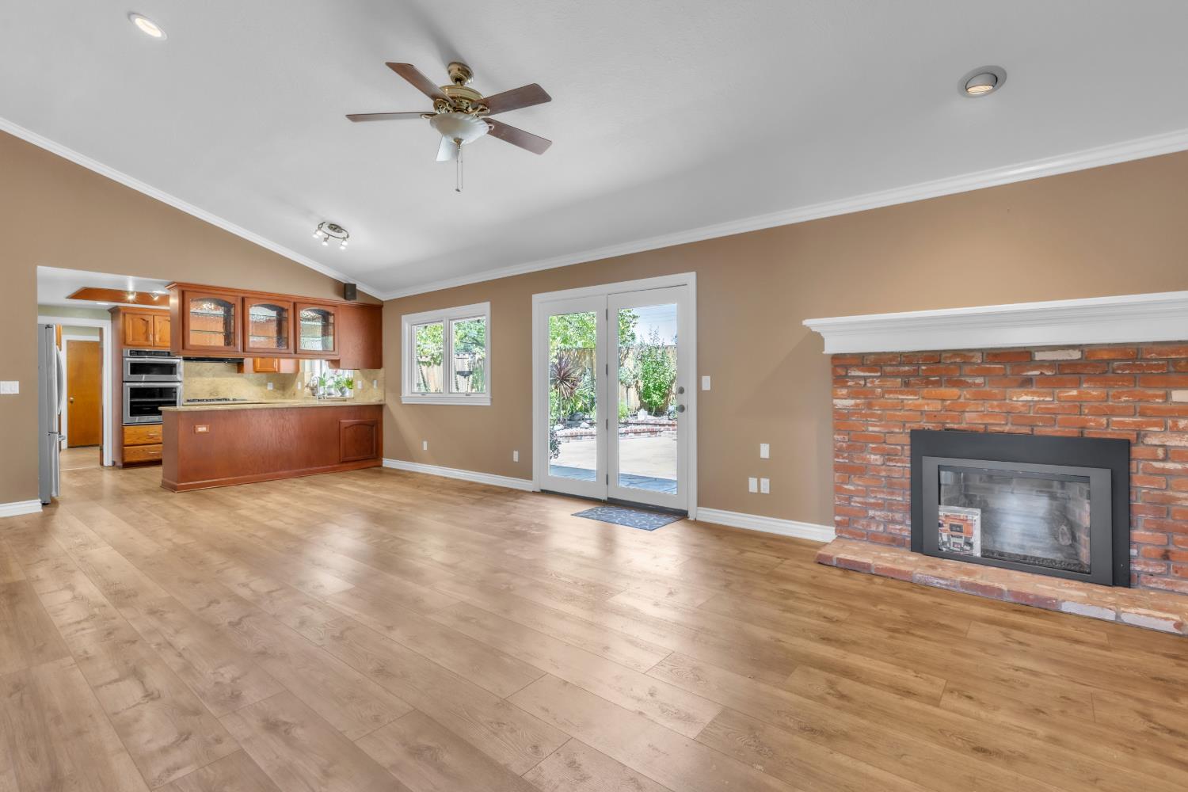
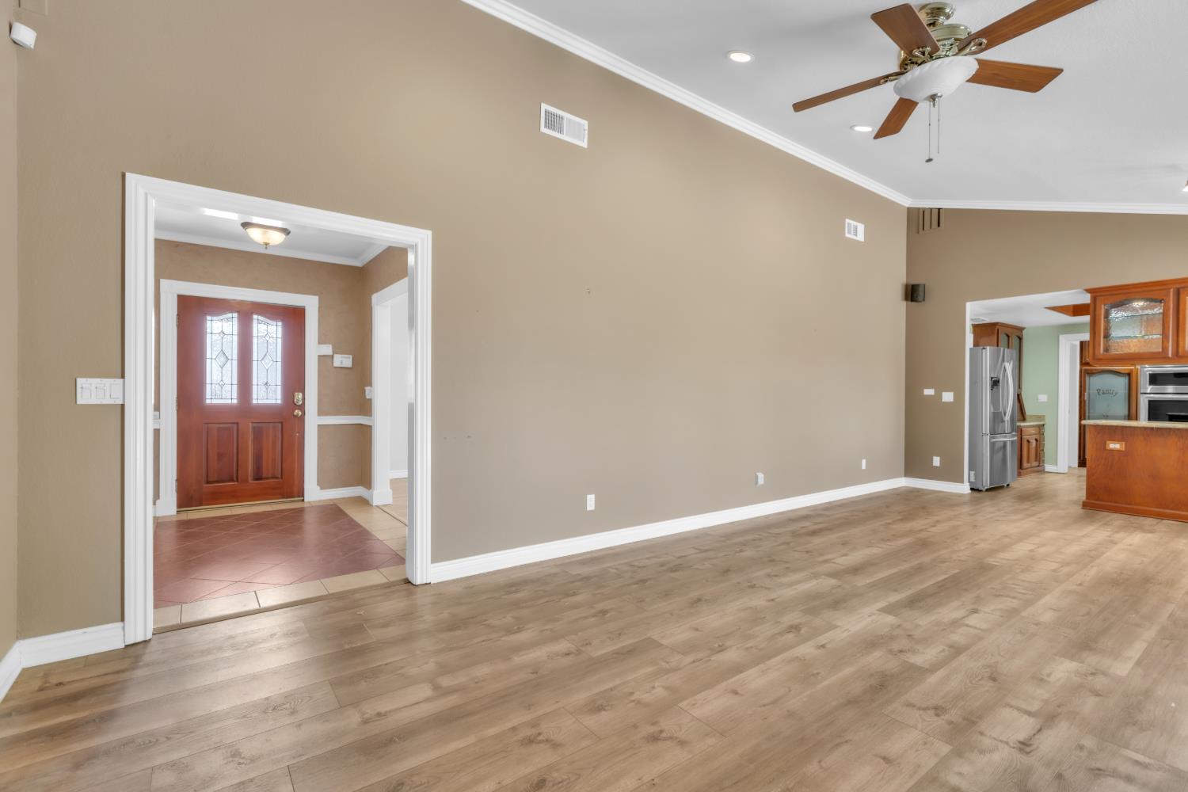
Very, VERY nice custom home tucked away on a small cul-de-sac in desirable Carmichael neighborhood. High quality materials throughout. Metal roof (lifetime, per seller), abundant pella windows, custom designed architectural ceilings. Homes feels much larger than it's stated sq. ftg. Great floorplan offers expansive living. Extremely private, beautifully landscaped backyard with pool, spa, fountain on timer and both winter and summer garden areas. Wide RV access with concrete runners underneath lawn. Whole house fan. Original owner, longtime client, has created a fantastic retreat. Selling due to out of state move. Priced to sell.
Save
Ask
Tour
Hide
Listing Snapshot
Price
$819,000
Days On Site
0 Days
Bedrooms
4
Inside Area (SqFt)
2,323 sqft
Total Baths
4
Full Baths
3
Partial Baths
1
Lot Size
0.2961 Acres
Year Built
1986
MLS® Number
226091299
Status
Active
Property Tax
N/A
HOA/Condo/Coop Fees
N/A
Sq Ft Source
N/A
Friends & Family
Recent Activity
| 5 hours ago | Listing updated with changes from the MLS® | |
| 6 hours ago | Listing first seen on site |
General Features
Acres
0.2961
Cross Street
Whitney
Foundation
Slab
Garage
Yes
Garage Spaces
3
Parking
Garage Door OpenerGarage Faces Front
Property Sub Type
Single Family Residence
Sewer
Public Sewer
Utilities
Natural Gas AvailableCable AvailableNatural Gas Connected
Water Source
Public
Zoning
res
Interior Features
Cooling
Central Air
Electric
220 Volts
Fireplace
Yes
Fireplace Features
Masonry
Fireplaces
1
Flooring
Wood
Heating
Central
Interior
Double VanityGranite Counters
Spa
Yes
Save
Ask
Tour
Hide
Exterior Features
Construction Details
Brick
Lot Features
Cul-De-SacGardenSprinklers In FrontSprinklers In Rear
Pool Features
GunitePrivate
Private Pool
Yes
Roof
Metal
Spa
Yes
Spa Features
Private
Community Features
Community Features
Curbs
Financing Terms Available
CashConventionalFHAVA Loan
MLS Area
10608
School District
Sacramento
Schools
School District
Sacramento
Elementary School
Unknown
Middle School
Unknown
High School
Unknown
Listing courtesy of Deena Fair, Broker

All measurements and all calculations of the area are approximate. Information provided by Seller/Other sources, not verified by Broker. All interested persons should independently verify the accuracy of information. Provided properties may or may not be listed by the office/agent presenting the information. Data maintained by MetroList® may not reflect all real estate activity in the market. All real estate content on this site is subject to the Federal Fair Housing Act of 1968, as amended, which makes it illegal to advertise any preference, limitation or discrimination because of race, color, religion, sex, handicap, family status or national origin or an intention to make any such preference, limitation or discrimination. Terms of Use
Last checked 2026-07-18 03:53 PM PDT
All measurements and all calculations of the area are approximate. Information provided by Seller/Other sources, not verified by Broker. All interested persons should independently verify the accuracy of information. Provided properties may or may not be listed by the office/agent presenting the information. Data maintained by MetroList® may not reflect all real estate activity in the market. All real estate content on this site is subject to the Federal Fair Housing Act of 1968, as amended, which makes it illegal to advertise any preference, limitation or discrimination because of race, color, religion, sex, handicap, family status or national origin or an intention to make any such preference, limitation or discrimination. Terms of Use
Last checked 2026-07-18 03:53 PM PDT
Neighborhood & Commute
Source: Walkscore
Save
Ask
Tour
Hide