

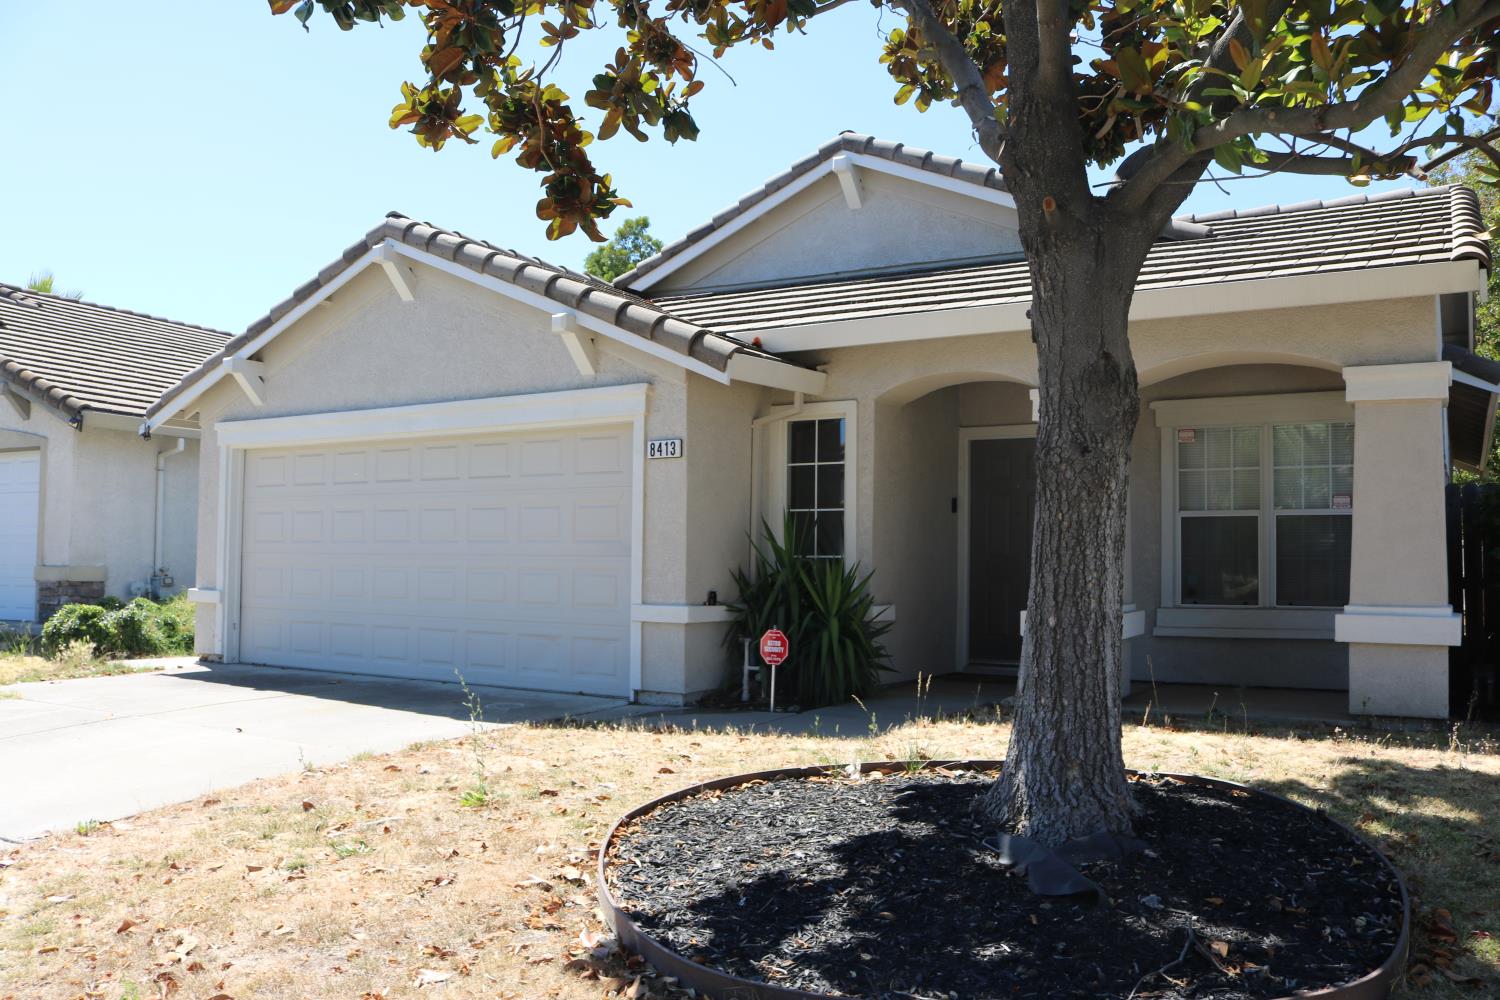
8413 SW Newby WayElk Grove, CA 95624
Mortgage Calculator
Monthly Payment (Est.)
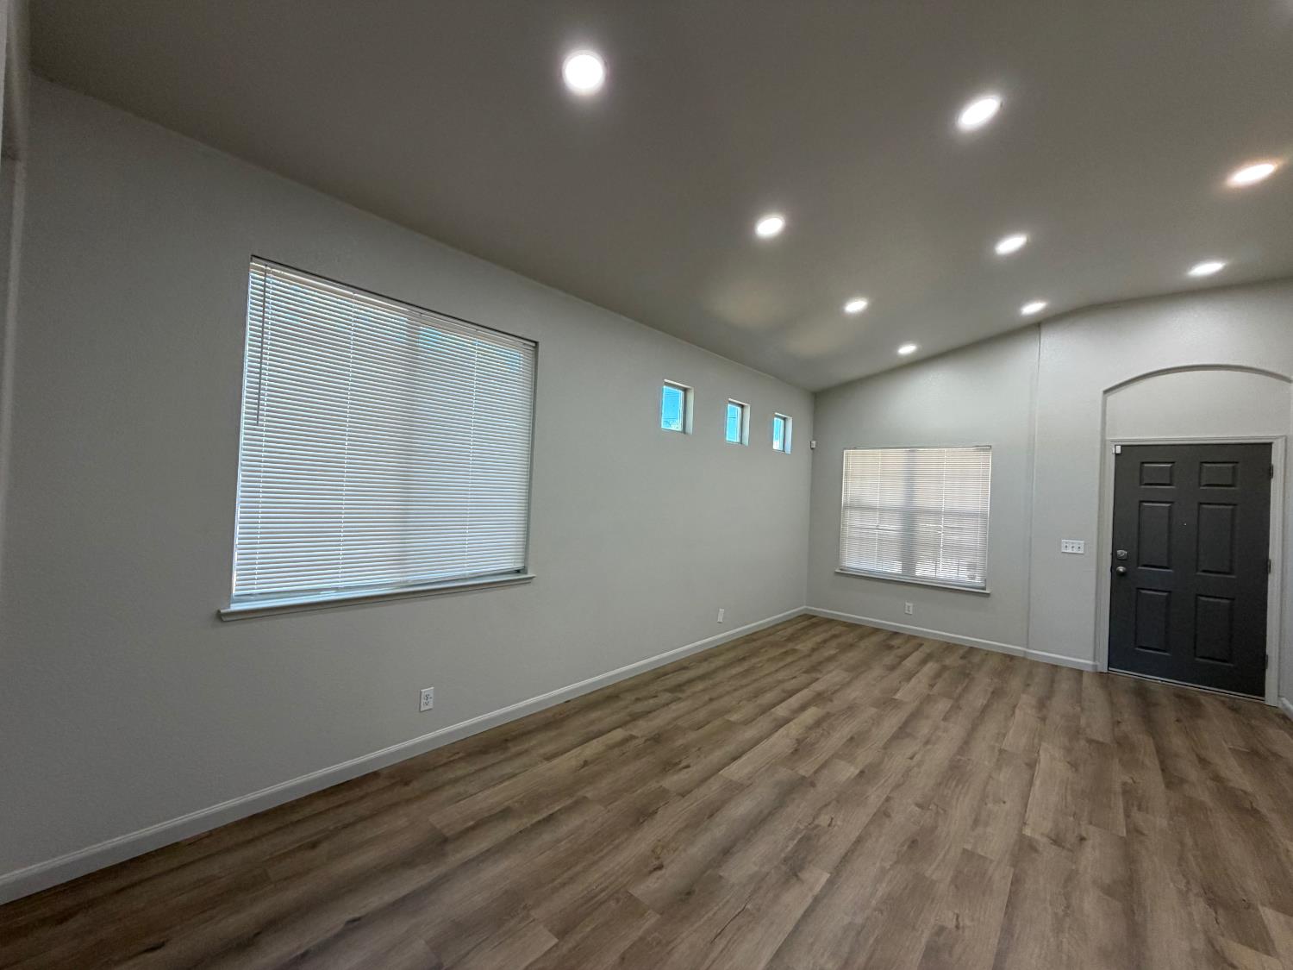
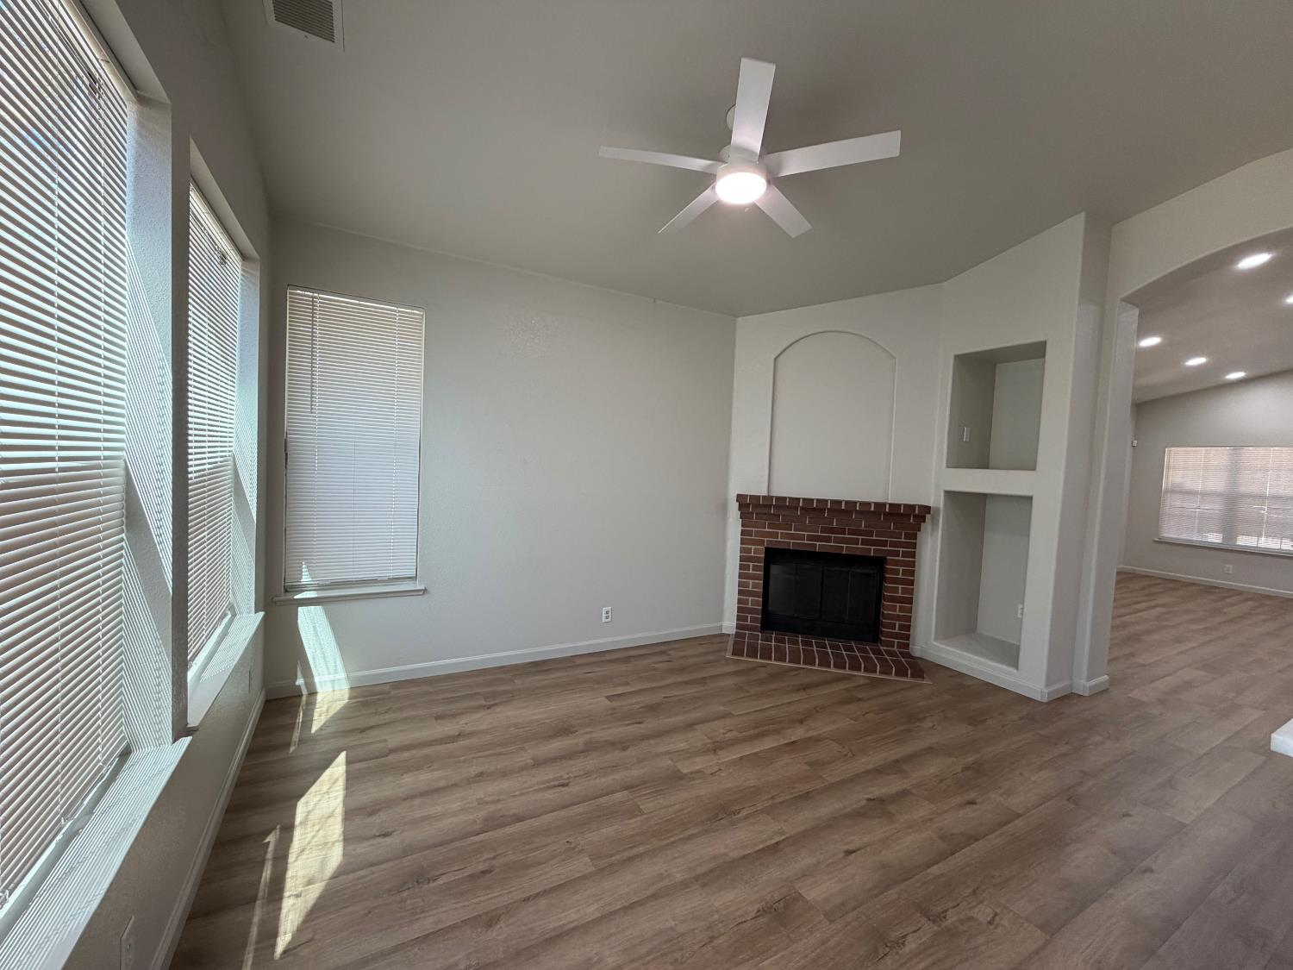
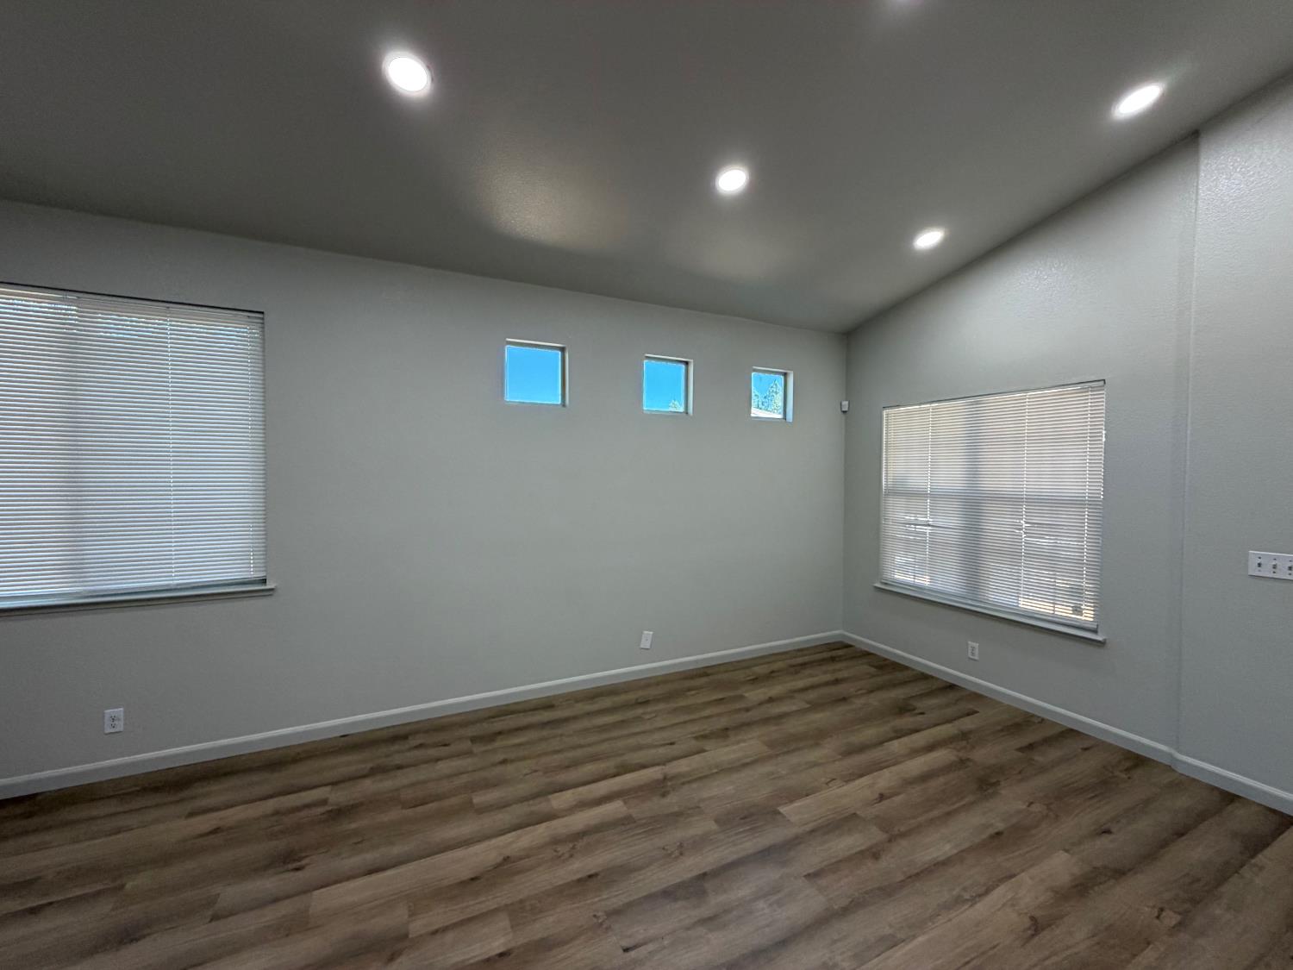
$2,623,386Welcome to this beautiful 3-bedroom, 2-bathroom home offering 1,343 sq ft on a desirable corner lot with potential RV parking! This move-in-ready home has been extensively updated throughout. Enjoy brand-new luxury vinyl plank flooring and colonial baseboards (2023), along with fresh interior and exterior paint (2023). The functional floor plan features separate living and dining areas, plus a spacious family room with a cozy gas fireplace and built-in entertainment center. The remodeled kitchen (2023) showcases quartz countertops, a farmhouse sink with updated faucet, and newer appliances, including a new microwave. Additional 2023 upgrades include new lighting, hardware, and ceiling fans throughout the home. Both bathrooms were beautifully remodeled in 2023 with new countertops, toilets, lighting, a new shower in the primary bathroom, and a new tub surround in the hall bathroom. The primary suite also features decorative planter shelves and a walk-in closet. Additional improvements include new window screens, sliding doors, and window glass (2023), an indoor laundry room, a 2-car attached garage with a newer garage door (2017) and garage door opener (2023), plus a durable tile roof. Step outside to a private backyard with plenty of room to add a pool, newer fencing (2019), and possible RV parking. Best of all, NO Mello-Roos and NO HOA! Conveniently located near Lowe's, shopping, hospitals, and freeway access, this home offers the perfect combination of comfort, style, and convenience.
| 4 hours ago | Listing updated with changes from the MLS® | |
| 4 hours ago | Listing first seen on site |

All measurements and all calculations of the area are approximate. Information provided by Seller/Other sources, not verified by Broker. All interested persons should independently verify the accuracy of information. Provided properties may or may not be listed by the office/agent presenting the information. Data maintained by MetroList® may not reflect all real estate activity in the market. All real estate content on this site is subject to the Federal Fair Housing Act of 1968, as amended, which makes it illegal to advertise any preference, limitation or discrimination because of race, color, religion, sex, handicap, family status or national origin or an intention to make any such preference, limitation or discrimination. Terms of Use
Last checked 2026-07-18 03:53 PM PDT