

6048 Kifisia WayFair Oaks, CA 95628
Mortgage Calculator
Monthly Payment (Est.)
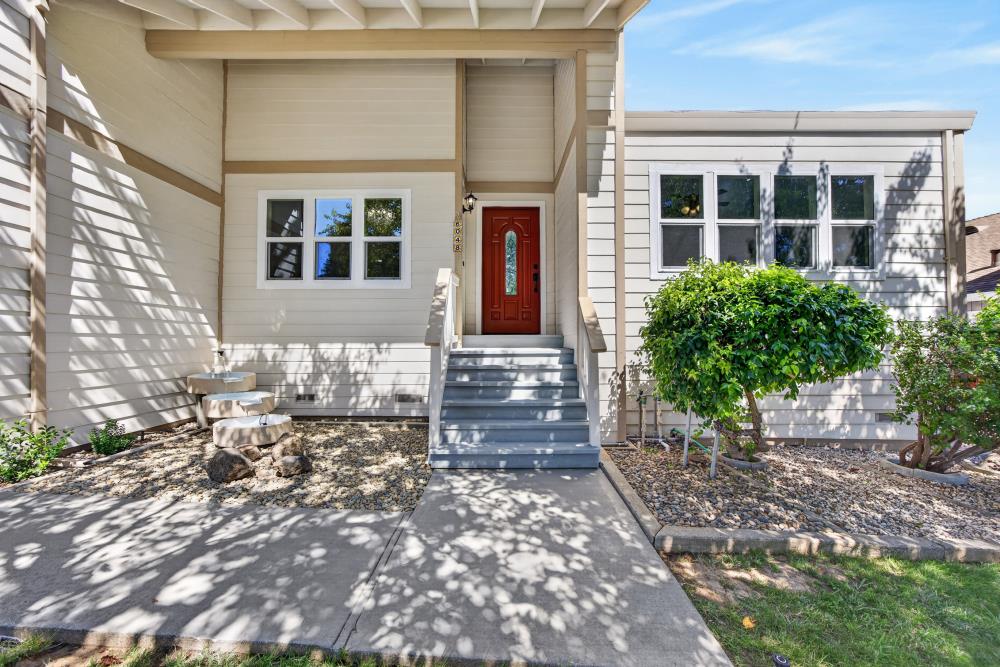
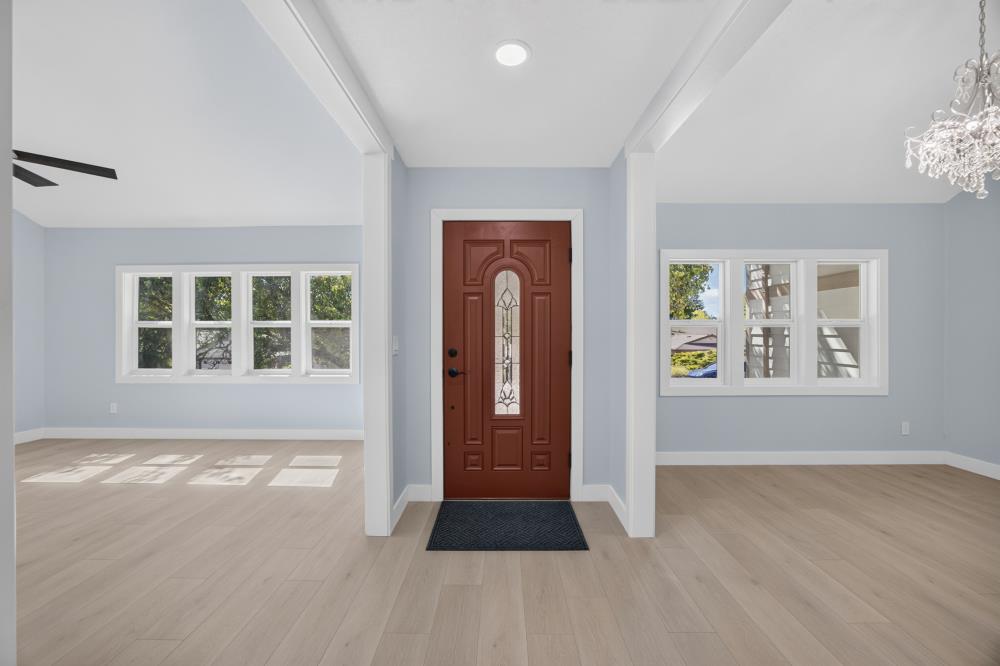
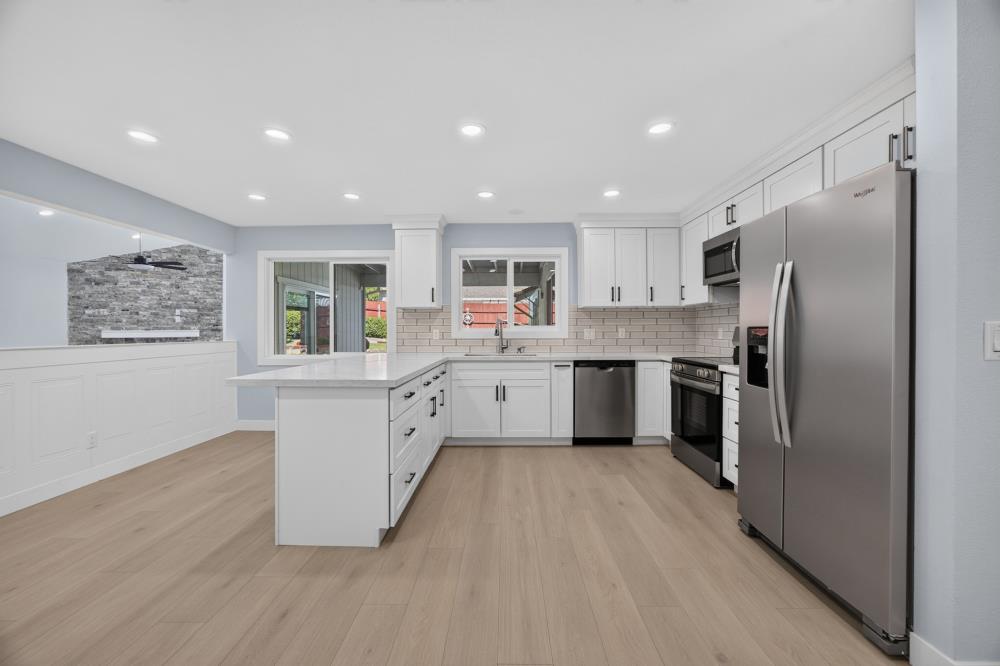
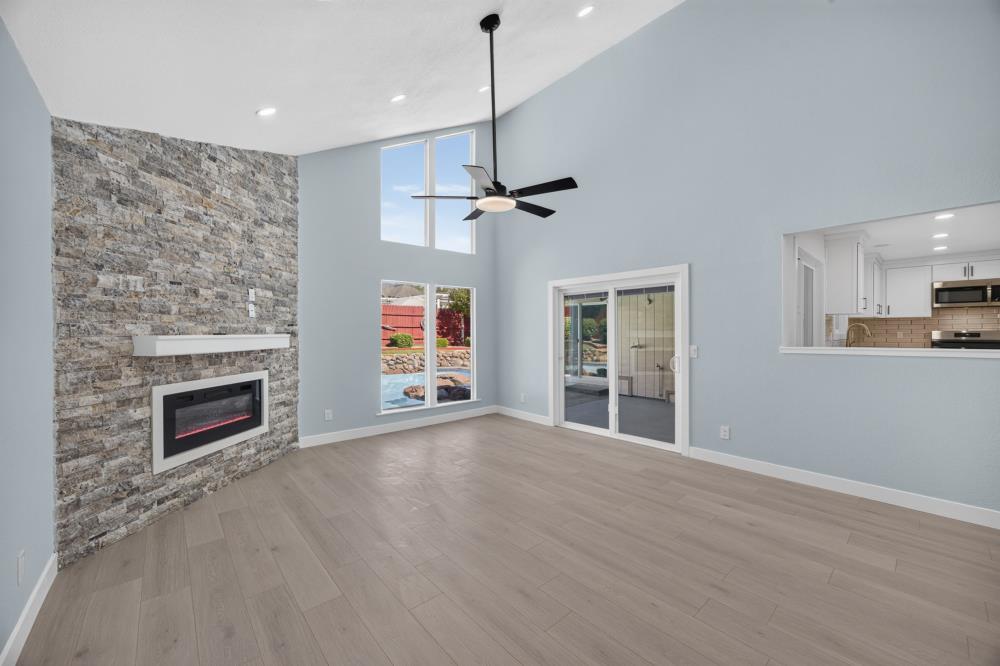
$3,536Welcome to your beautifully renovated dream home! This stunning 3-bedroom, 2-bathroom residence has been thoughtfully updated from top to bottom, offering a bright, open floor plan with modern finishes. The spacious living areas flow seamlessly into a beautifully redesigned kitchen featuring custom cabinetry, quartz countertops, and new stainless steel appliances, creating the perfect space for everyday living and entertaining. Recent upgrades include a brand-new roof, updated exterior siding, fresh interior and exterior paint, new flooring, stylishly remodeled bathrooms, upgraded lighting and much more, providing comfort, style, and peace of mind for years to come. Step outside to your private backyard retreat, where a sparkling pool and relaxing spa create the perfect setting for entertaining family after a long day. Conveniently located near shopping, dining and parks. This move-in-ready home offers the perfect combination of modern living and an unbeatable Fair Oaks location. Don't miss this incredible opportunitybe sure to put this one at the top of your list!
| yesterday | Listing updated with changes from the MLS® | |
| yesterday | Listing first seen on site |

All measurements and all calculations of the area are approximate. Information provided by Seller/Other sources, not verified by Broker. All interested persons should independently verify the accuracy of information. Provided properties may or may not be listed by the office/agent presenting the information. Data maintained by MetroList® may not reflect all real estate activity in the market. All real estate content on this site is subject to the Federal Fair Housing Act of 1968, as amended, which makes it illegal to advertise any preference, limitation or discrimination because of race, color, religion, sex, handicap, family status or national origin or an intention to make any such preference, limitation or discrimination. Terms of Use
Last checked 2026-07-18 03:53 PM PDT