

2133 Fenceline DriveFolsom, CA 95630
Mortgage Calculator
Monthly Payment (Est.)
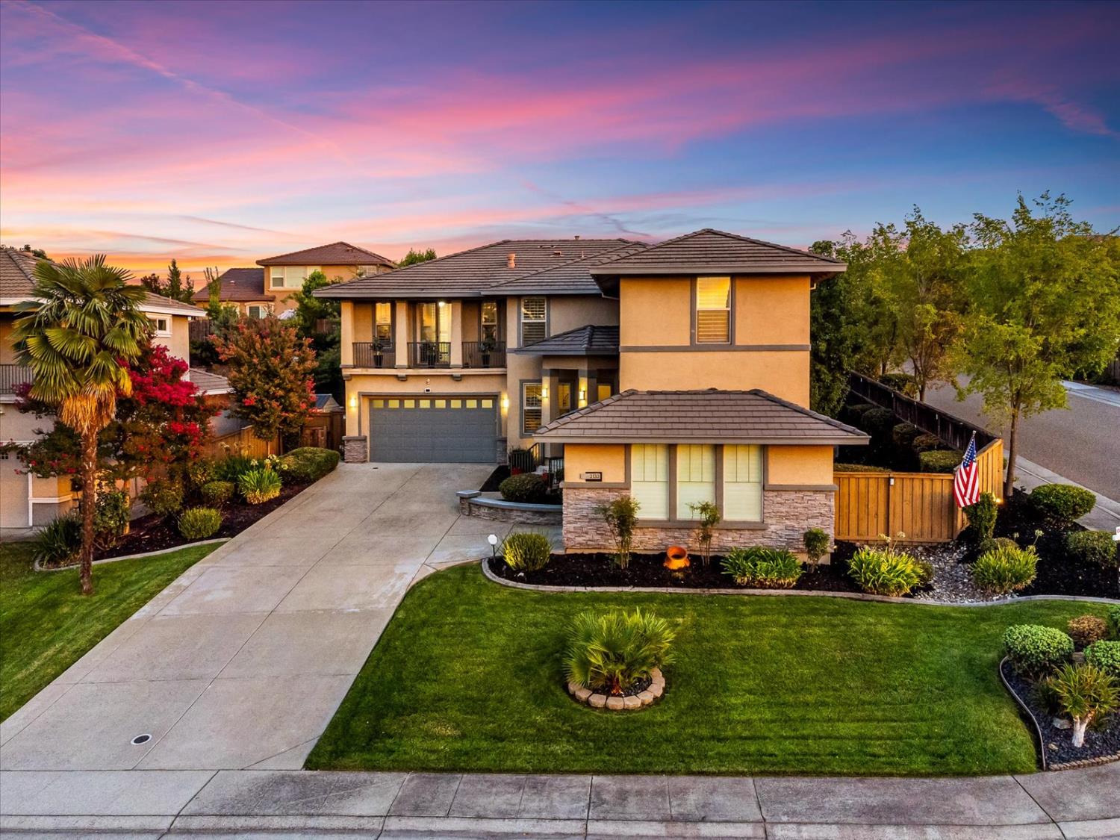
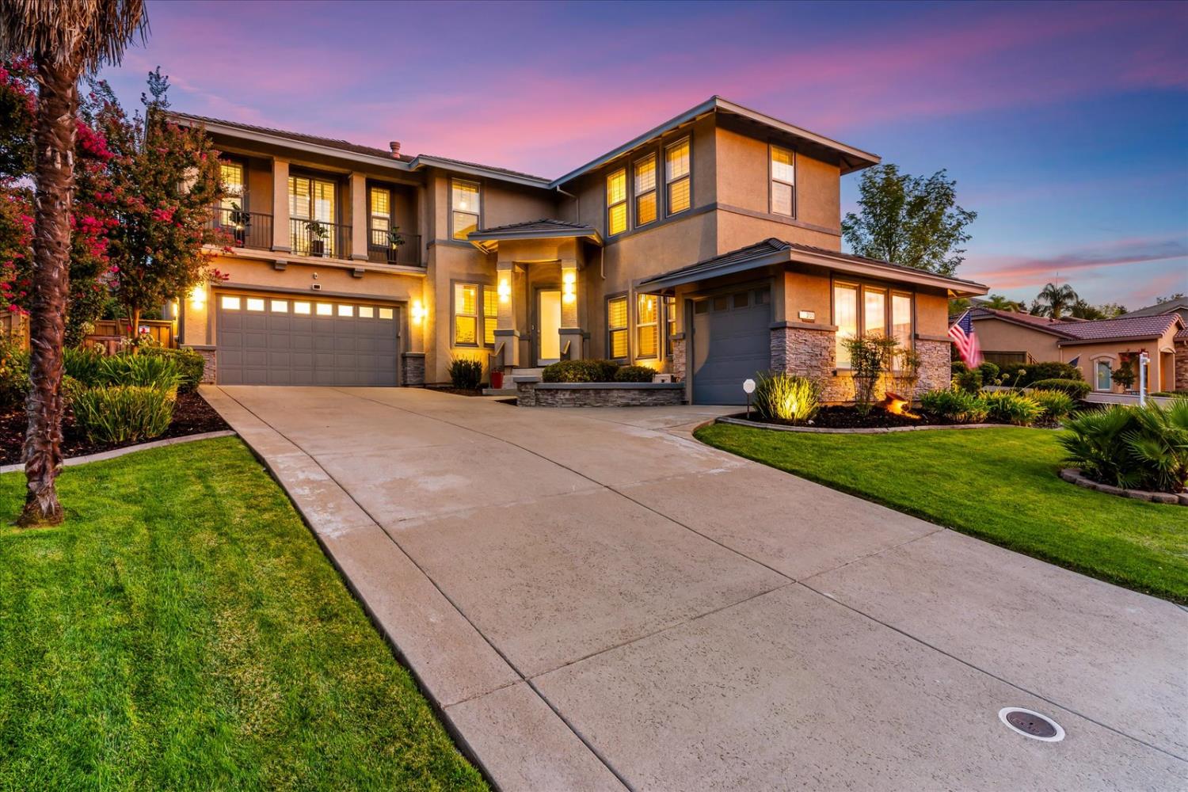
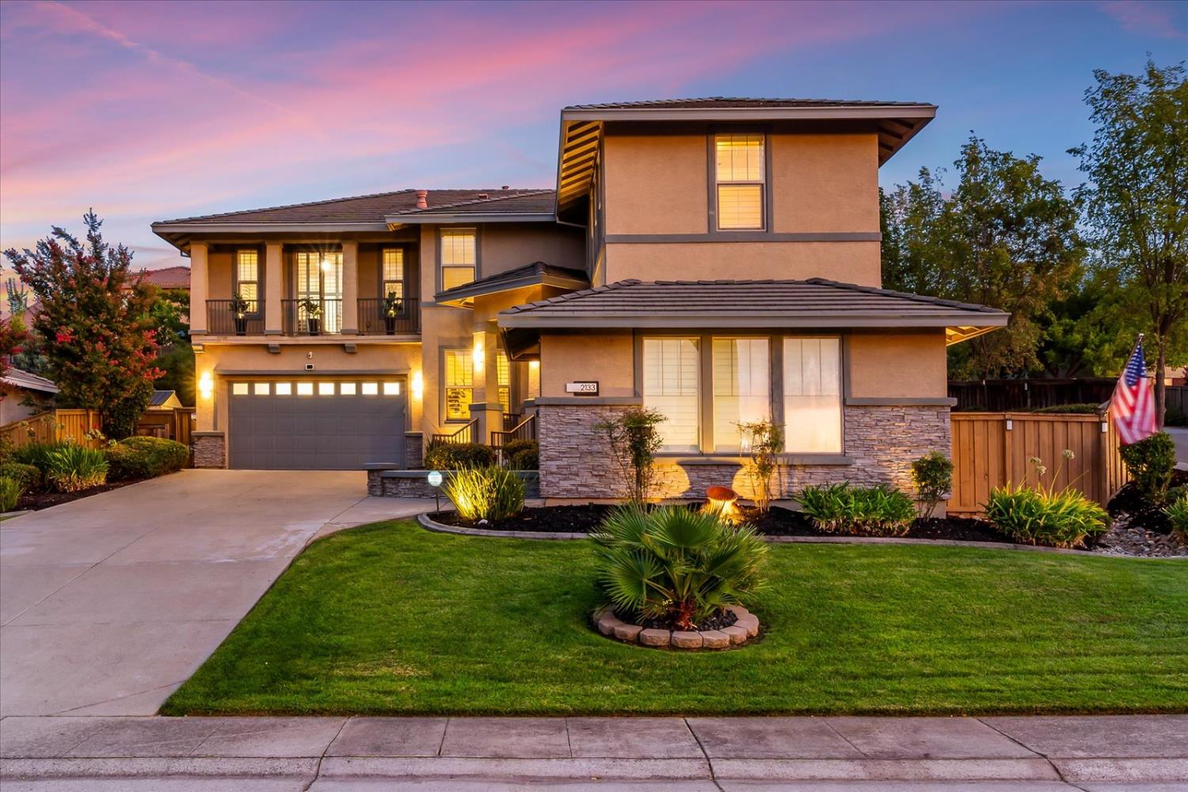
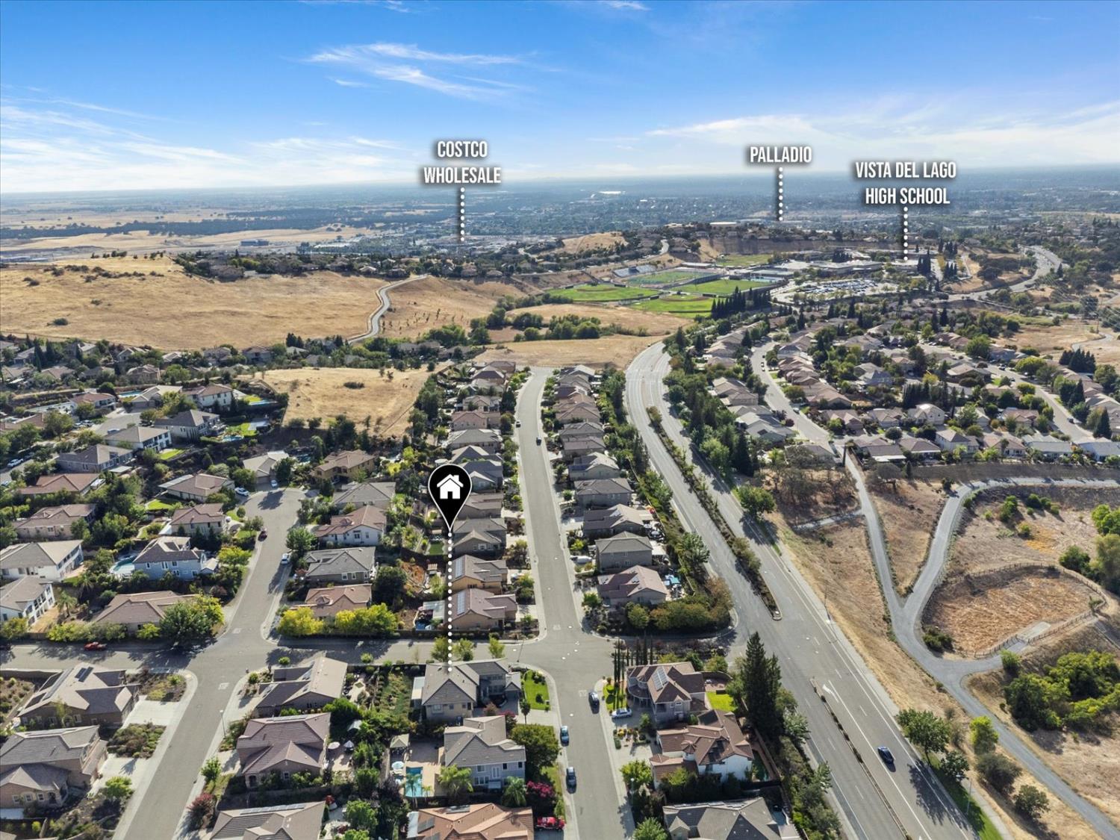
$4,540Set on a beautifully landscaped 1/4 acre - corner lot, this Empire Ranch Elliot residence makes an impressive first statement, and becomes even more compelling once you step inside. This property pairs size, versatility and location in a way that's increasingly hard to find. With 6 bedrooms, 4 full baths and a thoughtfully designed floor plan, this is a home that can evolve with the people who live in it. Step inside to soaring ceilings, abundant natural light, fresh interior paint and updated flooring that create a bright, welcoming feel throughout. The heart of the home is the dramatic open-concept living space, where the kitchen flows effortlessly into the family room beneath impressive two story ceilings and alongside a cozy fireplace. One of the home's most compelling features is its unique downstairs flex configuration. A separate bedroom and full bath are positioned adjacent to the 3rd car garage, creating an exciting opportunity to design a more private multi-generational or Next Gen style living space. Wheter envisioned for extended family, long-term guests, a home office, fitness studio or private retreat, this area provides useable flexibility. Upstairs, an open hallway with built-in shelving overlooks the living space and leads to a generously sized primary suite where you'll enjoy another fireplace, private balcony and the primary bathroom that's second to none. Step outside your balcony and enjoy the view of the oversized lot, mature landscaping and the inviting outdoor space that provides you with lake views and the neighborhood evening skies. A 3 car garage delivers the parking and storage today's buyers appreciate. And with a prime Empire Ranch location, you're just minutes away from Folsom's shopping, dining, recreation, entertainment and award winning schools. With parks and trails nearby, this 6 bedroom 4 bath corner lot home on a 1/4 acre isn't simply a home with more space, it's a home that gives you more ways to utilize it. A home this versatile doesn't ask you to compromise, it gives you room to imagine more.
| 22 hours ago | Listing updated with changes from the MLS® | |
| yesterday | Listing first seen on site |

All measurements and all calculations of the area are approximate. Information provided by Seller/Other sources, not verified by Broker. All interested persons should independently verify the accuracy of information. Provided properties may or may not be listed by the office/agent presenting the information. Data maintained by MetroList® may not reflect all real estate activity in the market. All real estate content on this site is subject to the Federal Fair Housing Act of 1968, as amended, which makes it illegal to advertise any preference, limitation or discrimination because of race, color, religion, sex, handicap, family status or national origin or an intention to make any such preference, limitation or discrimination. Terms of Use
Last checked 2026-08-22 11:05 AM PDT