

8228 Montevina DriveSacramento, CA 95829
Mortgage Calculator
Monthly Payment (Est.)
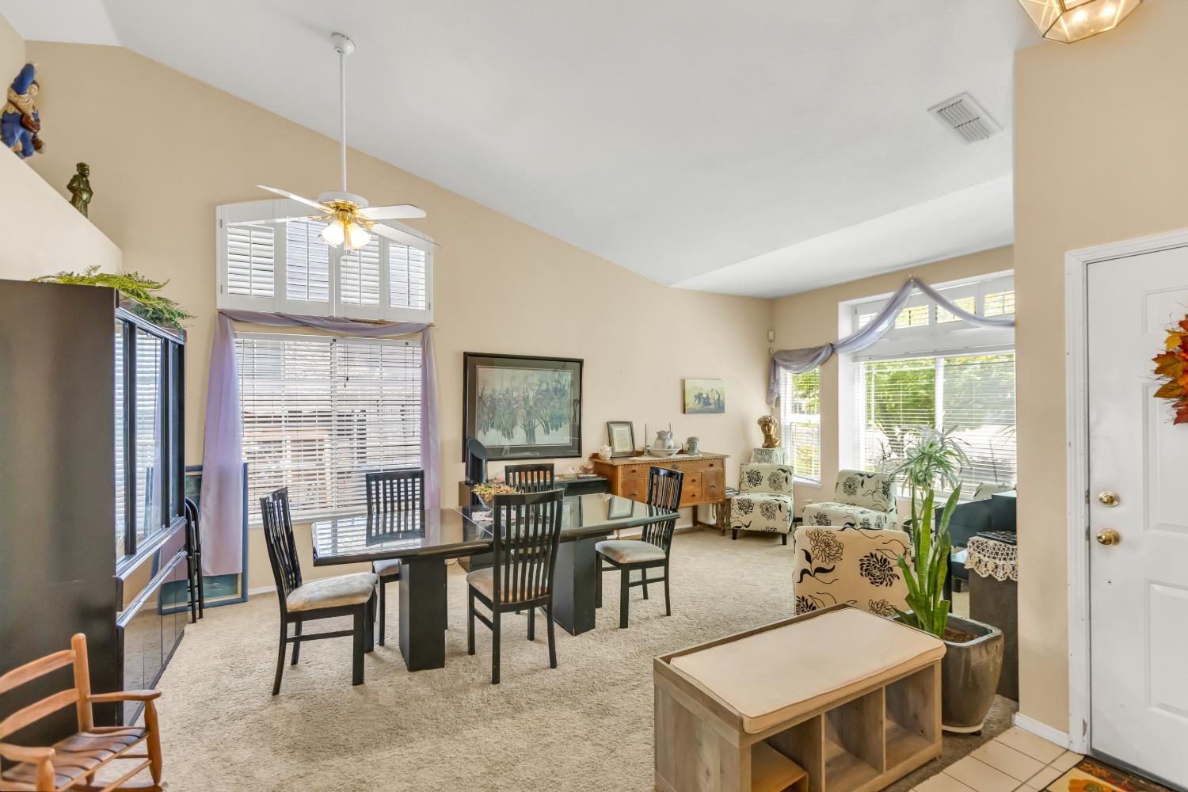
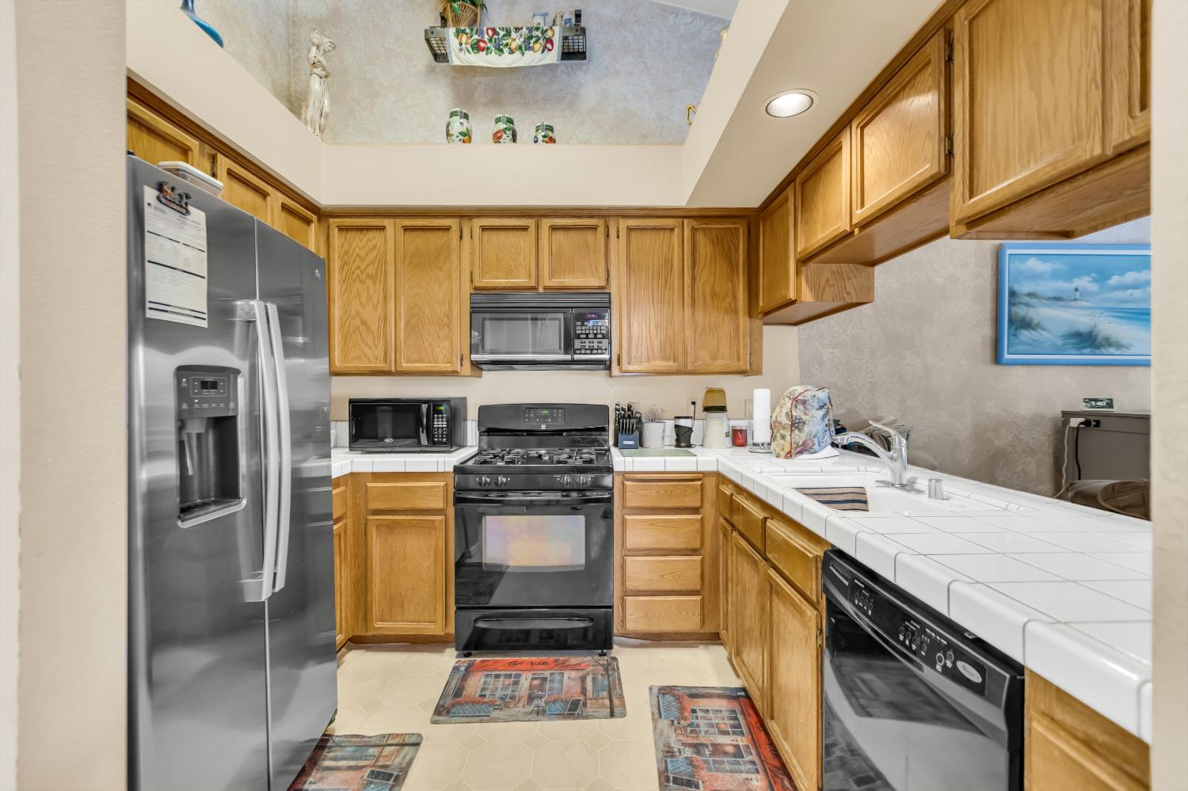
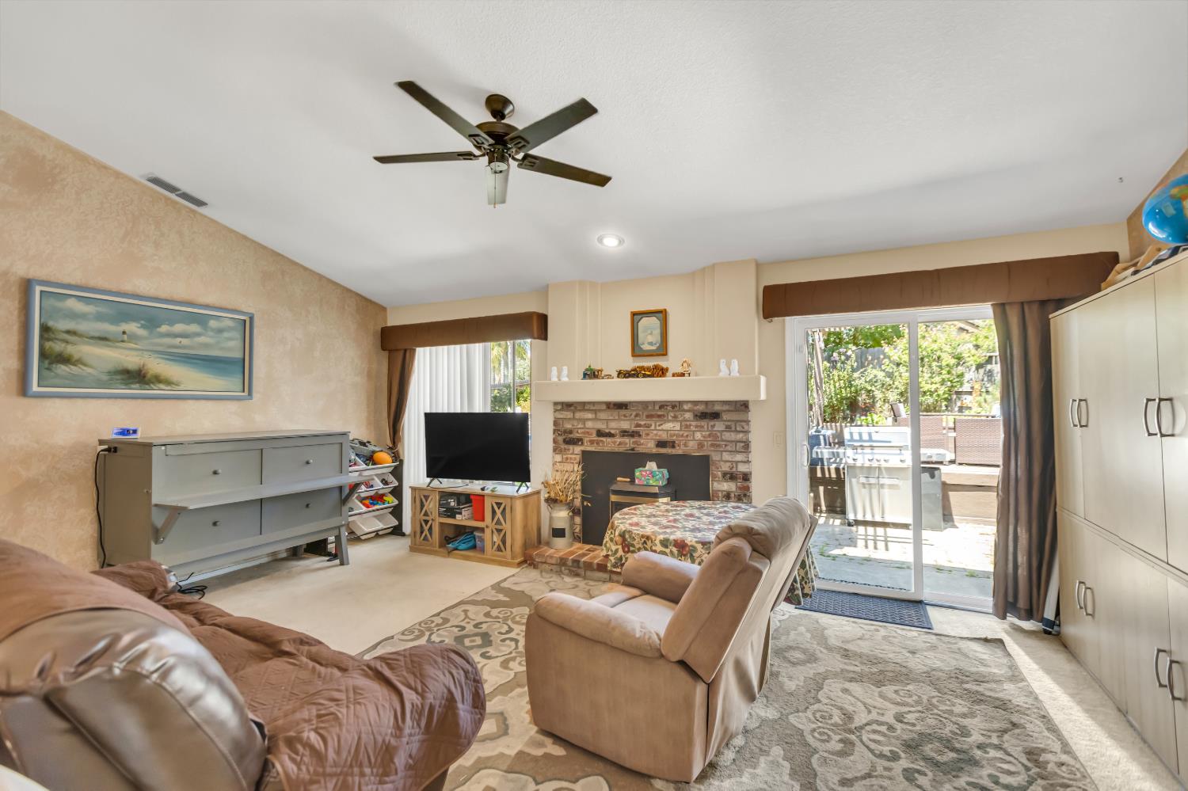
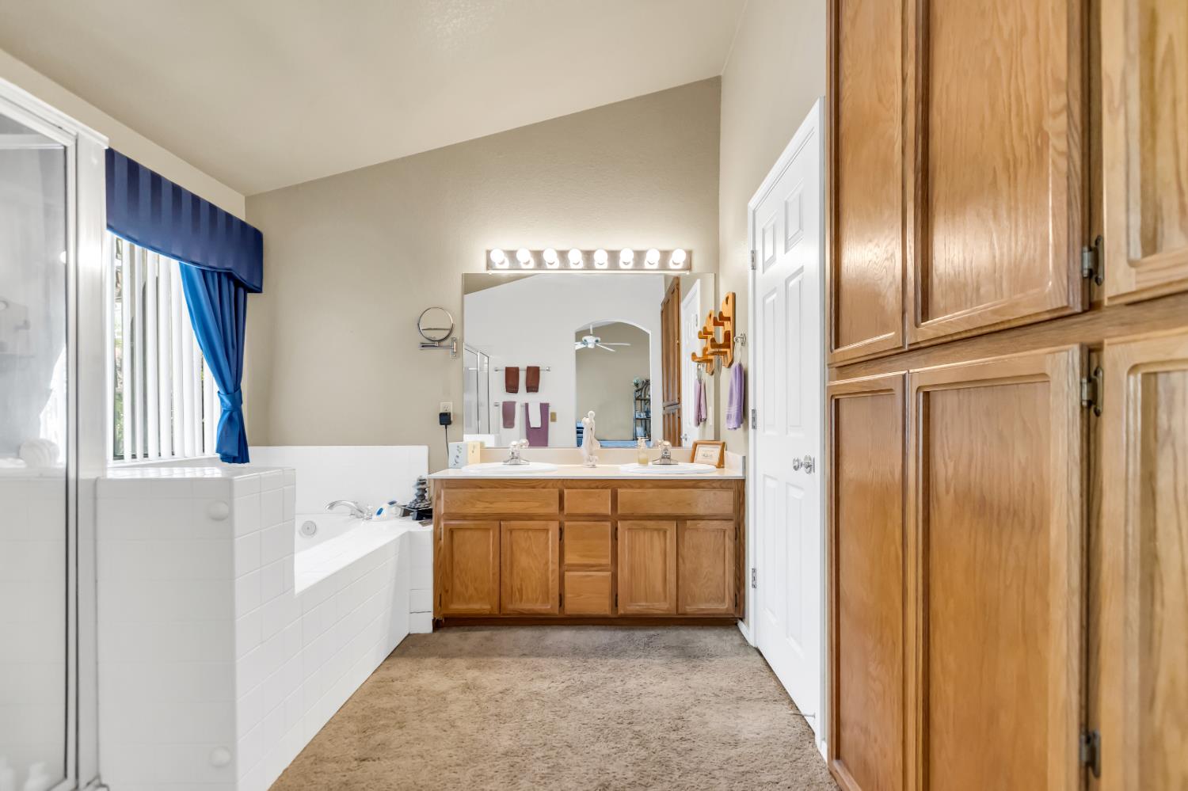
$2,418Welcome to a beautifully maintained single-story home offering the perfect blend of comfort, functionality, and outdoor living. Featuring 4 spacious bedrooms, 2 full bathrooms, and a desirable 3-car garage, this exceptional residence is designed for both everyday living and effortless entertaining. Step inside to a bright and inviting floor plan filled with abundant natural light, generous living spaces, and a seamless flow that makes you feel at home from the moment you enter. The well-appointed kitchen overlooks the main living areas, creating the perfect gathering place for family and friends, while the spacious bedrooms provide comfort, flexibility, and privacy for everyone. The true highlight of this property is the stunning backyard oasis. Enjoy your own sparkling swimming pool, creating the ultimate setting for summer BBQs, relaxing weekends, entertaining guests, or simply unwinding in your private retreat. With plenty of outdoor space surrounding the pool, this backyard is ideal for making lasting memories year-round. Located in the highly desirable Elk Grove Unified School District, this home offers an outstanding location with convenient access to parks, shopping, dining, and major commuter routes while maintaining the charm of an established neighborhood. Whether you're looking for top-rated schools, a spacious single-story layout, or a backyard built for entertaining, this home truly checks all the boxes. Don't miss this rare opportunity to own a beautiful move-in-ready home with a pool, 3-car garage, and an unbeatable location
| 6 days ago | Listing updated with changes from the MLS® | |
| 6 days ago | Listing first seen on site |

All measurements and all calculations of the area are approximate. Information provided by Seller/Other sources, not verified by Broker. All interested persons should independently verify the accuracy of information. Provided properties may or may not be listed by the office/agent presenting the information. Data maintained by MetroList® may not reflect all real estate activity in the market. All real estate content on this site is subject to the Federal Fair Housing Act of 1968, as amended, which makes it illegal to advertise any preference, limitation or discrimination because of race, color, religion, sex, handicap, family status or national origin or an intention to make any such preference, limitation or discrimination. Terms of Use
Last checked 2026-07-23 02:29 PM PDT