Save
Ask
Tour
Hide
Share
$520,000
New Listing

3826 Park Drive
El Dorado Hills, CA 95762

For Sale|Townhouse|Active
2
Beds
2
Total Baths
2
Full Baths
1,939
SqFt
$268
/SqFt
2003
Built
Subdivision:
Versante
County:
El Dorado
Call Now: (408)-605-0129
Is this the listing for you? We can help make it yours.
(408)-605-0129
3826 Park Drive3826 Park Drive3826 Park Drive3826 Park Drive
Save
Ask
Tour
Hide
Share

Mortgage Calculator

Monthly Payment (Est.)

$2,372
Calculator powered by Showcase IDX, a Constellation1 Company. Copyright ©2026 Information is deemed reliable but not guaranteed.

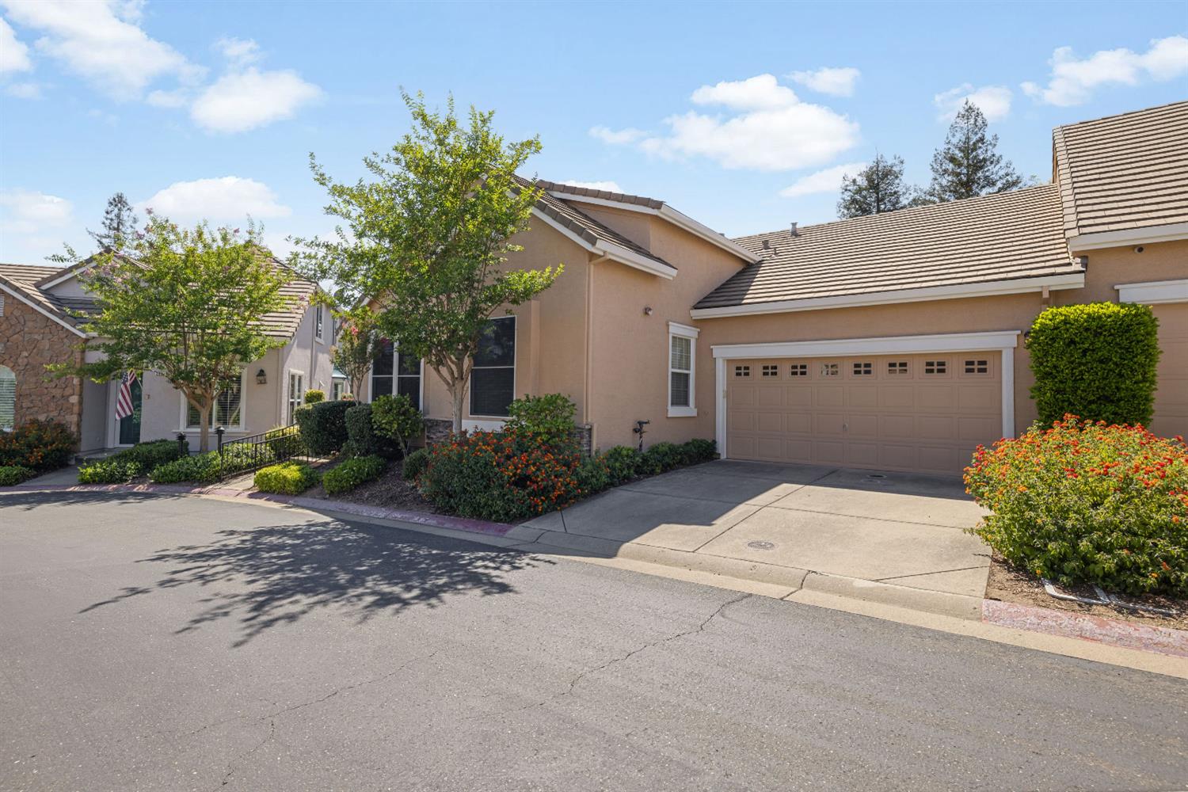
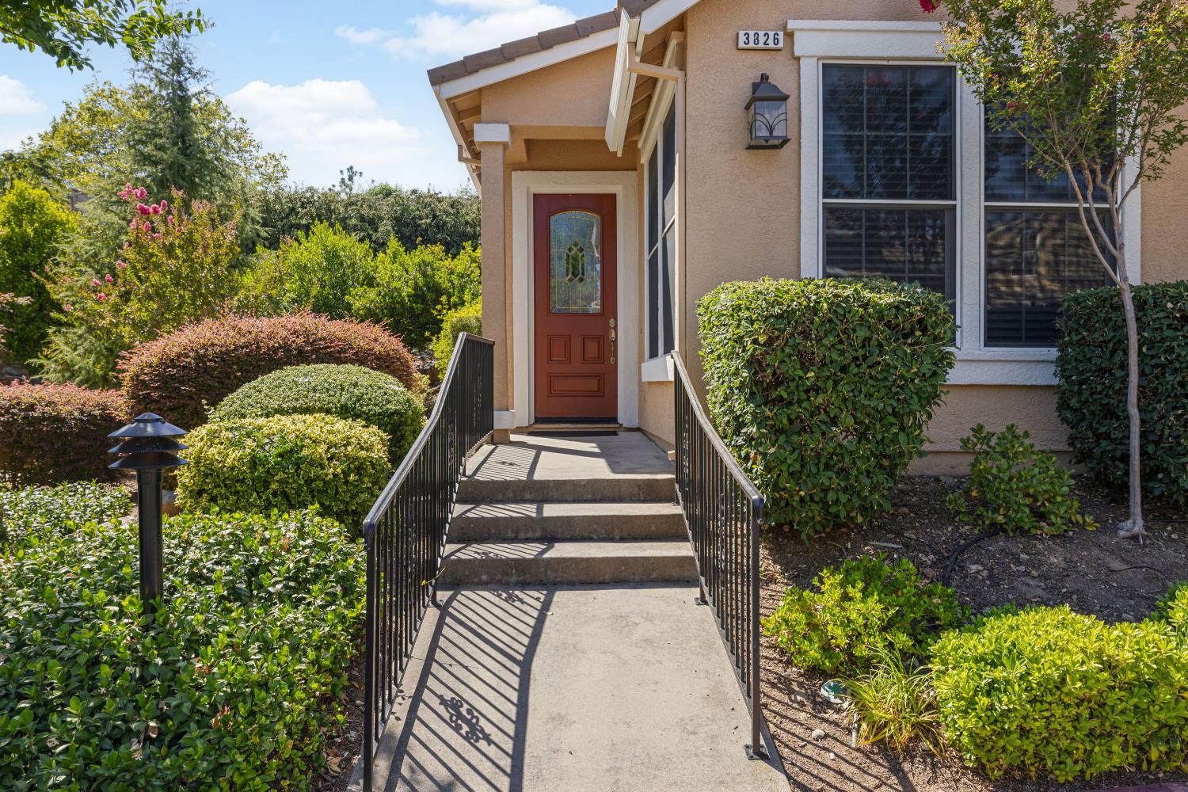
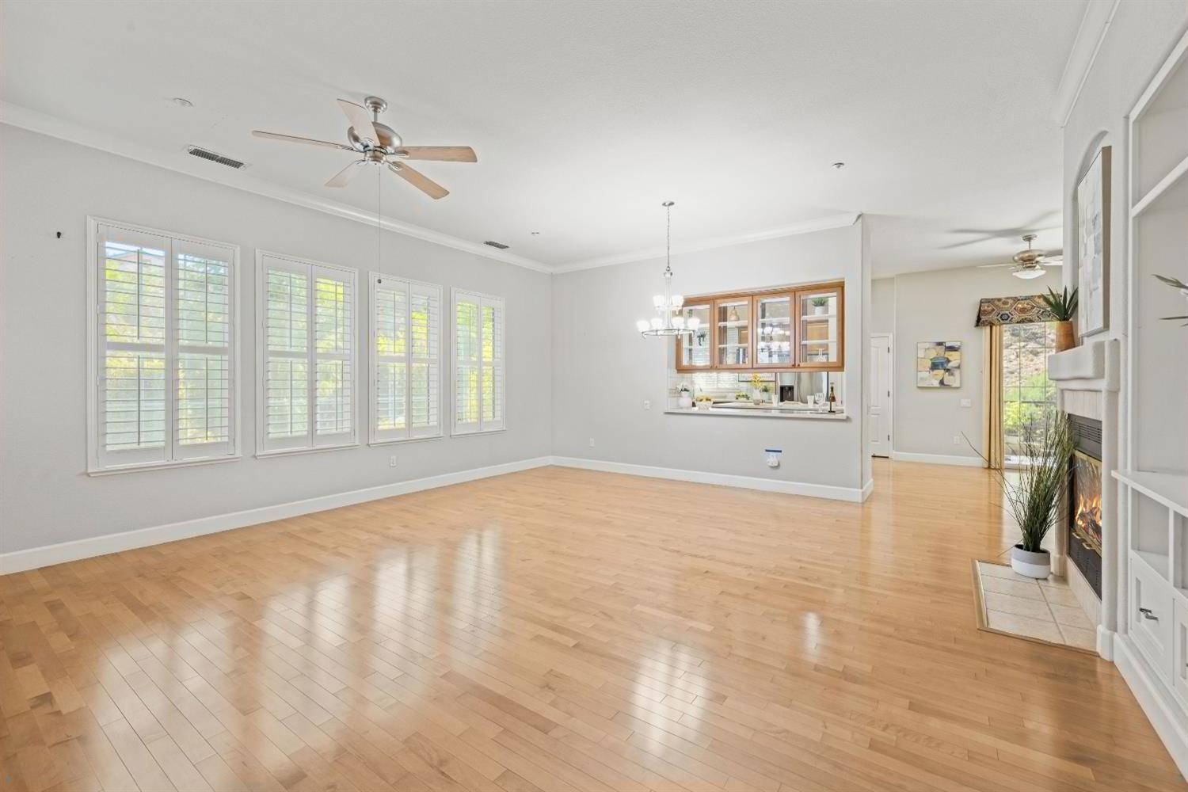
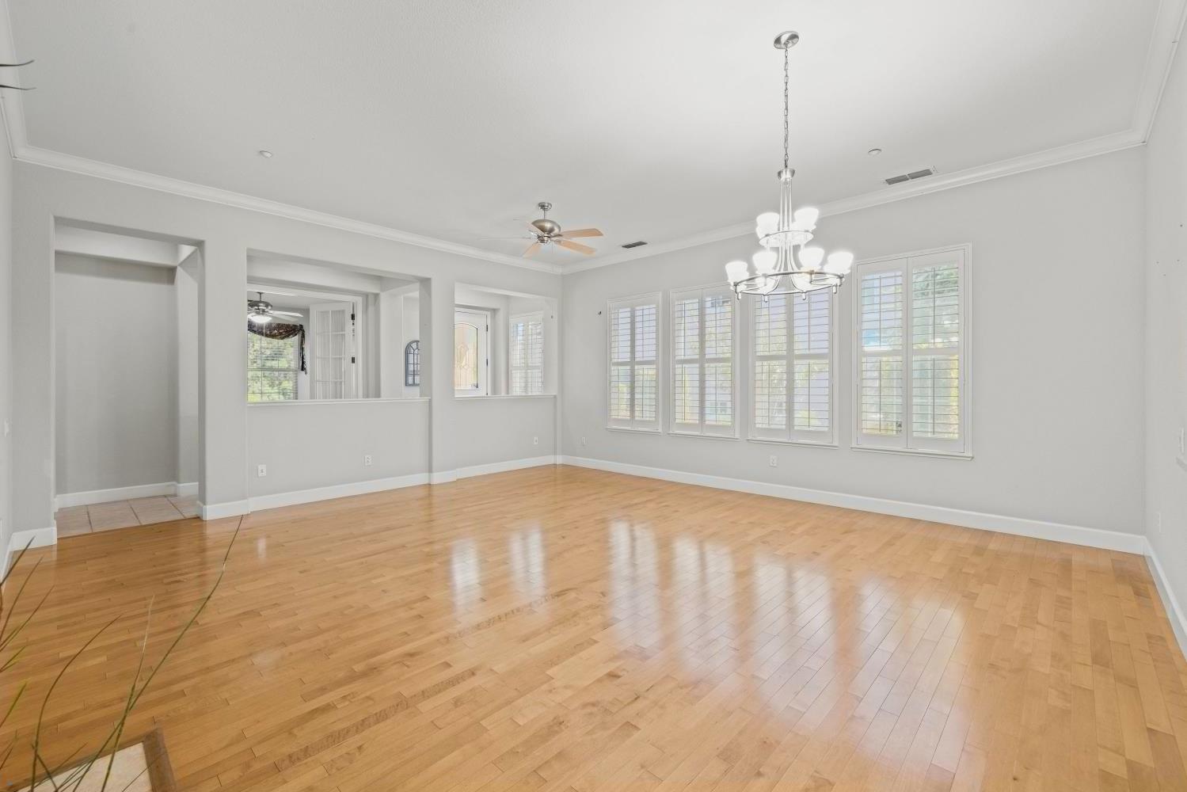
Beautifully maintained single-story home in the sought-after gated community of Versante, a premier 55+ active adult neighborhood in the heart of El Dorado Hills. Ideally situated with a very private backyard and larger side yard area,this residence offers enhanced privacy, a peaceful garden and a serene, low-maintenance lifestyle.Featuring 2 bedrooms, 2 bathrooms, and a Den, this thoughtfully designed home boasts an open, spacious floor plan perfect for both everyday living and entertaining. Upgrades including hardwood floors, plantation shutters, crown molding, ceiling fans, built-in cabinetry, and sun screens. The inviting kitchen offers abundant cabinet storage, a center island, and GE appliances. Enjoy your morning coffee in the sunny breakfast nook or unwind on the private patio overlooking the tranquil backyard setting. HOA dues provide exceptional value, including water,sewer,front yard maintenance, exterior and roof maintenance, and access to resort-style amenities including a Clubhouse, pool, fitness room, and social activities galore. Conveniently located near shopping, dining, entertainment, and everyday services, this move-in-ready home combines comfort, convenience, and the active lifestyle you've been looking for. Come experience Versante living at its best!

Save
Ask
Tour
Hide
Share
Listing Snapshot
Price 
$520,000
Days On Site 
0 Days
Bedrooms 
2
Inside Area (SqFt) 
1,939 sqft
Total Baths 
2
Full Baths 
2
Partial Baths 
N/A
Lot Size 
0.08 Acres
Year Built 
2003
MLS® Number 
226090695
Status 
Active
Property Tax 
N/A
HOA/Condo/Coop Fees 
$450 monthly
Sq Ft Source 
N/A
Friends & Family
Recent Activity
16 hours agoListing updated with changes from the MLS®
16 hours agoListing first seen on site
General Features
Acres 
0.08
Additional Property Use 
Residential
Attached Garage 
Yes
Cross Street 
Lassen Dr
Foundation 
Slab
Garage 
Yes
Garage Spaces 
2
Levels 
One
Parking 
AttachedEnclosedGarage Door OpenerGarage Faces Front
Pets 
YesCats OKDogs OK
Property Sub Type 
Townhouse
Sewer 
Public Sewer
Style 
MediterraneanContemporary
Utilities 
Natural Gas AvailableCable AvailableSewer ConnectedUnderground UtilitiesNatural Gas ConnectedElectricity Available
Water Source 
Public
Zoning 
Residential
Interior Features
Appliances 
WasherDryerFree-Standing RefrigeratorGas CooktopGas Water HeaterDishwasherDisposalMicrowaveDouble OvenPlumbed For Ice MakerRange Hood
Cooling 
Ceiling Fan(s)Central Air
Electric 
220 Volts
Flooring 
CarpetTileWood
Heating 
Natural GasCentralFireplace Insert
Interior 
Walk-In Closet(s)Kitchen IslandStone CountersDouble Vanity
Laundry Features 
Laundry RoomSink
Spa 
Yes
Window Features 
Window CoveringsDouble Pane WindowsScreens
Save
Ask
Tour
Hide
Share
Exterior Features
Construction Details 
StuccoFrame
Fencing 
Back YardFenced
Lot Features 
PrivateSprinklers In FrontSprinklers In RearLandscaped
Patio And Porch 
CoveredFront PorchPatio
Pool Features 
FencedLapCommunityPrivate
Private Pool 
Yes
Roof 
Tile
Spa 
Yes
Spa Features 
In Ground
Windows/Doors 
Window CoveringsDouble Pane WindowsScreens
Community Features
Association Amenities 
PoolClubhouseSpa/Hot TubBarbecueFitness Center
Association Dues 
450
Community Features 
GatedPool
Financing Terms Available 
CashConventionalFHAVA Loan
HOA Fee Frequency 
Monthly
MLS Area 
12602
Roads 
Paved
School District 
El Dorado
Senior Community 
Yes
Schools
School District
El Dorado
Elementary School
Unknown
Middle School
Unknown
High School
Unknown
Listing courtesy of Coldwell Banker Realty


All measurements and all calculations of the area are approximate. Information provided by Seller/Other sources, not verified by Broker. All interested persons should independently verify the accuracy of information. Provided properties may or may not be listed by the office/agent presenting the information. Data maintained by MetroList® may not reflect all real estate activity in the market. All real estate content on this site is subject to the Federal Fair Housing Act of 1968, as amended, which makes it illegal to advertise any preference, limitation or discrimination because of race, color, religion, sex, handicap, family status or national origin or an intention to make any such preference, limitation or discrimination. Terms of Use
Last checked 2026-07-18 03:53 PM PDT

Neighborhood & Commute
Source: Walkscore
Save
Ask
Tour
Hide
Share