

1252 Formby WayRoseville, CA 95747
Mortgage Calculator
Monthly Payment (Est.)
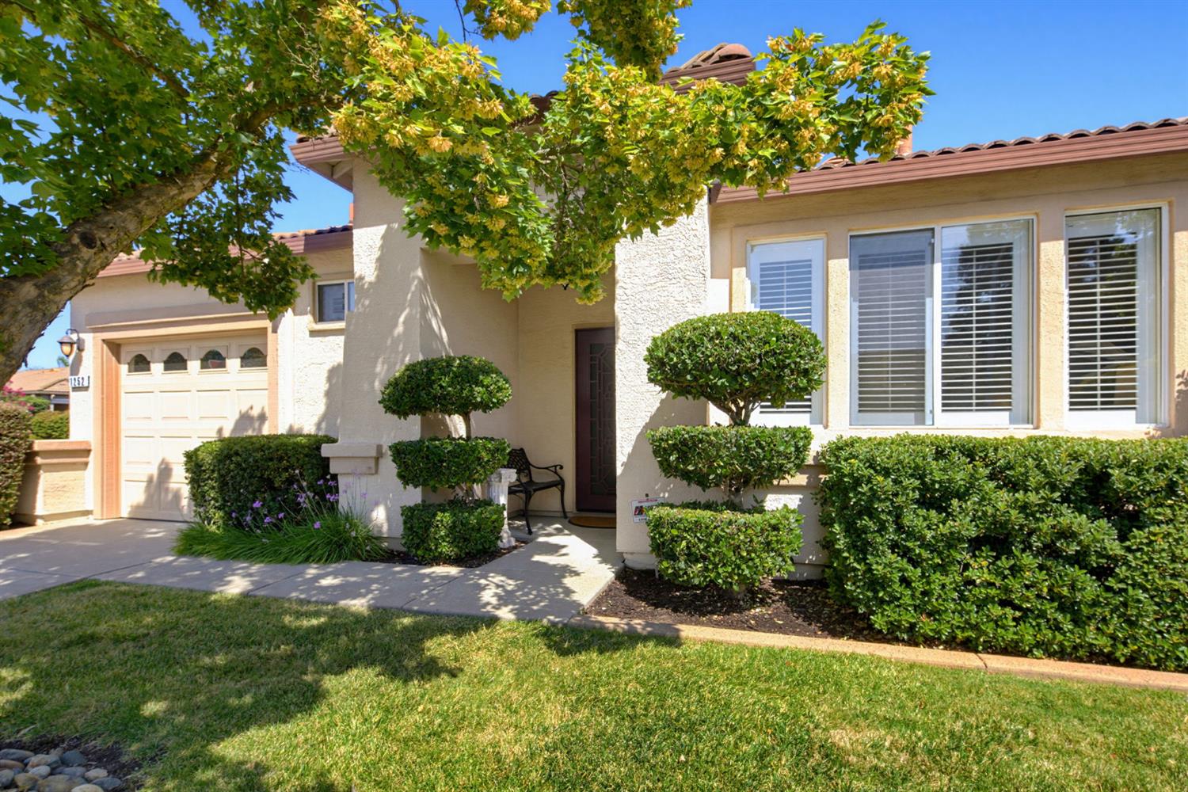
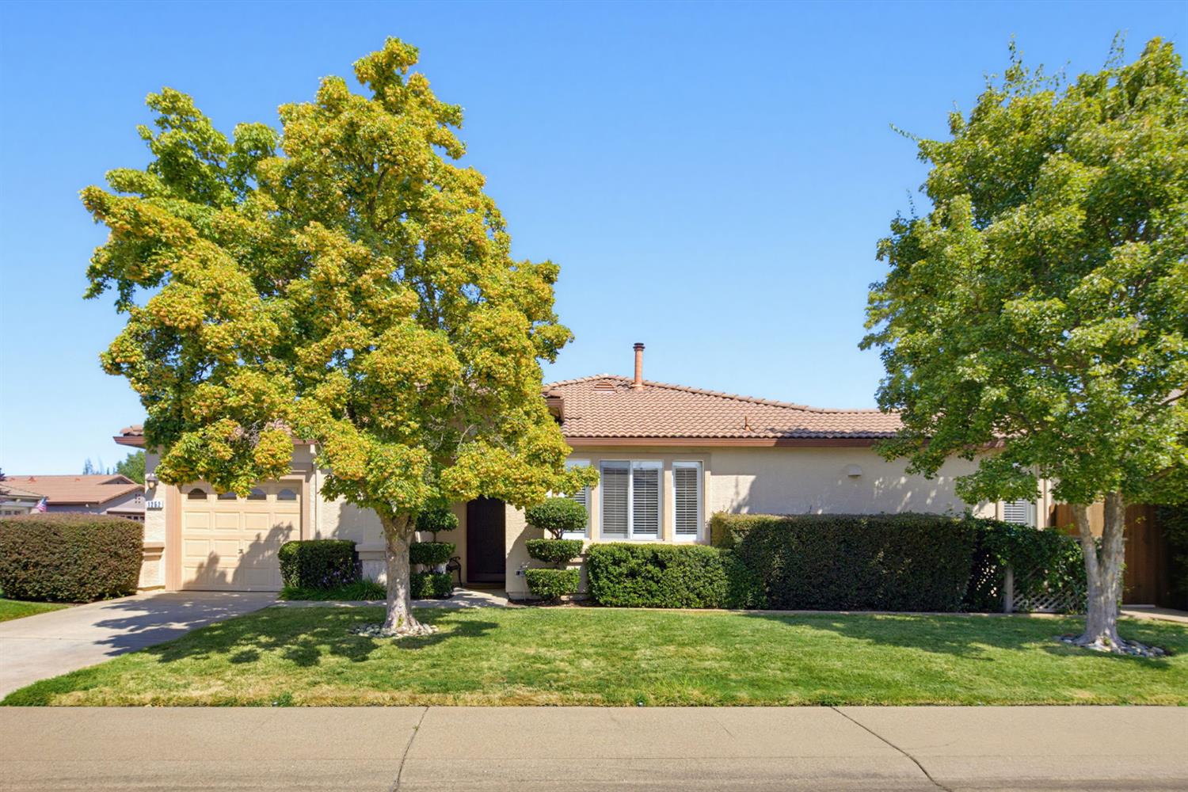
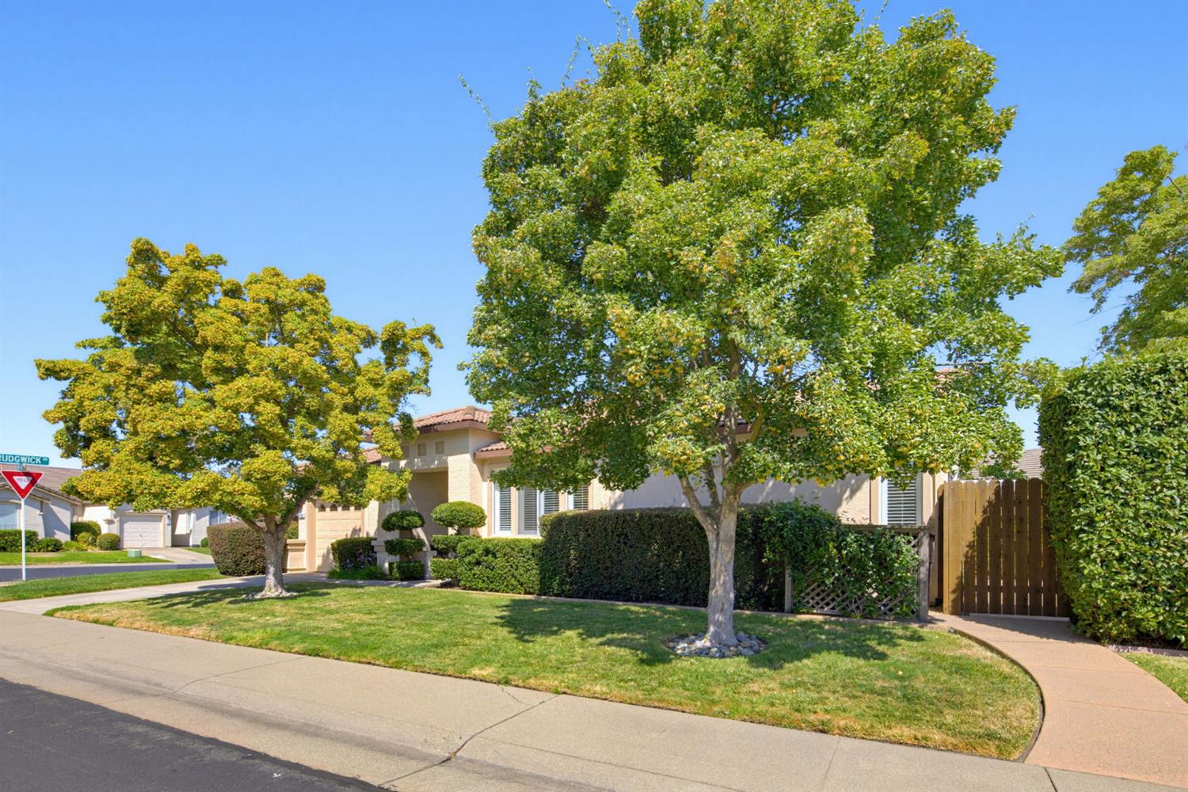
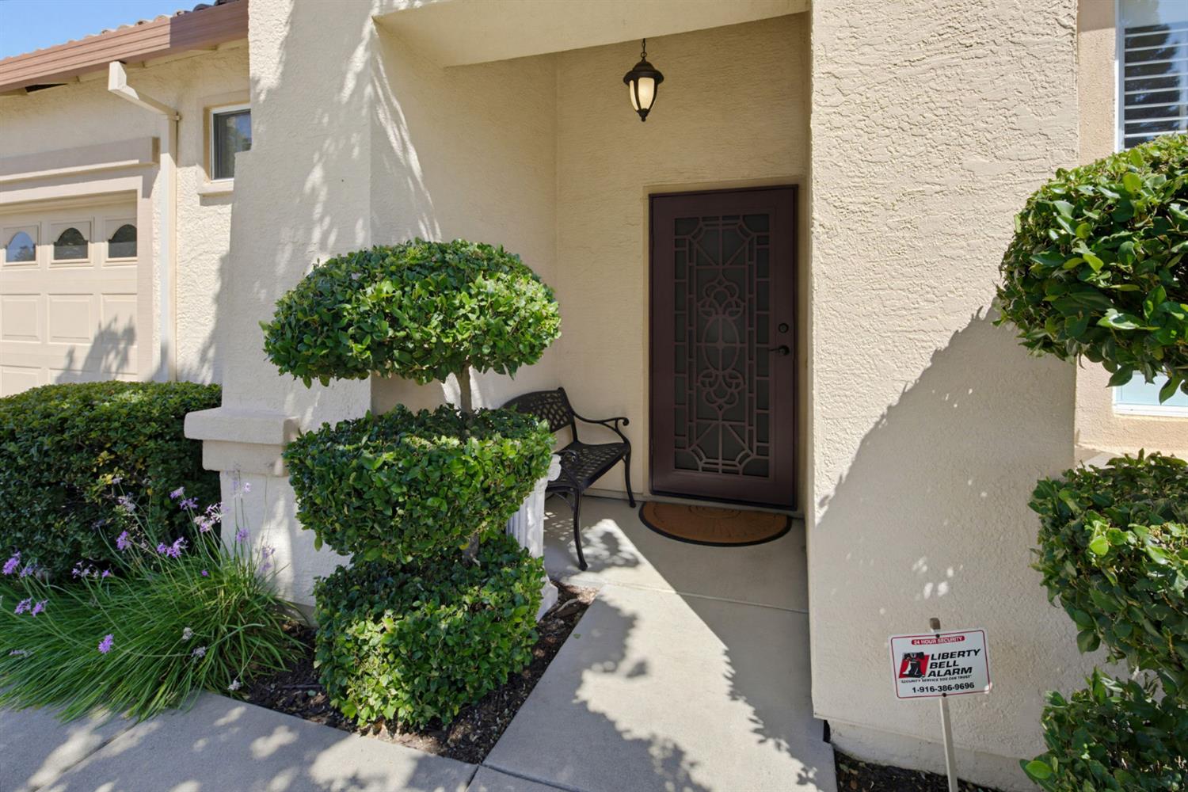
$2,003You are going to love this charming Roseville home, lovingly maintained by its original owner and hitting the market for the first time. You can feel the pride of ownership the moment you step into this pristine, single-story corner property located in the desirable Silverado Oaks neighborhood, featuring the rare benefit of no HOA fees and no Mello Roos. This property beautifully blends an exceptional location with recent, high-value improvements at a price point that is hard to beat. Designed from top to bottom for easy, low-cost living, the bright and modern open-concept layout floods the space with natural light and creates a flawless flow where no space is wasted. Picture yourself relaxing in the welcoming living room next to the cozy fireplace, setting a peaceful mood for quiet nights in or fun gatherings with your favorite people. The primary suite serves as your own tranquil getaway, complete with a spacious walk-in closet, while the versatile second bedroom can easily transform into whatever you need, whether that is a home office, a cozy guest room, a workout space, or a hobby room. You will enjoy peace of mind here thanks to an attached one-car garage and several expensive improvements already completed for you. These include a new HVAC system installed in 2023, a new water heater in 2025, and professional landscaping completed in 2025 that features a new drip system with all new valves. This means you get a beautifully manicured, low-maintenance backyard secured by newer fencing. The lovely backyard patio is perfect for your morning coffee, al fresco dinners, or relaxing with your favorite beverage after a long day. On top of all that, you get the advantage of reliable and affordable City of Roseville utilities, saving you even more money each month. Location-wise, this property truly has it all, offering an incredible lifestyle right near a cute neighborhood park, scenic walking trails, and highly ranked top-tier medical facilities including Sutter Health, UC Davis, and Kaiser. Easy freeway access, near excellent schools, the popular Roseville Aquatics Center, the Roseville Sports Complex, the public library, a morning Starbucks run, delicious local dining spots, and an abundance of shopping, including the new Costco. Day trips to Lake Tahoe, Napa Valley, and the San Francisco Bay Area are within easy reach, making this home the ultimate home base for an enriched lifestyle. This charming halfplex represents tremendous value in today's market.
| an hour ago | Listing updated with changes from the MLS® | |
| 2 hours ago | Listing first seen on site |

All measurements and all calculations of the area are approximate. Information provided by Seller/Other sources, not verified by Broker. All interested persons should independently verify the accuracy of information. Provided properties may or may not be listed by the office/agent presenting the information. Data maintained by MetroList® may not reflect all real estate activity in the market. All real estate content on this site is subject to the Federal Fair Housing Act of 1968, as amended, which makes it illegal to advertise any preference, limitation or discrimination because of race, color, religion, sex, handicap, family status or national origin or an intention to make any such preference, limitation or discrimination. Terms of Use
Last checked 2026-08-13 10:19 AM PDT