

1967 Shelby CircleEl Dorado Hills, CA 95762
Mortgage Calculator
Monthly Payment (Est.)
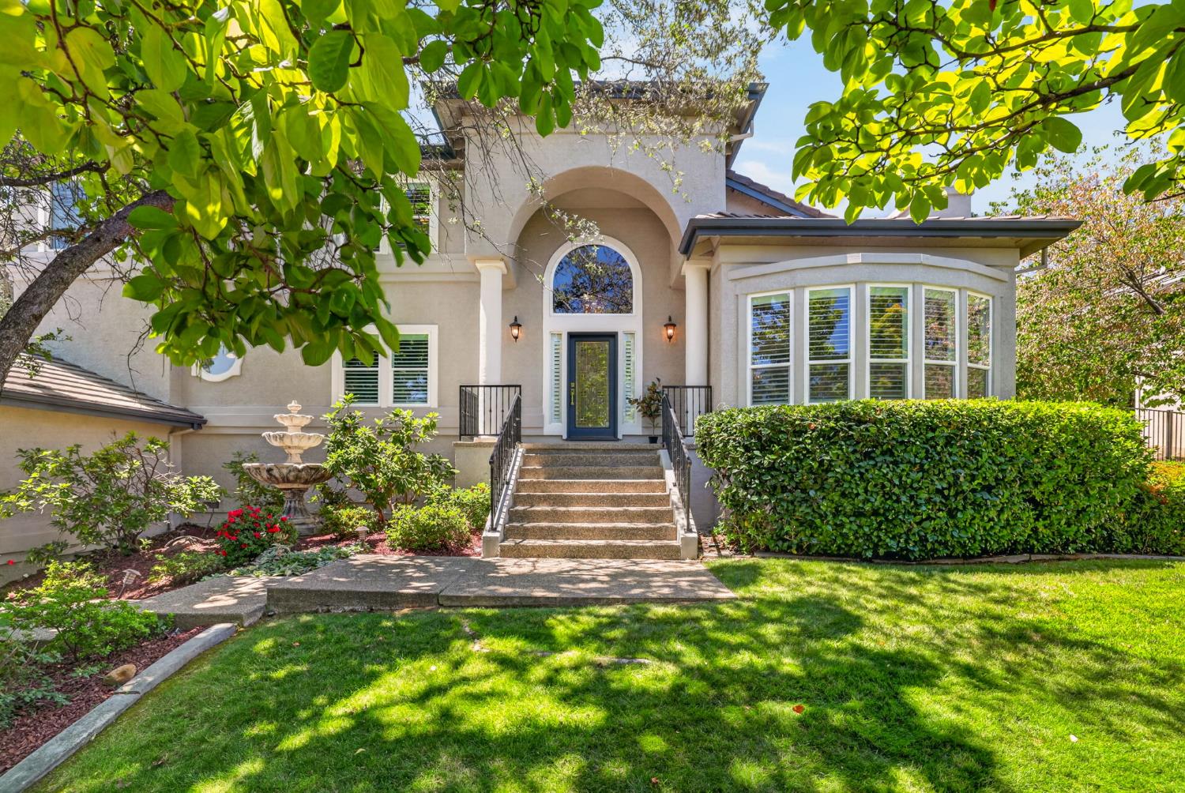
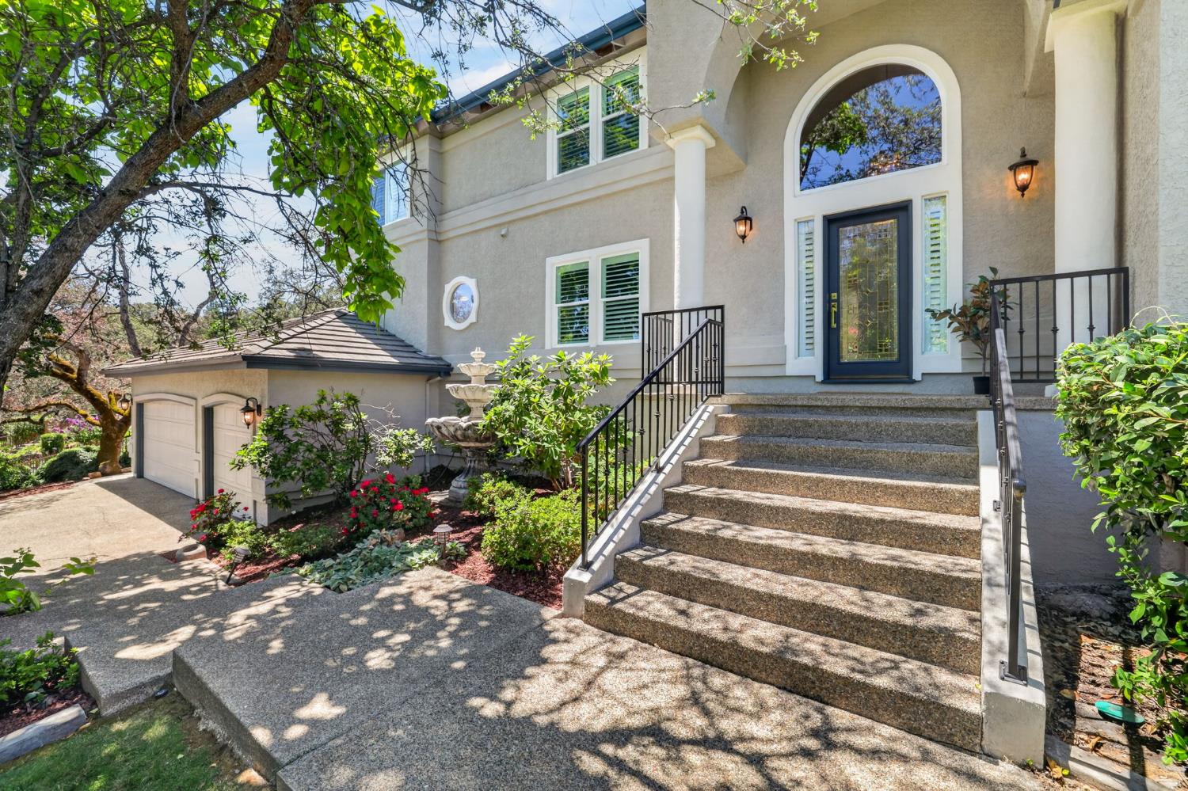
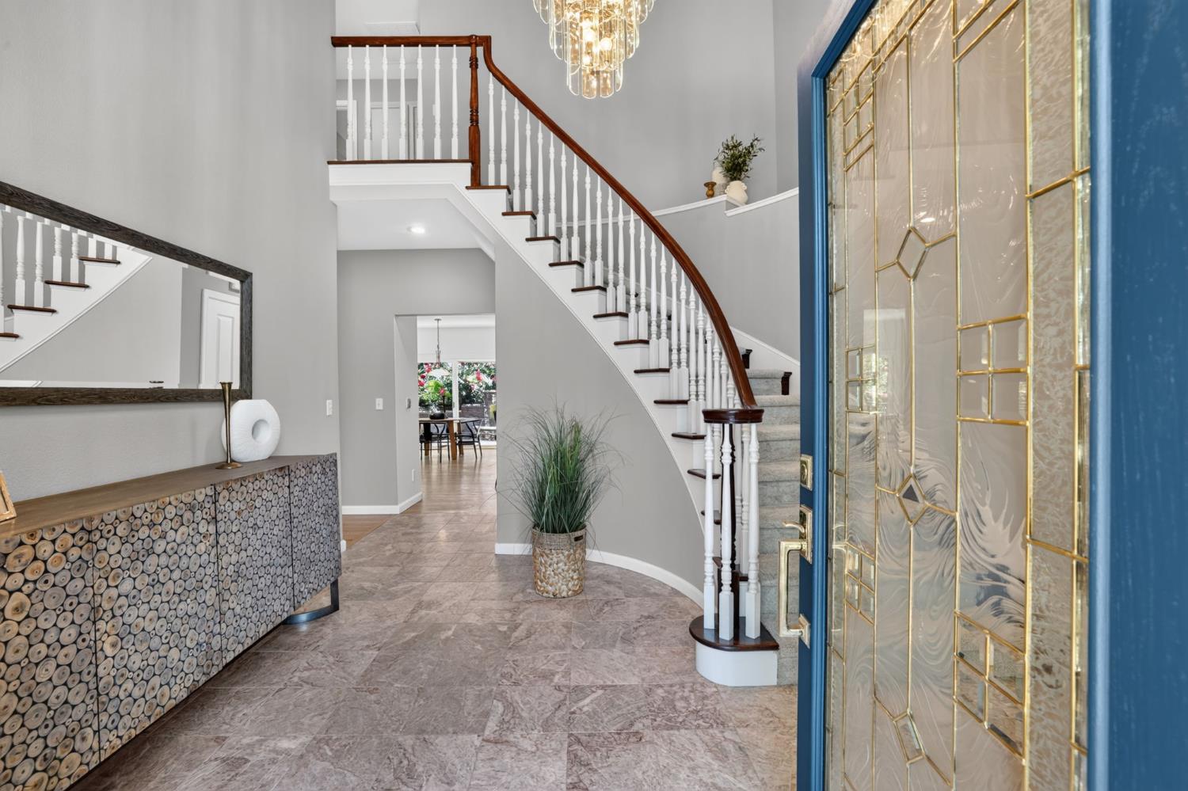
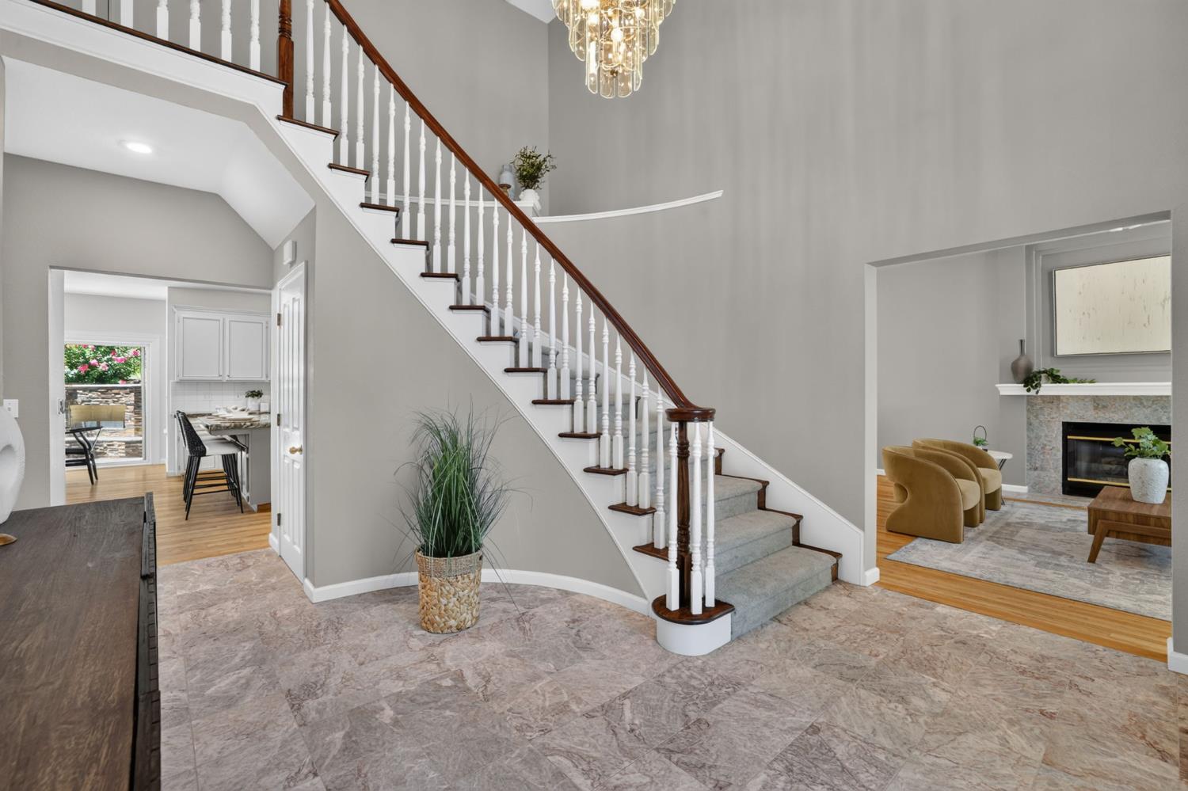
$6,246Nearly an acre in the heart of El Dorado Hills, tucked within a peaceful community, this remarkable residence presents a rare opportunity to own. Offered for the very first time, the property combines exceptional privacy, mature landscaping, and an extraordinary sense of space, just minutes from Town Center, award winning schools, shopping, dining, and everyday conveniences. A soaring two story foyer welcomes you with marble flooring, a graceful curved staircase, and an elegant chandelier that creates an unforgettable first impression. Rich hardwood floors extend through the formal living and dining rooms where expansive windows frame tranquil foothill views, creating inviting spaces for intimate evenings or unforgettable celebrations. Designed for gathering, the spacious kitchen features granite countertops, a generous center island, stainless steel appliances, double ovens, a gas cooktop, abundant cabinetry, and seamless connection to the family room, where walls of windows invite the beauty of the landscape inside. Plantation shutters, crown molding, recessed lighting, and thoughtful updates reflect the exceptional pride of ownership found throughout. Designed for everyday living and multigenerational flexibility, the home offers five spacious bedrooms, including two on the main level, each served by its own full bath, creating ideal accommodations for guests, extended family, or a beautifully appointed executive office. Upstairs, the oversized primary suite offers a peaceful retreat, while the additional bedrooms provide generous proportions and exceptional comfort. Beyond the home, the grounds become the true centerpiece. Nearly an acre of park like grounds showcases expansive lawns, mature gardens, towering heritage oaks, and a tranquil waterfall flowing into a peaceful koi pond, creating a setting that feels more like a private estate than a suburban residence. A custom outdoor kitchen invites entertaining, while the scale of the property provides ample room for pool and outdoor retreat without sacrificing the openness. Owned solar. No HOA. No Mello Roos. Properties offering this combination of nearly an acre of usable land, established landscaping, privacy, and enduring quality are increasingly rare. After 35 years, one family is passing the keys to the next steward of an extraordinary property. Opportunities like this are measured in decades, not days.
| 3 hours ago | Listing updated with changes from the MLS® | |
| 4 hours ago | Listing first seen on site |

All measurements and all calculations of the area are approximate. Information provided by Seller/Other sources, not verified by Broker. All interested persons should independently verify the accuracy of information. Provided properties may or may not be listed by the office/agent presenting the information. Data maintained by MetroList® may not reflect all real estate activity in the market. All real estate content on this site is subject to the Federal Fair Housing Act of 1968, as amended, which makes it illegal to advertise any preference, limitation or discrimination because of race, color, religion, sex, handicap, family status or national origin or an intention to make any such preference, limitation or discrimination. Terms of Use
Last checked 2026-07-23 02:34 PM PDT