

910 Somersby WaySacramento, CA 95864
Mortgage Calculator
Monthly Payment (Est.)
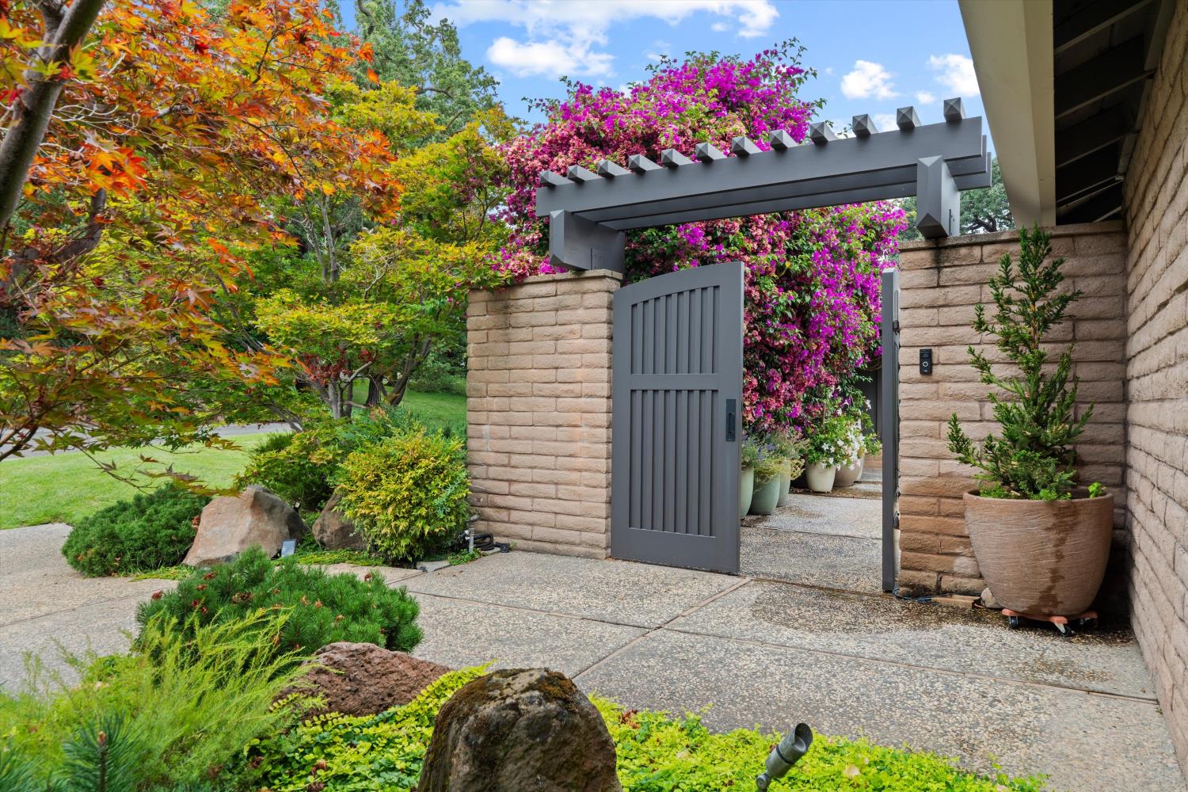
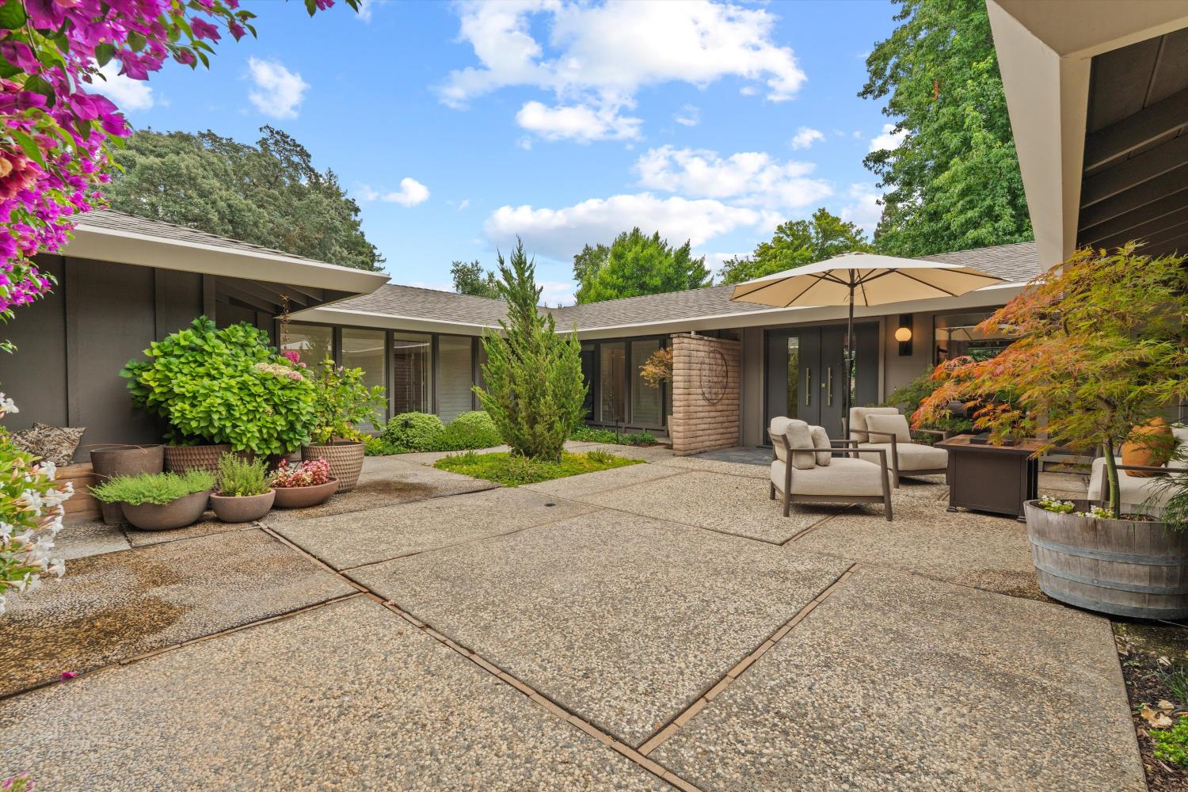
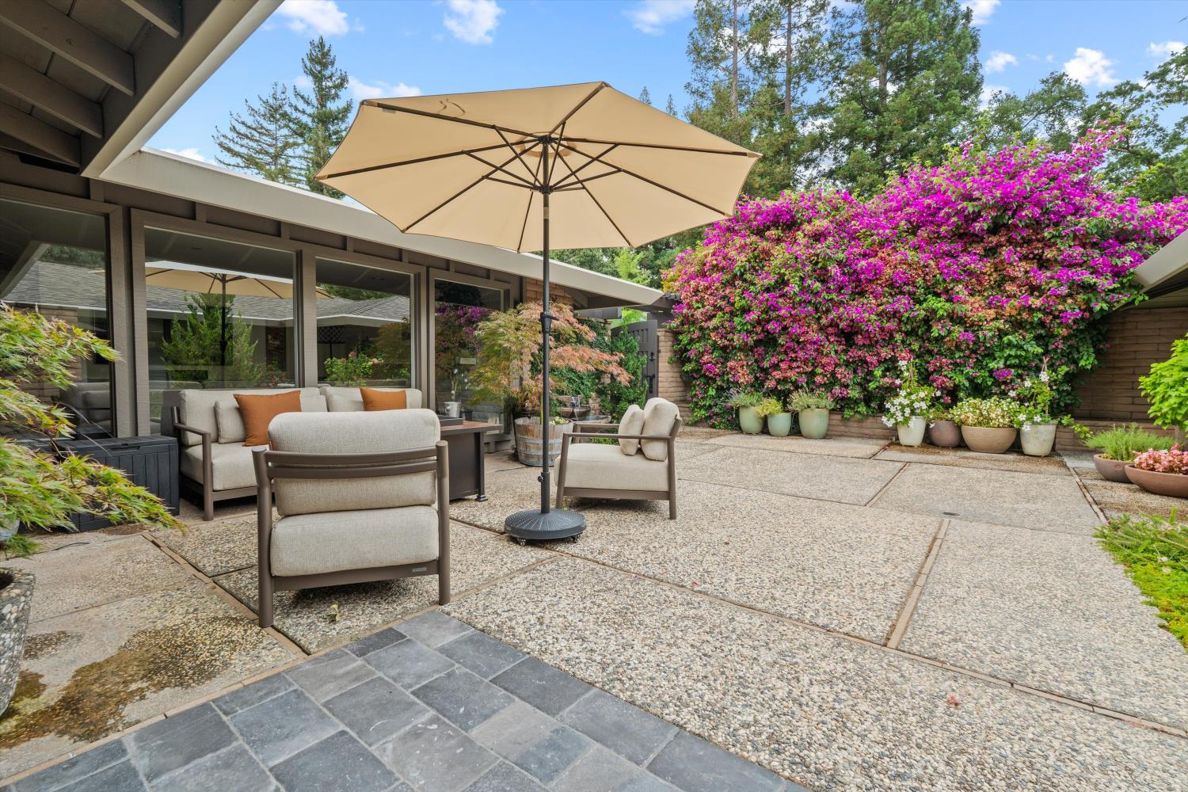
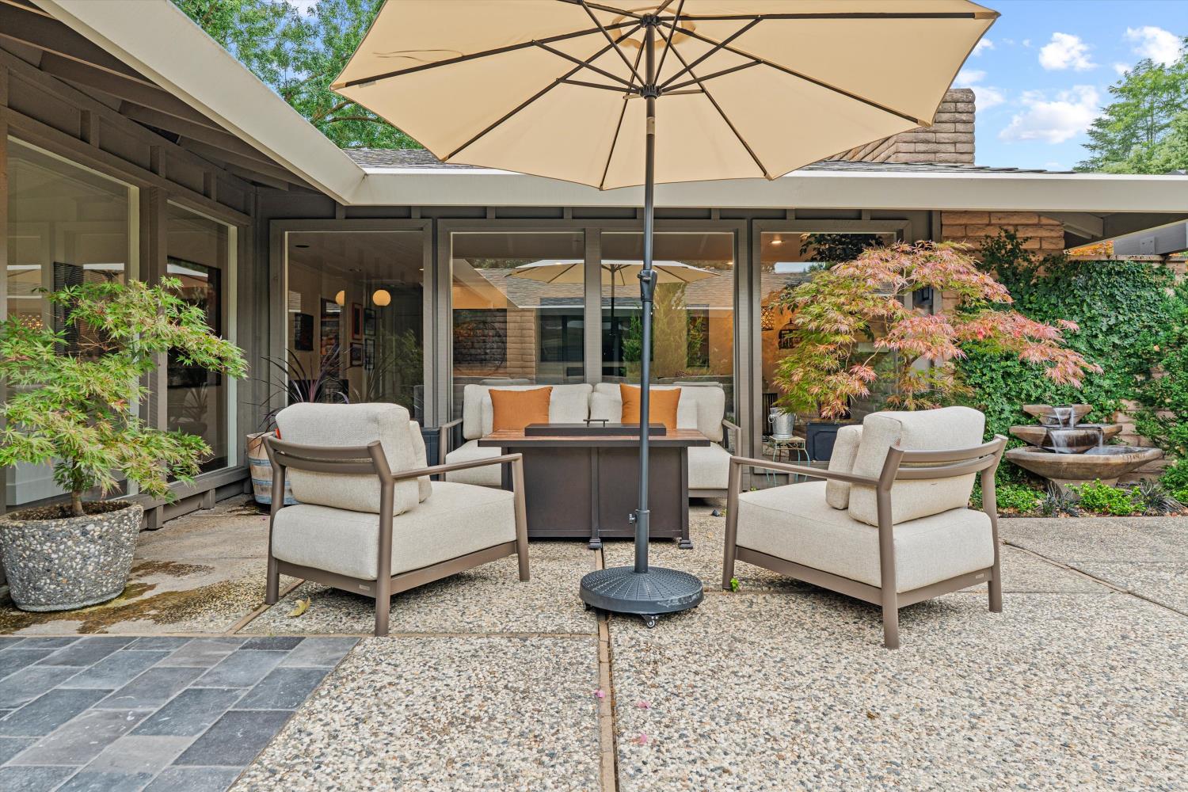
$9,123A rare opportunity to own a custom-designed mid-century residence in Wilhaggin Bluffs. Beautifully designed around a central courtyard with cascading bougainvillea, a fountain, flowering pots, and maple trees, the home offers a private and tranquil setting. Dramatic floor-to-ceiling windows create a natural connection between the indoor and outdoor spaces, filling the home with natural light, serene courtyard views, and an exceptional sense of privacy. Offering 4 bedrooms, 3 full baths, and approximately 2,829 square feet, the home pairs timeless architectural character with thoughtful improvements. New LVP flooring creates a cohesive flow throughout. The beautifully remodeled kitchen is appointed with Wolf appliances, quartzite countertops, and exceptional storage, combining refined materials with practical sophistication. The primary bath has been beautifully remodeled with modern finishes and a clean, timeless design, while a second remodeled bath features a new jetted tub. The fully refurbished utility room extends the home's functionality with quartz countertops, custom cabinetry offering abundant storage, a wine and beverage refrigerator, and a sink with disposal. Recent improvements include a new roof, pool solar panels, a new PebbleTec pool finish, new concrete decking, and an EV charger in the garage. Beyond the central courtyard, the private backyard features mature landscaping, a swimming pool with all new equipment and a salt chlorination system, and a peaceful Zen garden, providing additional space to relax and enjoy Sacramento's outdoor lifestyle. Tucked away on a quiet cul-de-sac near Rio Americano High School, Jesuit High School, Ashton Park, and the American River Parkway, this special property offers a combination seldom found: distinctive mid-century architecture, remarkable privacy, and seamless indoor-outdoor living in the sought-after Wilhaggin Bluffs neighborhood.
| 20 hours ago | Listing updated with changes from the MLS® | |
| 20 hours ago | Listing first seen on site |

All measurements and all calculations of the area are approximate. Information provided by Seller/Other sources, not verified by Broker. All interested persons should independently verify the accuracy of information. Provided properties may or may not be listed by the office/agent presenting the information. Data maintained by MetroList® may not reflect all real estate activity in the market. All real estate content on this site is subject to the Federal Fair Housing Act of 1968, as amended, which makes it illegal to advertise any preference, limitation or discrimination because of race, color, religion, sex, handicap, family status or national origin or an intention to make any such preference, limitation or discrimination. Terms of Use
Last checked 2026-07-17 11:36 AM PDT