Save
Ask
Tour
Hide
Share
$620,000
127 Days On Site

417 E Ranch Road
Sacramento, CA 95825

For Sale|Single Family Residence|Active
3
Beds
3
Total Baths
2
Full Baths
1
Partial Bath
1,876
SqFt
$330
/SqFt
1977
Built
County:
Sacramento
Call Now: (408)-605-0129
Is this the listing for you? We can help make it yours.
(408)-605-0129
Upcoming Open Houses
Fri, Nov 20, 9:00 AM - 1:00 PM
Sat, Nov 21, 1:00 PM - 3:00 PM
417 E Ranch Road417 E Ranch Road417 E Ranch Road417 E Ranch Road
Save
Ask
Tour
Hide
Share

Mortgage Calculator

Monthly Payment (Est.)

Enter an interest rate to see your estimated monthly payment.
Calculator powered by Showcase IDX, a Constellation1 Company. Copyright ©2026 Information is deemed reliable but not guaranteed.

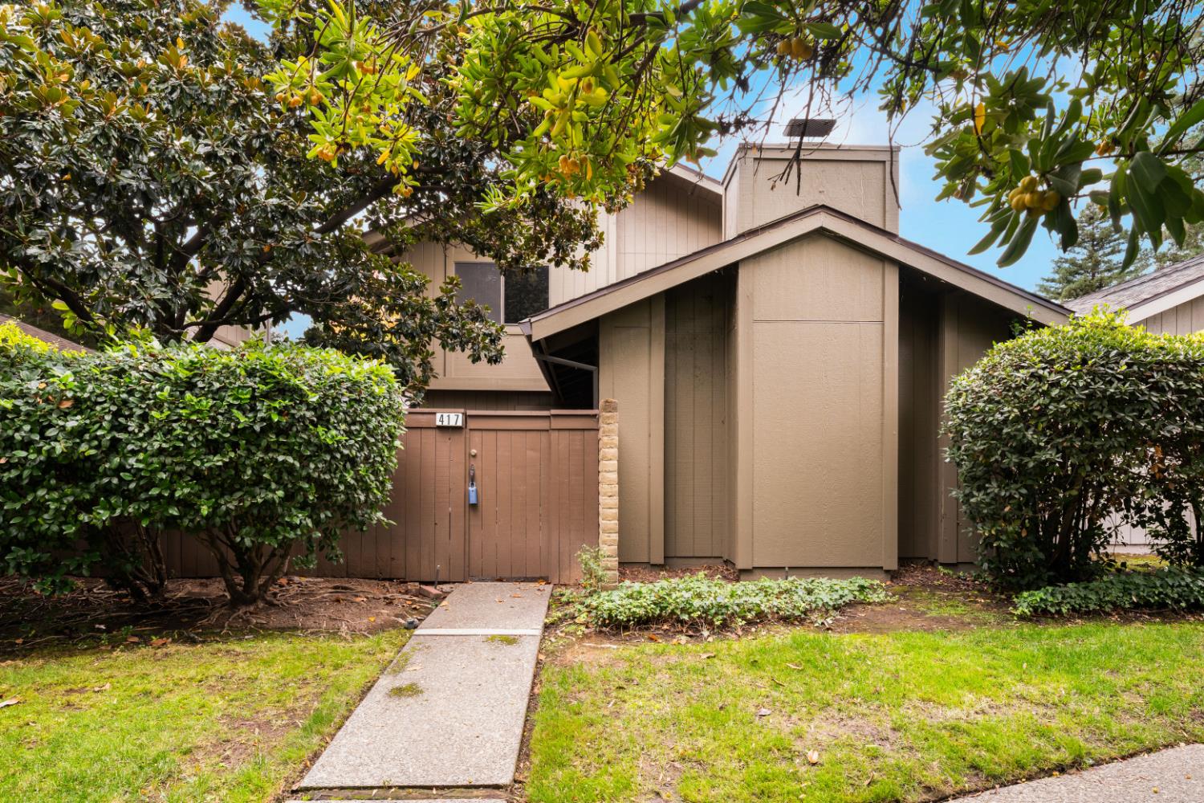
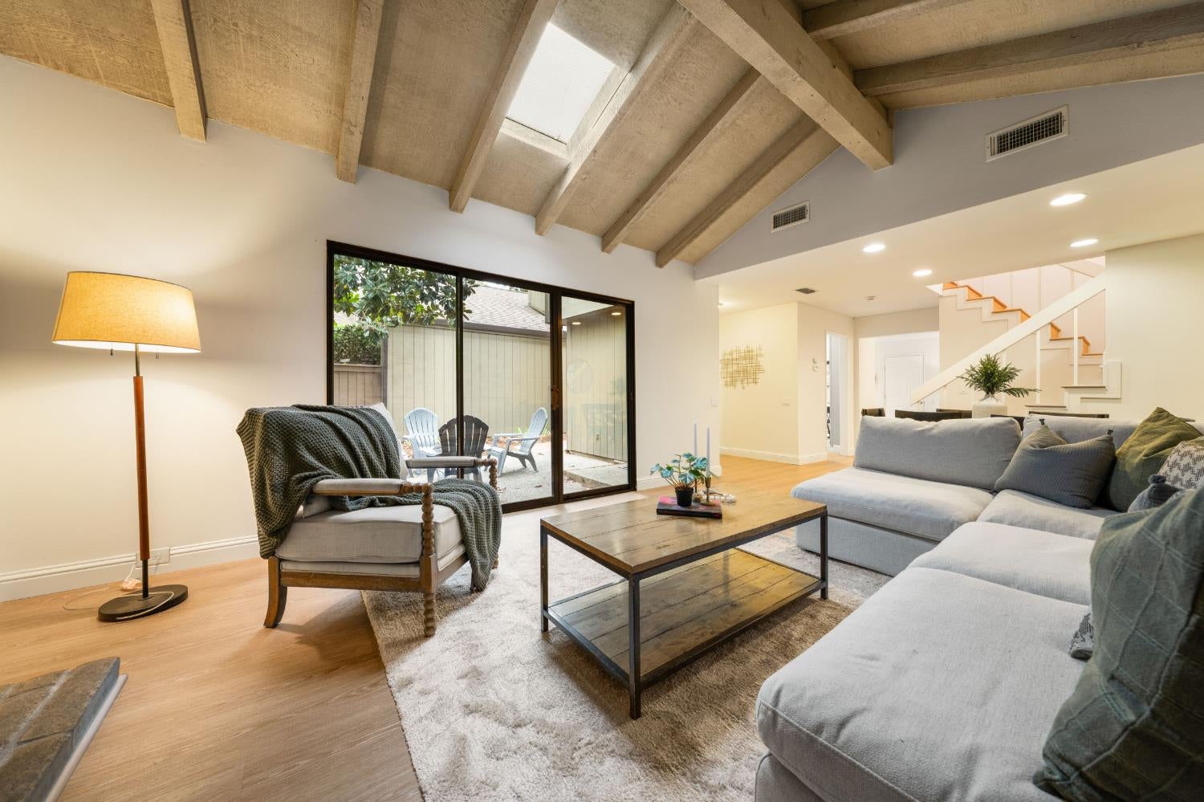
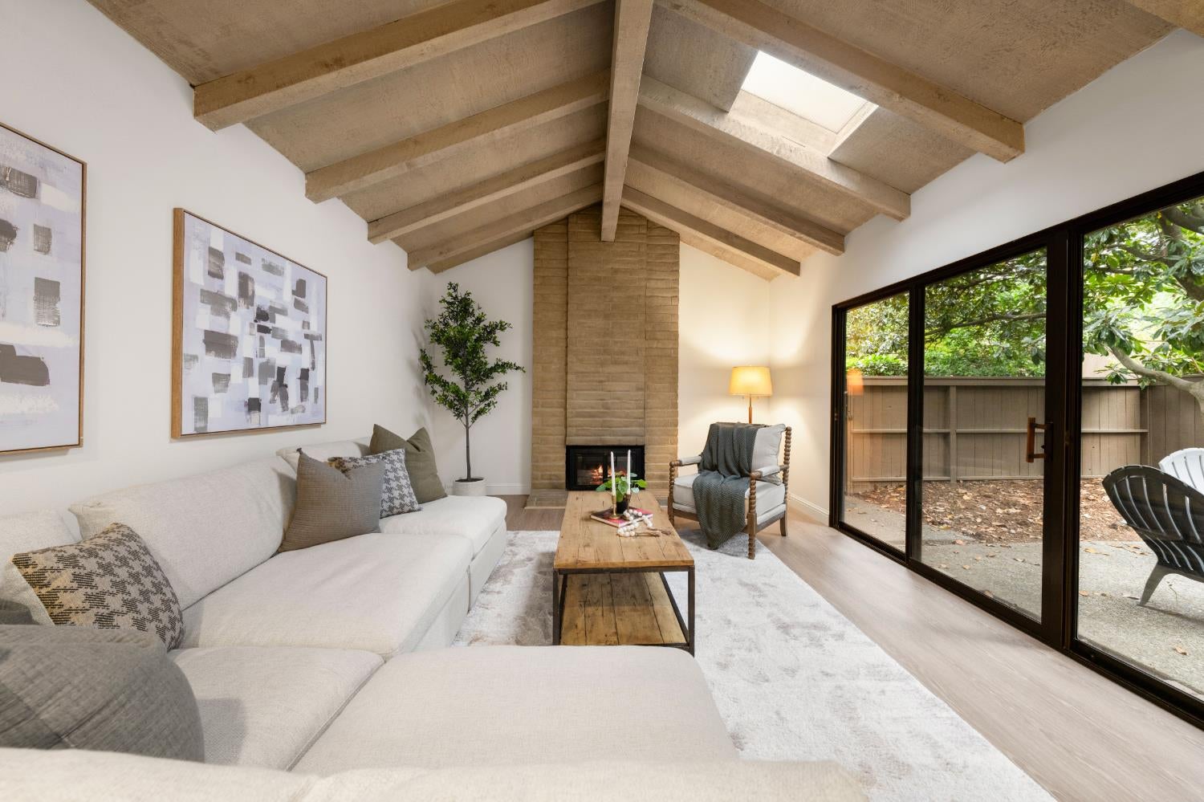
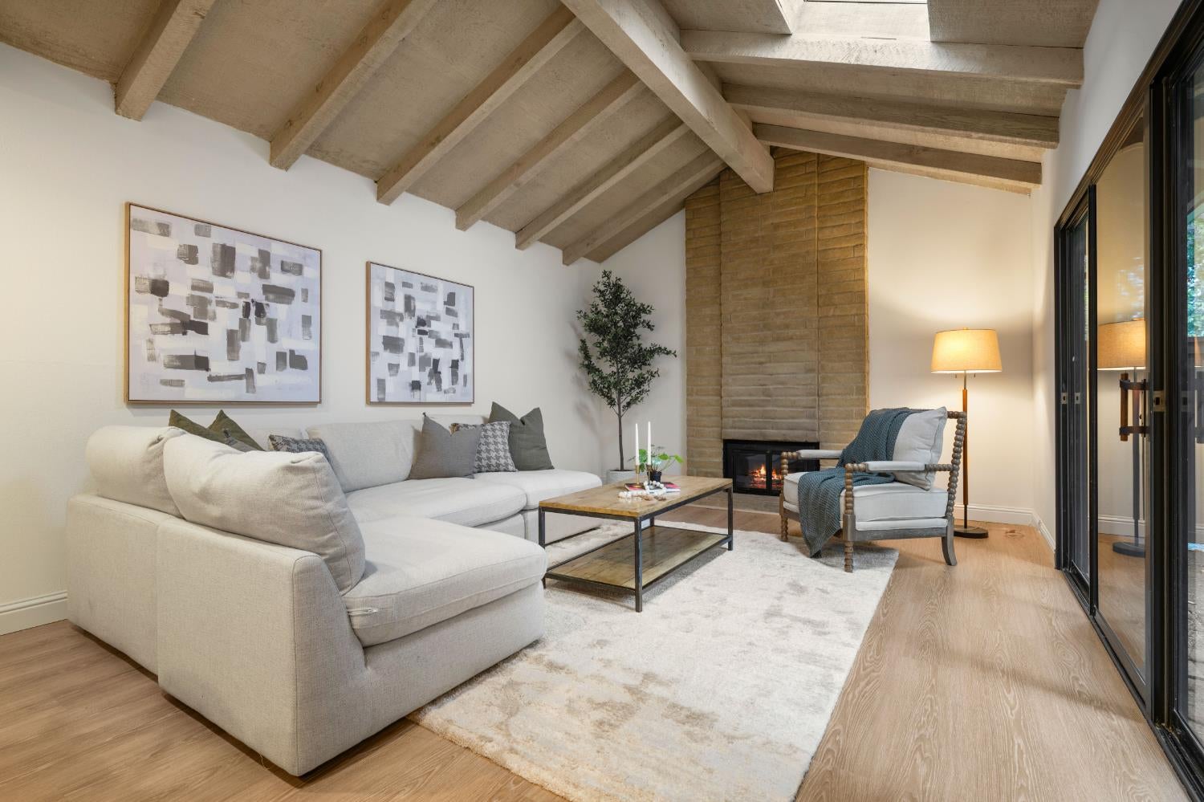
Discover spacious, low-maintenance living in the desirable East Ranch community! This beautifully refreshed 3-bedroom, 2.5-bath home offers 1,876 square feet of light-filled living space, highlighted by soaring vaulted ceilings, exposed wood beams and skylights. Extensive 2026 improvements include new luxury vinyl plank flooring, plush bedroom carpeting, fresh interior paint, and new baseboards throughout. The generous primary suite features exceptional walk-in closet space and a private bath with dual sinks and walk-in shower. Enjoy indoor-outdoor living with a private, enclosed wraparound patio, plus the convenience of a dedicated laundry room and two-car garage. East Ranch residents enjoy a clubhouse, swimming pool, spa, and tennis/pickleball courts. HOA dues also cover exterior painting and roof/structure insurance. A wonderful combination of comfort, character, and easy living!

Save
Ask
Tour
Hide
Share
Listing Snapshot
Price 
$620,000
Days On Site 
127 Days
Bedrooms 
3
Inside Area (SqFt) 
1,876 sqft
Total Baths 
3
Full Baths 
2
Partial Baths 
1
Lot Size 
0.05 Acres
Year Built 
1977
MLS Number 
226090343
Status 
Active
Property Tax 
N/A
HOA/Condo/Coop Fees 
$625 monthly
Sq Ft Source 
N/A
Friends & Family
Recent Activity
yesterdayListing updated with changes from the MLS
4 months agoListing first seen on site
General Features
Acres 
0.05
Attached Garage 
Yes
Cross Street 
Munroe
Foundation 
Slab
Garage 
Yes
Garage Spaces 
2
Parking 
AttachedGarage Door OpenerGuest
Property Sub Type 
Single Family Residence
Sewer 
Public Sewer
Utilities 
Cable ConnectedElectricity Available
Water Source 
Public
Zoning 
R-1A-R
Interior Features
Appliances 
Gas Water HeaterDishwasherMicrowavePlumbed For Ice MakerElectric Cooktop
Cooling 
Ceiling Fan(s)Heat PumpCentral Air
Electric 
220 Volts in Laundry
Fireplace 
Yes
Fireplace Features 
Living Room
Fireplaces 
7
Flooring 
CarpetVinyl
Heating 
CentralHeat Pump
Interior 
Walk-In Closet(s)Beamed CeilingsDouble Vanity
Laundry Features 
Laundry RoomUpper Level
Spa 
Yes
Save
Ask
Tour
Hide
Share
Exterior Features
Construction Details 
Frame
Fencing 
Back YardWoodFront Yard
Lot Features 
LevelPrivate
Patio And Porch 
PatioEnclosed
Pool Features 
FencedCommunityPrivate
Private Pool 
Yes
Roof 
Composition
Spa 
Yes
Spa Features 
In Ground
Community Features
Association Amenities 
PoolClubhouseSpa/Hot TubTennis Court(s)
Association Fee 
$625.0
Association Fee Frequency 
Monthly
Community Features 
Pool
MLS Area 
10825
School District 
Sacramento
Financing Terms Available 
CashConventionalFHAVA Loan
Schools
School District
Sacramento
Elementary School
Unknown
Middle School
Unknown
High School
Unknown
Listing courtesy of Windermere Signature Properties Sierra Oaks


All measurements and all calculations of the area are approximate. Information provided by Seller/Other sources, not verified by Broker. All interested persons should independently verify the accuracy of information. Provided properties may or may not be listed by the office/agent presenting the information. Data maintained by MetroList® may not reflect all real estate activity in the market. All real estate content on this site is subject to the Federal Fair Housing Act of 1968, as amended, which makes it illegal to advertise any preference, limitation or discrimination because of race, color, religion, sex, handicap, family status or national origin or an intention to make any such preference, limitation or discrimination. Terms of Use
Last checked 2026-11-19 11:16 AM PST

Neighborhood & Commute
Source: Walkscore
Save
Ask
Tour
Hide
Share