

121 Perazul CircleSacramento, CA 95835
Mortgage Calculator
Monthly Payment (Est.)
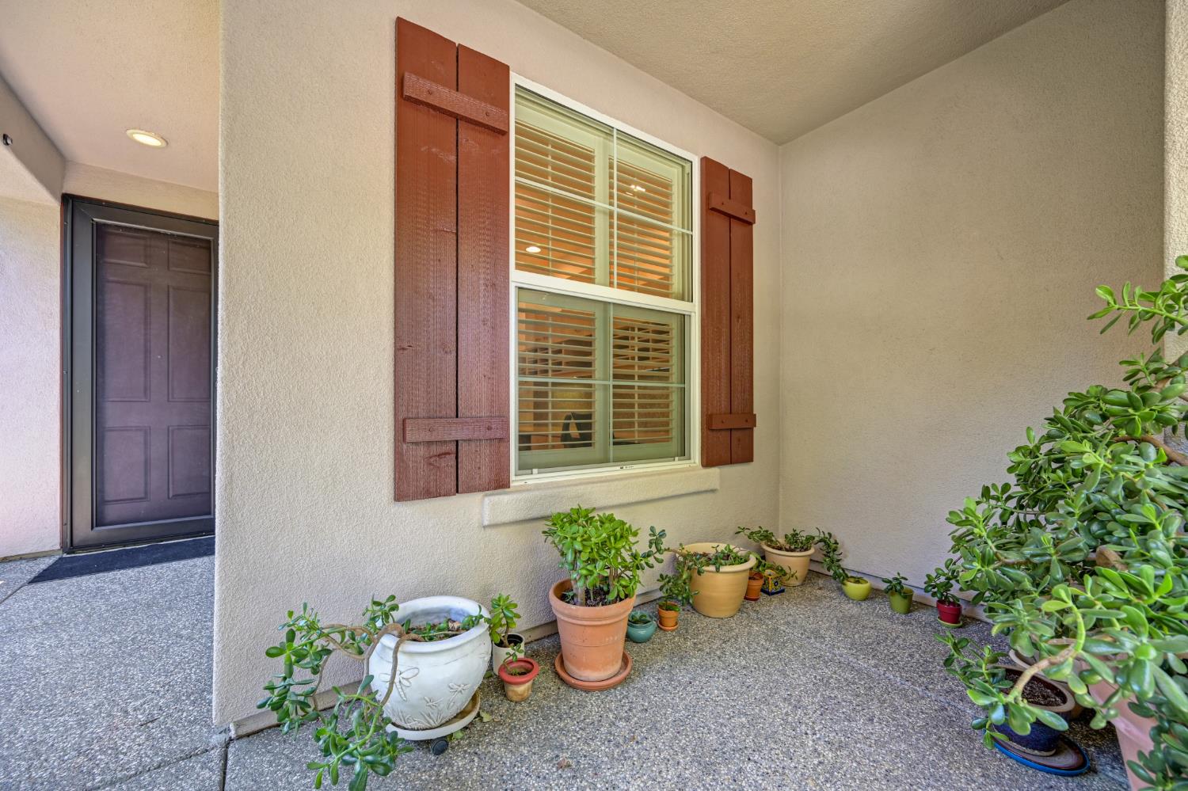
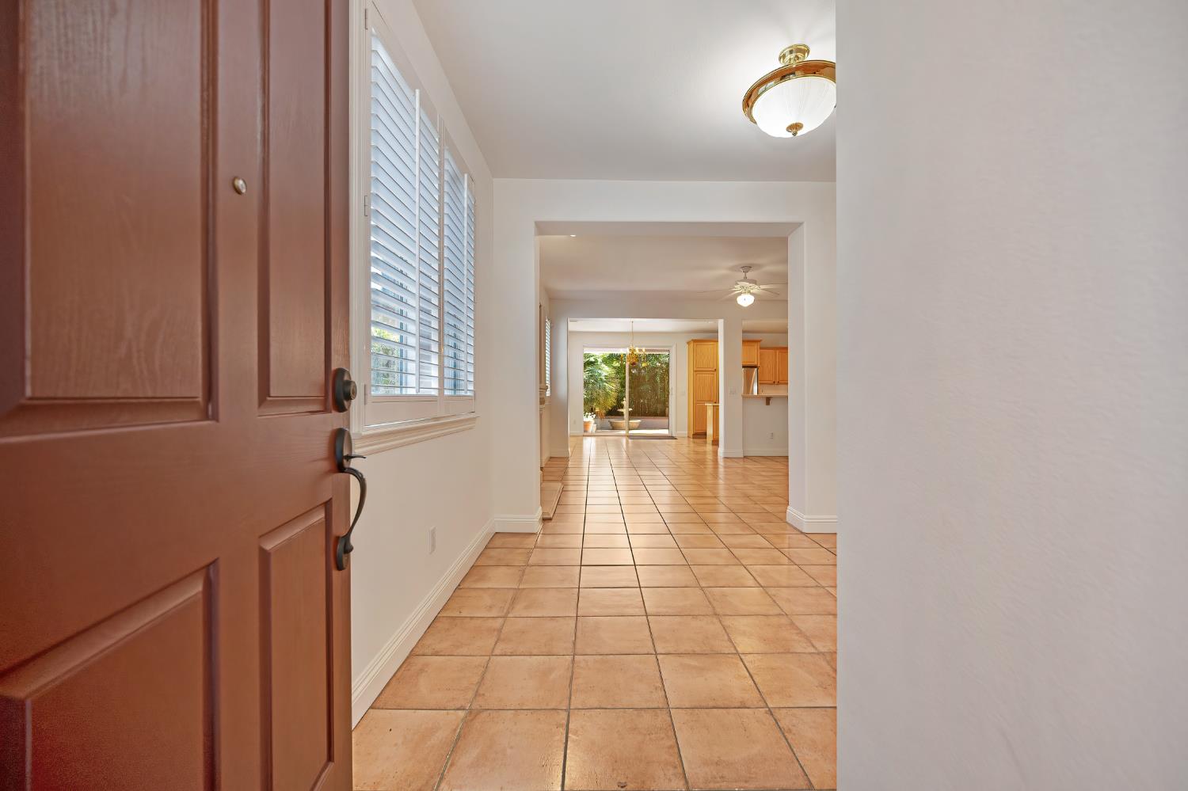
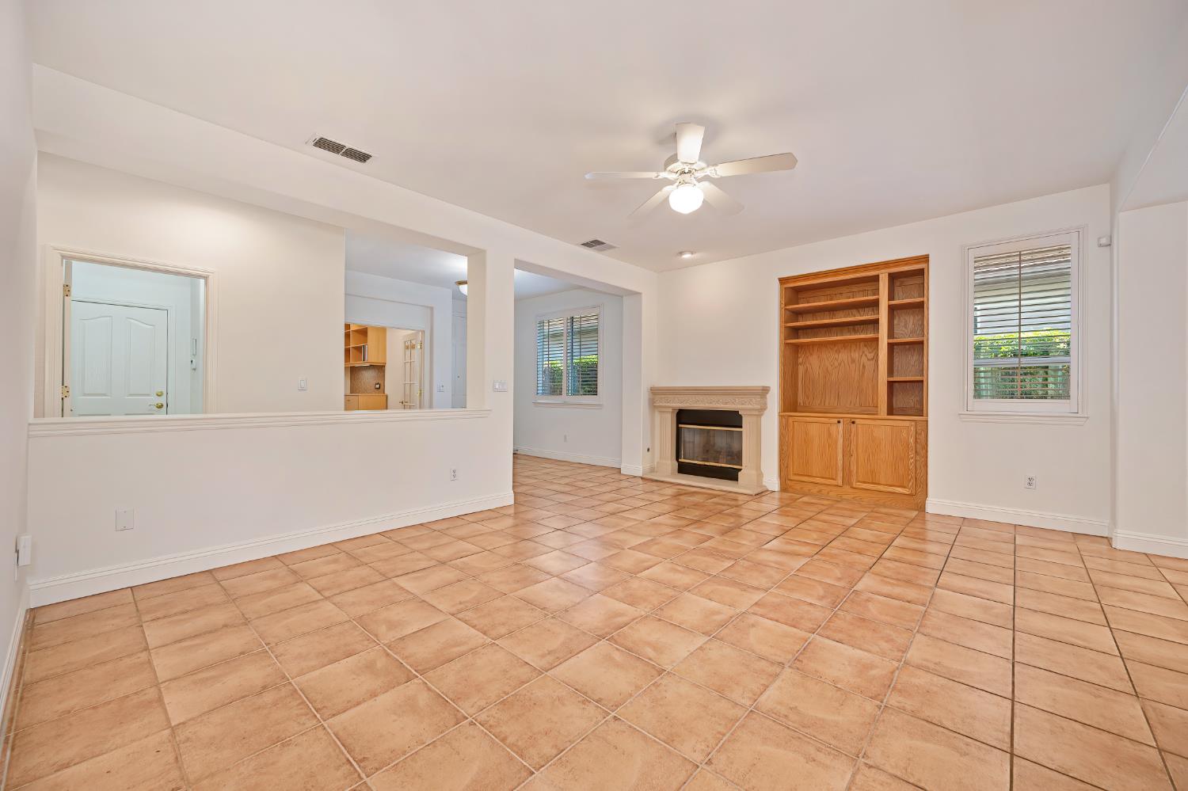
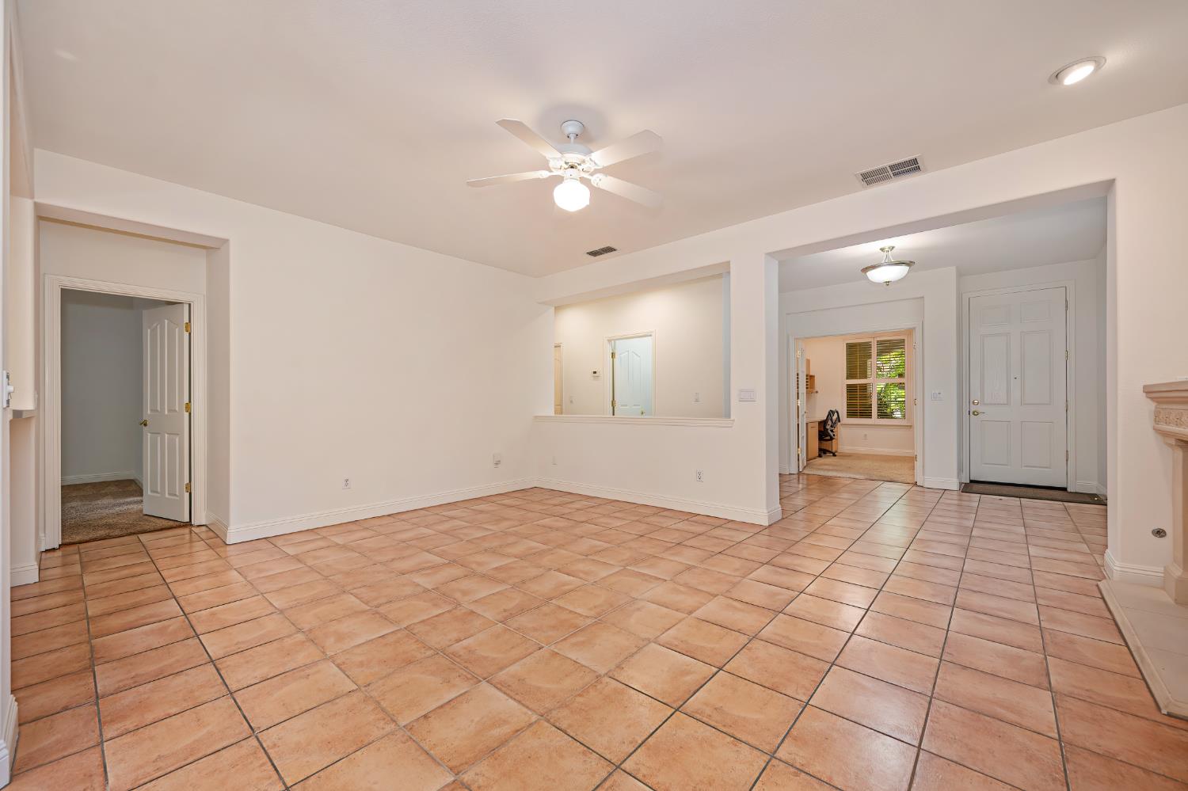
$2,231Experience easy living in this beautifully maintained, single-story original-owner home, where pride of ownership is evident at every turn. Welcome into an open floor plan that brings living, dining, and kitchen spaces together, creating an inviting setting for quiet evenings at home or gatherings with family and friends. Prepare daily meals with ease in a well-designed kitchen featuring low-maintenance Corian countertops, a center island, stainless steel appliances, a gas range, built-in microwave and a convenient dining bar. Enjoy working from home, pursuing your passions, or tackling everyday projects in an exceptional office featuring custom built-in shelving and a dual workstation, offering an inspiring place to stay productive. Retreat to a private primary suite with sliding glass door access to a tranquil backyard. Refresh in a thoughtfully designed bath with a dual-sink vanity, walk-in shower, and generous walk-in closet complete with an organizational system. Appreciate flexibility in a secondary bedroom featuring its own built-in desk, making it equally suited for overnight guests, hobbies, or additional workspace. Simplify daily routines with an indoor laundry room offering direct garage access. Appreciate epoxy flooring, extensive built-in cabinetry, and plenty of room for storage in the garage. Spend peaceful mornings with a cup of coffee beneath the charming trellis, or unwind in the evening as the gentle sounds of the fountain fill the air. Mature landscaping creates a private backyard that feels like a quiet escape while providing an inviting space to relax or entertain. Embrace the lifestyle that makes Heritage Park one of Sacramento's premier active adult communities. Wander tree-lined promenades leading to tennis, pickleball, basketball, volleyball, bocce ball, horseshoes, community gardens, picnic areas, and countless opportunities to meet neighbors and enjoy the outdoors. Gather at the impressive clubhouse featuring indoor and outdoor pools, a fitness center, aerobics studio, ballroom, library, computer center, fireside room, multipurpose spaces, dog park, and the Royal Palm Pub restaurant and bar. Every day offers another opportunity to stay active, make new friends, and enjoy everything this exceptional community has to offer.
| 2 days ago | Listing updated with changes from the MLS® | |
| a week ago | Listing first seen on site |

All measurements and all calculations of the area are approximate. Information provided by Seller/Other sources, not verified by Broker. All interested persons should independently verify the accuracy of information. Provided properties may or may not be listed by the office/agent presenting the information. Data maintained by MetroList® may not reflect all real estate activity in the market. All real estate content on this site is subject to the Federal Fair Housing Act of 1968, as amended, which makes it illegal to advertise any preference, limitation or discrimination because of race, color, religion, sex, handicap, family status or national origin or an intention to make any such preference, limitation or discrimination. Terms of Use
Last checked 2026-07-23 02:29 PM PDT