

4945 Sunshine LaneSacramento, CA 95841
Mortgage Calculator
Monthly Payment (Est.)
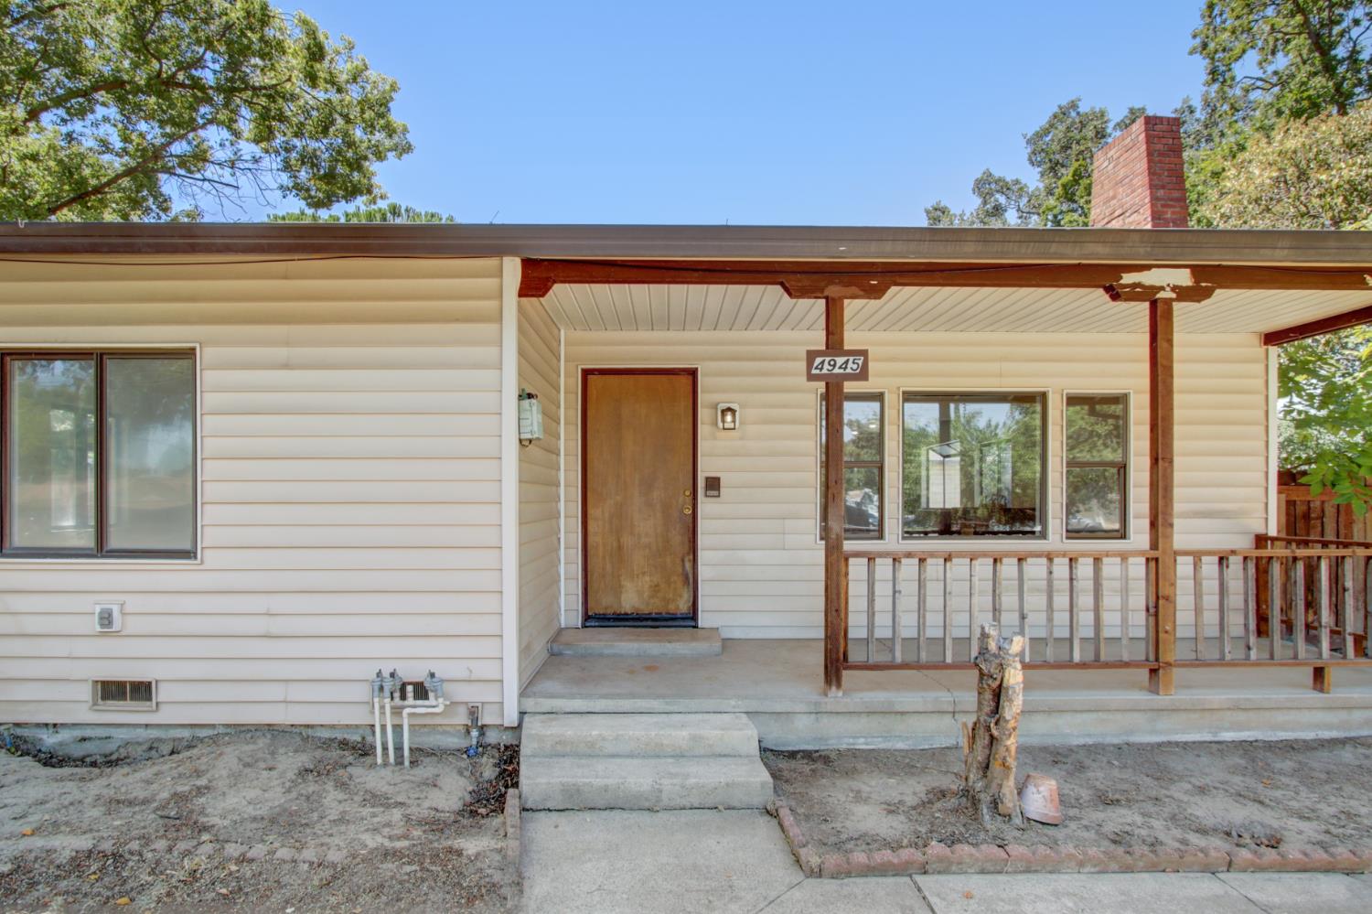
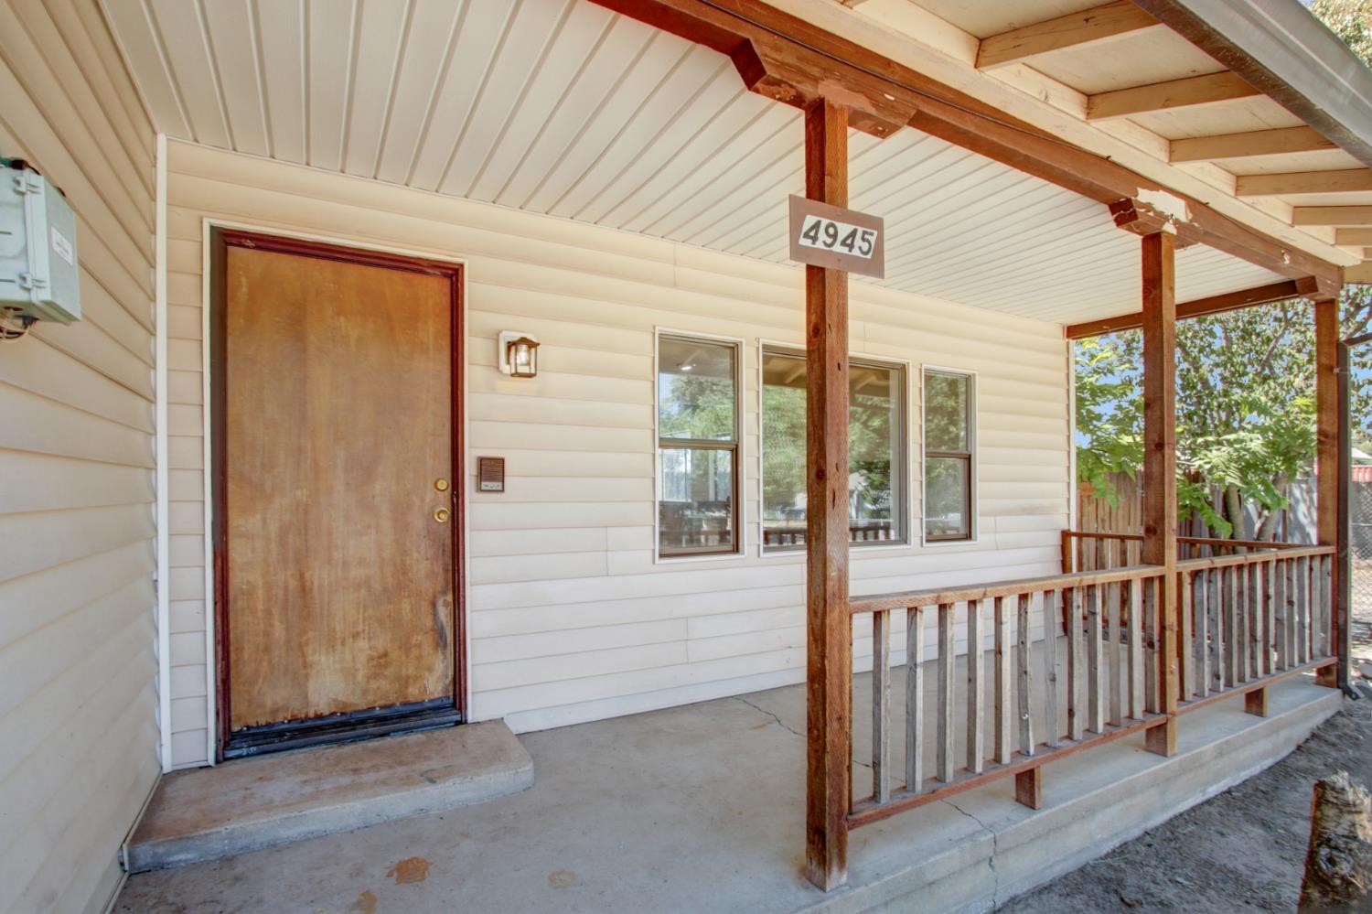
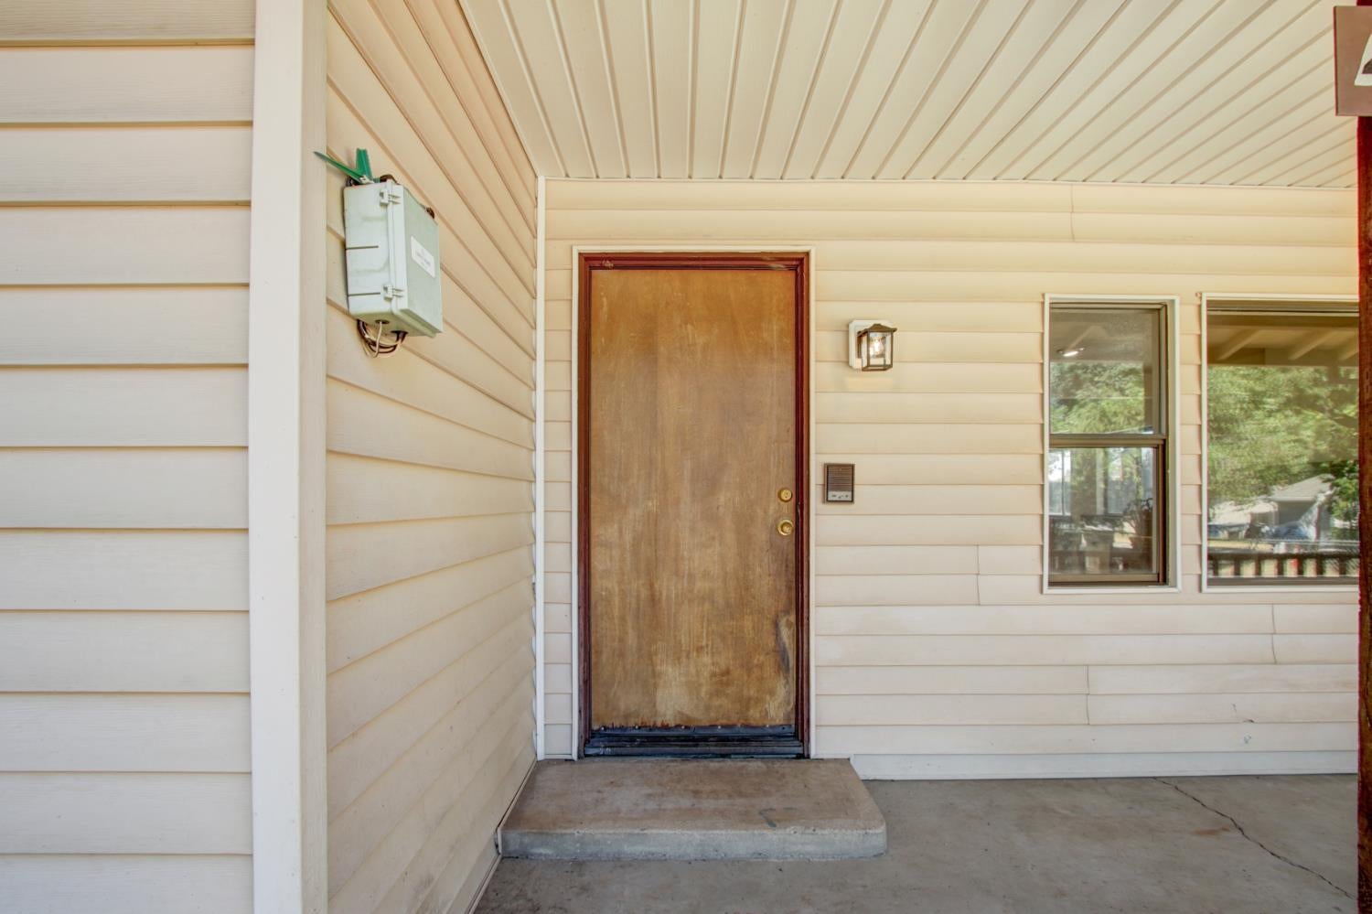
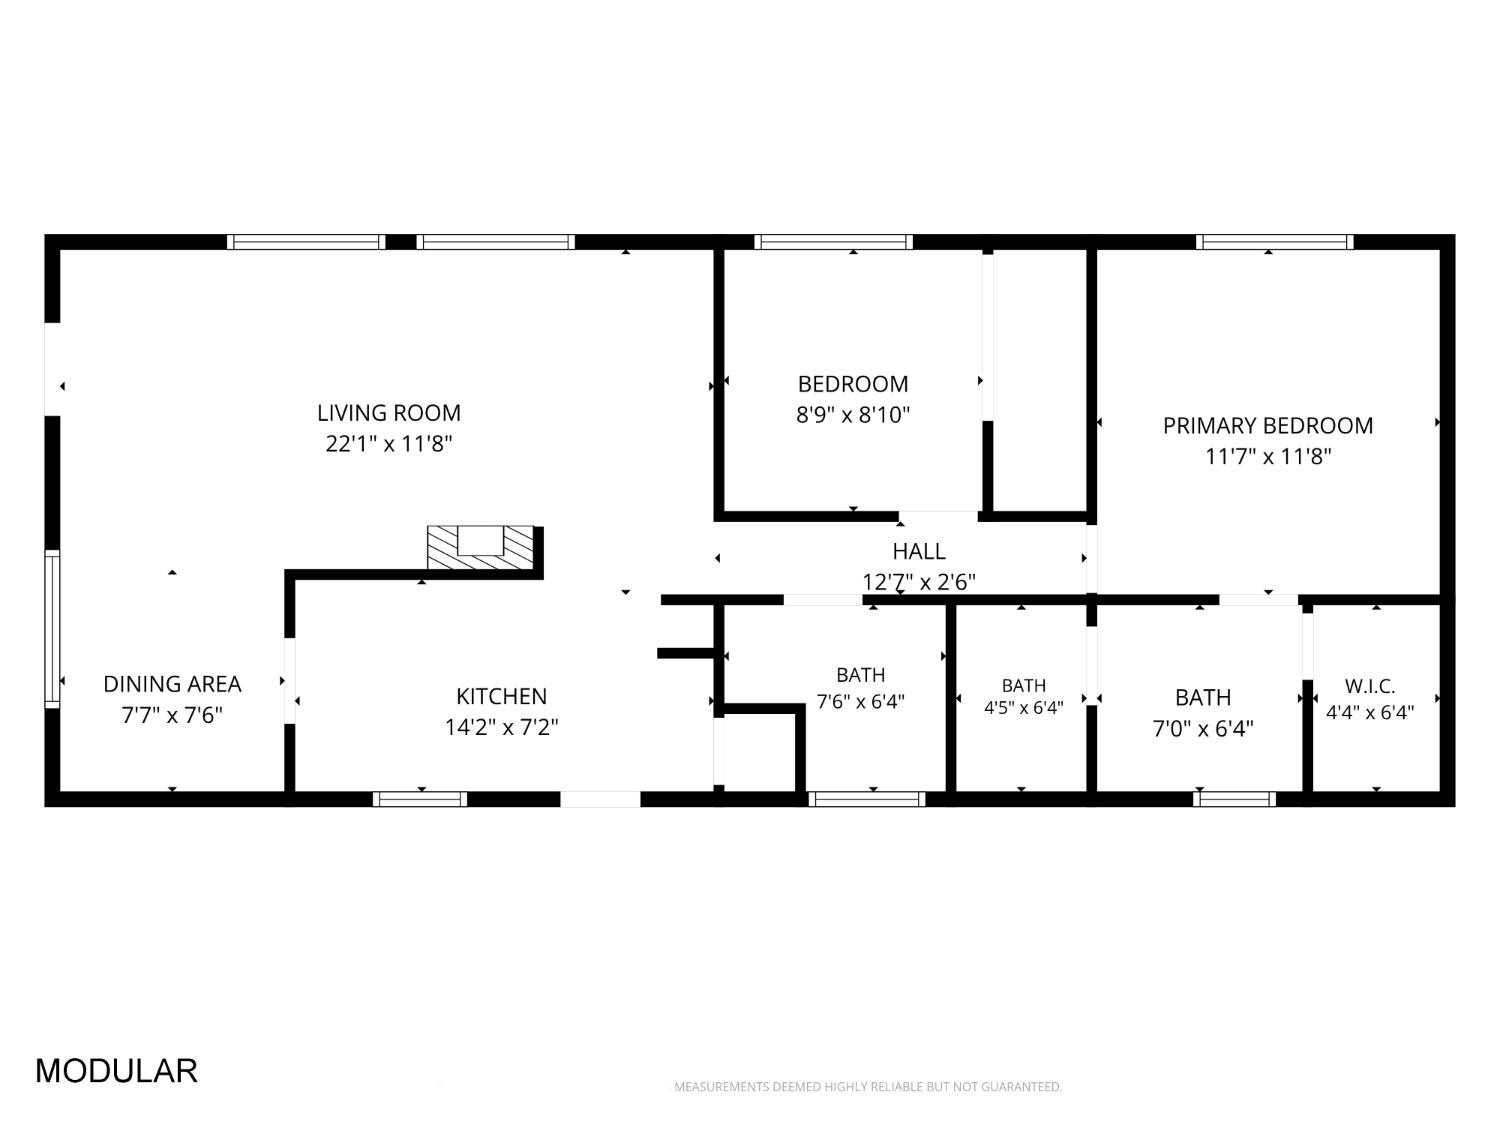
$2,509Discover the space and privacy you've been searching for at 4945 Sunshine Ln, a 3-bedroom, 2-bathroom ranch home offering 1,825 square feet on a 0.49-acre lot. From the moment you arrive, the extended driveway and two garages show the versatility this property offers, with the potential for RV parking and an additional storage area ready for your boat, camper, or next project. Step inside to a bright great room anchored by a wood-burning fireplace, flowing into a kitchen with granite counters, a center island with a built-in cooktop for everyday living. Along with a built-in bar area in the dining space that's ready for hosting and entertaining. The primary suite includes a spacious walk-in closet, a private ensuite bath, and direct access to a wraparound covered patio, a simple spot for morning coffee or an evening outside. The fully fenced and cross-fenced grounds offer real privacy, plus additional storage space for added convenience, all just minutes from shopping, dining, and easy access to I-80. This is a home built for those who want room to spread out, room to grow, and room to store it all. Come see it today!
| 24 hours ago | Listing updated with changes from the MLS® | |
| yesterday | Listing first seen on site |

All measurements and all calculations of the area are approximate. Information provided by Seller/Other sources, not verified by Broker. All interested persons should independently verify the accuracy of information. Provided properties may or may not be listed by the office/agent presenting the information. Data maintained by MetroList® may not reflect all real estate activity in the market. All real estate content on this site is subject to the Federal Fair Housing Act of 1968, as amended, which makes it illegal to advertise any preference, limitation or discrimination because of race, color, religion, sex, handicap, family status or national origin or an intention to make any such preference, limitation or discrimination. Terms of Use
Last checked 2026-07-18 03:53 PM PDT