

347 SilberhornFolsom, CA 95630
Mortgage Calculator
Monthly Payment (Est.)
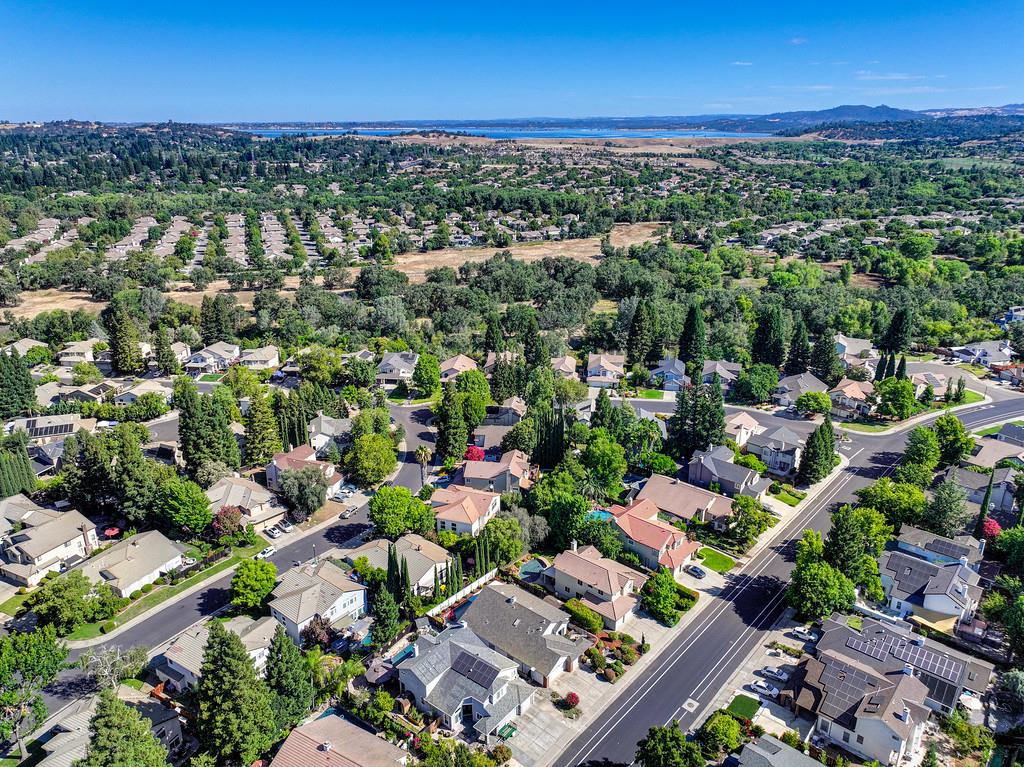
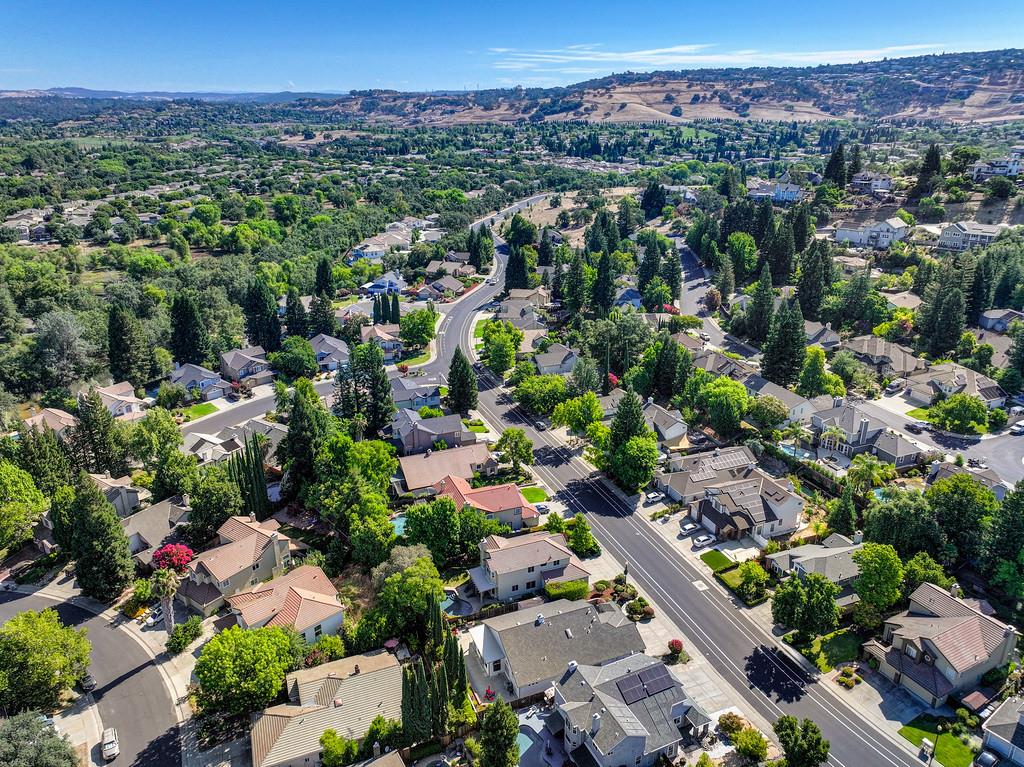
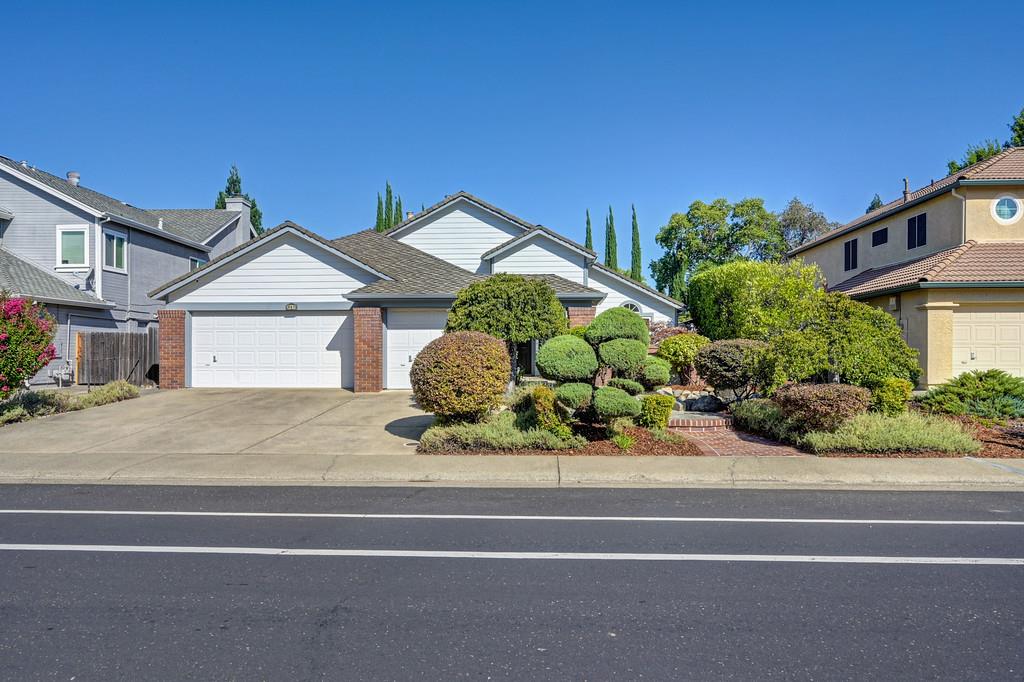
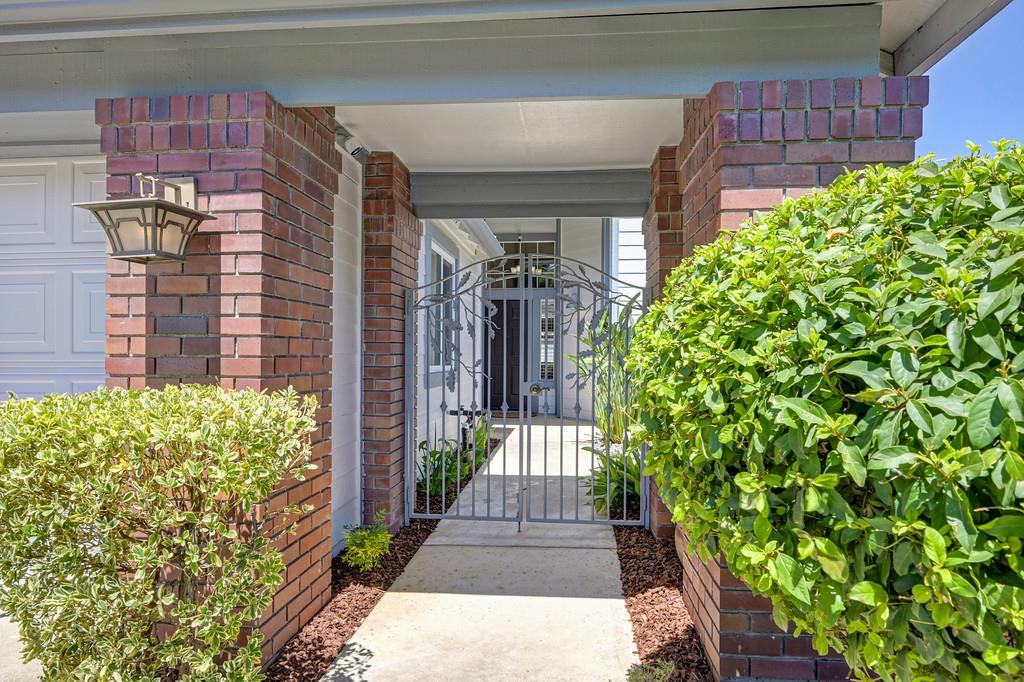
$3,832Don't miss this one of a kind single story home situated in Folsom's desired Lexington Hills community with no HOA/Mello Roos. Centrally located, close to schools, trails, parks, shopping, & dining, yet bordering the serenity of the Humbug Willow Creek Trail and open space, this one-owner home offers the perfect blend of style and design for your Folsom lifestyle. As you approach this home, you cross over a lovely stone walkway & bridge into a peaceful, gated, fully enclosed courtyard. A perfect place to take in the morning sunrise. Once inside, you are greeted by vaulted ceilings, natural light, spectacular concrete overlay floors, and an exceptional remodel unlike any other. This well-designed 2154 SF home includes four generously sized bedrooms, two beautifully remodeled bathrooms, spacious formal & informal living spaces, and centers around the open-concept kitchen & family room which includes a gas fireplace, bar, and wine fridge. Add to that a 209-sf enclosed air-conditioned Sunroom and the possibilities are endless. The fully remodeled stylish kitchen showcases, custom cabinets with lighting, a Bertazzoni gas range & cooktop, built-in oven, instant filtered hot water, custom dining table, a convenient island with integrated mixer lift, granite counters, and a specially designed polished wood breakfast bar. The generous primary suite is your own private retreat, offering: built-in dressers & cabinets, a walk-in closet, private entry, a cozy sitting area, and an elegantly designed spa-like ensuite bath with imperfect walls & ceiling, a second spacious walk-in closet, dual sinks, an oversized stone rain shower, and a large imported soaking tub with a ceiling-mount water stream. Outdoors, the low-maintenance backyard offers several sitting areas, ample space to unwind and entertain including the adjacent Sunroom as well as a large shed with power, raised garden bed, and a fig tree & blueberry plants. Completing the home is a three-car garage with an upgraded Tesla charging station, built-in cabinets & room for full-sized pick-up truck. Welcome Home!
| 17 hours ago | Listing updated with changes from the MLS® | |
| 19 hours ago | Listing first seen on site |

All measurements and all calculations of the area are approximate. Information provided by Seller/Other sources, not verified by Broker. All interested persons should independently verify the accuracy of information. Provided properties may or may not be listed by the office/agent presenting the information. Data maintained by MetroList® may not reflect all real estate activity in the market. All real estate content on this site is subject to the Federal Fair Housing Act of 1968, as amended, which makes it illegal to advertise any preference, limitation or discrimination because of race, color, religion, sex, handicap, family status or national origin or an intention to make any such preference, limitation or discrimination. Terms of Use
Last checked 2026-07-17 11:36 AM PDT