

4072 Enchanted CircleRoseville, CA 95747
Mortgage Calculator
Monthly Payment (Est.)
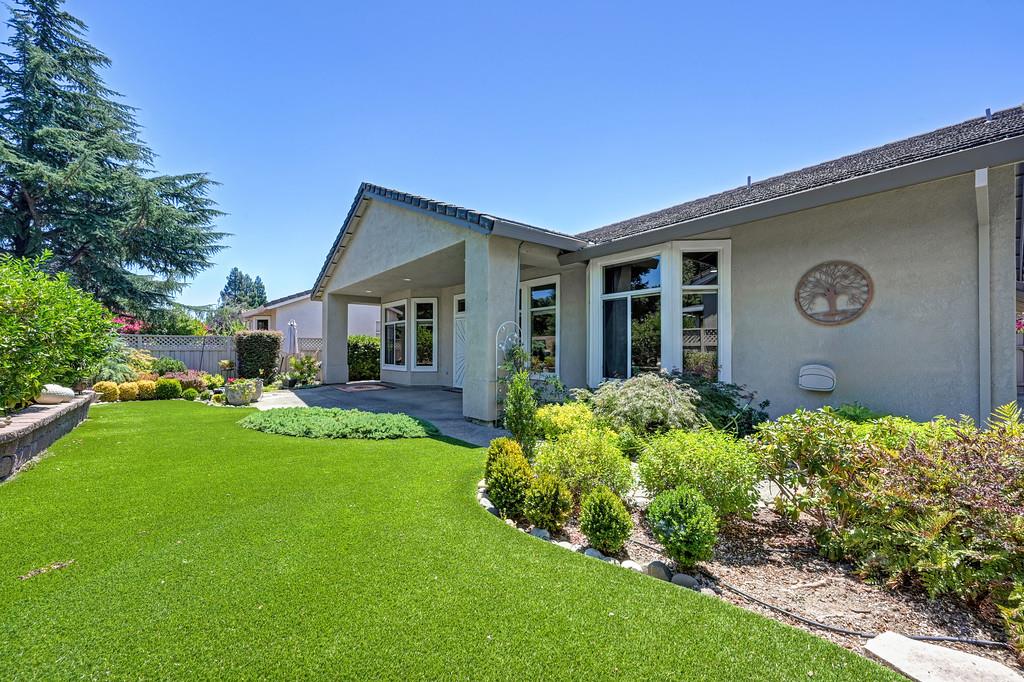
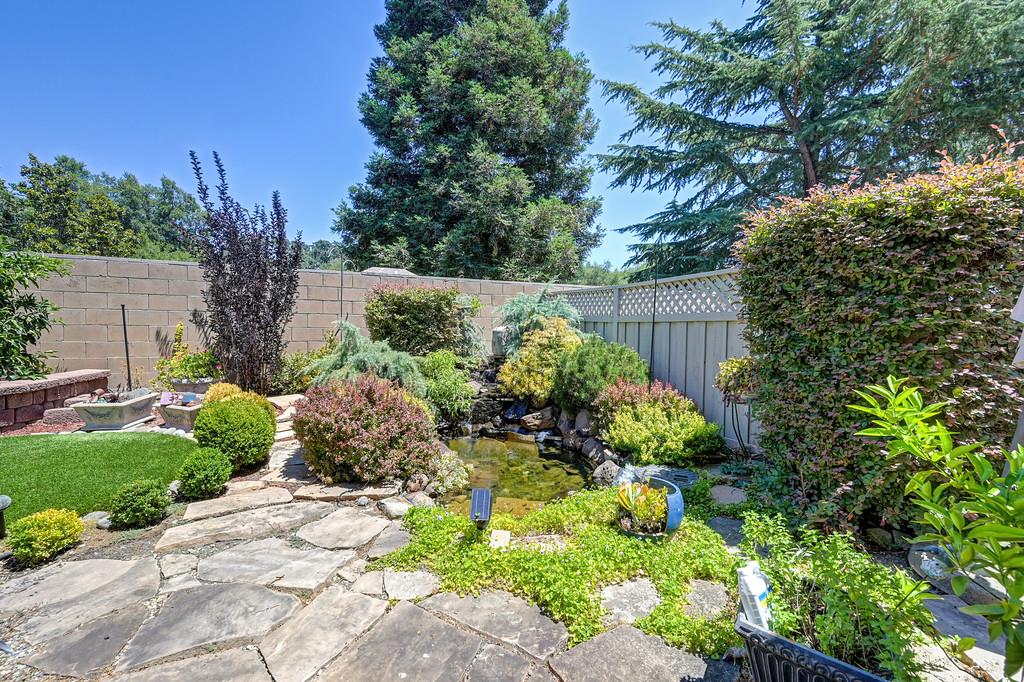
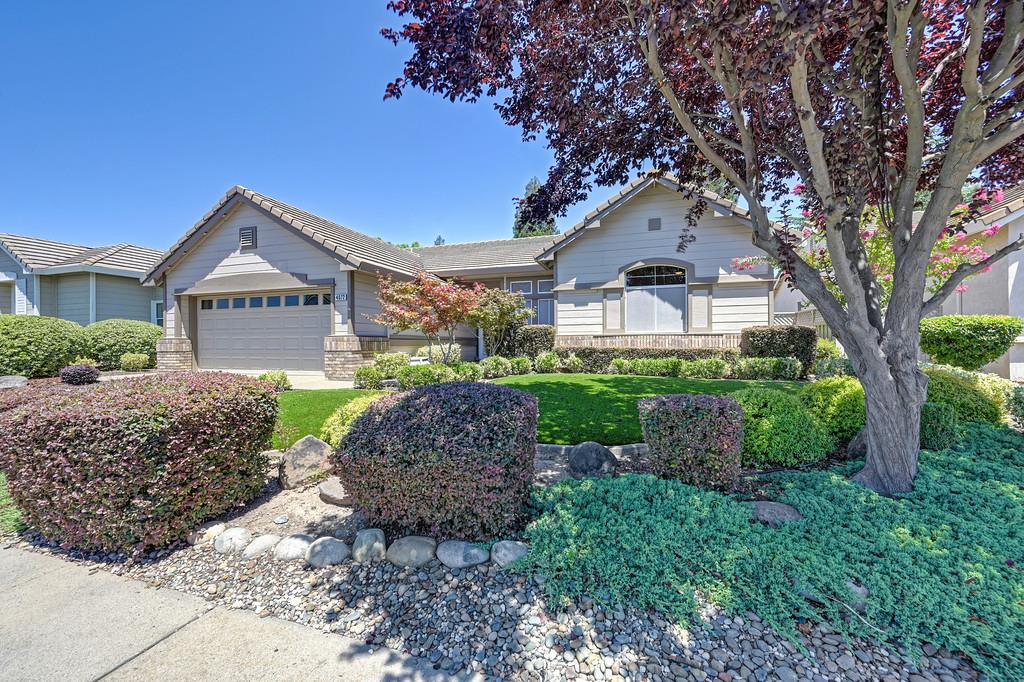
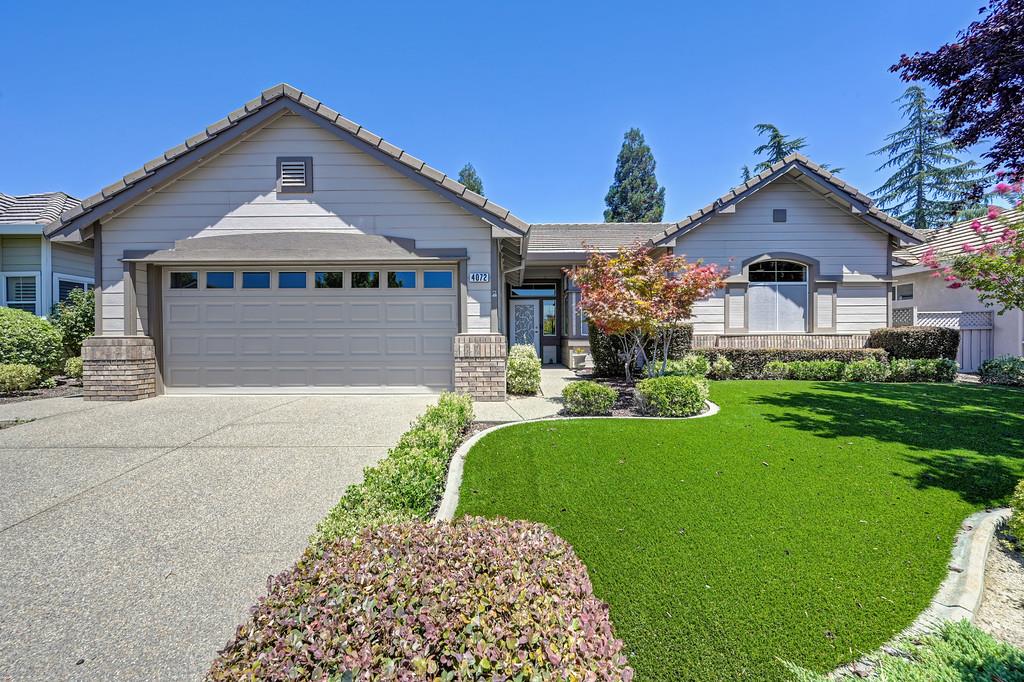
$2,687Welcome to the highly desirable Sun City Roseville 55+ active adult community, where comfort, style, and resort-style living come together. This beautifully updated home features fresh interior paint, new water heater, and new luxury vinyl plank flooring throughout, creating a bright, modern feel from the moment you enter. Designed with an open and spacious floor plan, the home offers soaring ceilings, abundant natural light, and large picture windows that showcase the spectacular backyard. In addition to two spacious bedrooms, there is a versatile den or study that can easily serve as a home office, hobby room, or possible third bedroom. The well-appointed kitchen features granite countertops, a center island with additional cabinetry and storage, and ample workspace for everyday living and entertaining. The adjoining living and dining areas provide the perfect setting for gatherings while taking full advantage of the beautiful garden views. Retreat to the spacious primary suite overlooking the tranquil backyard, complete with a large walk-in closet and an oversized bathroom featuring a generous walk-in shower. The professionally landscaped front and rear yards are truly exceptional. Relax to the soothing sounds of the stunning waterfall pond, surrounded by lush landscaping and premium, low-maintenance artificial turf, creating your own private outdoor oasis. Additional highlights include an oversized two-car garage with a dedicated golf cart bay and extensive built-in cabinetry, providing abundant storage space. This exceptional home has been lovingly maintained and offers the perfect combination of elegance, comfort, and low-maintenance living. Enjoy all the outstanding amenities and lifestyle that Sun City Roseville has to offer. This is a home you won't want to miss! https://fusion.realtourvision.com/idx/330074 LINK TO ORIGINAL PHOTOS
| 2 days ago | Listing updated with changes from the MLS® | |
| a week ago | Listing first seen on site |

All measurements and all calculations of the area are approximate. Information provided by Seller/Other sources, not verified by Broker. All interested persons should independently verify the accuracy of information. Provided properties may or may not be listed by the office/agent presenting the information. Data maintained by MetroList® may not reflect all real estate activity in the market. All real estate content on this site is subject to the Federal Fair Housing Act of 1968, as amended, which makes it illegal to advertise any preference, limitation or discrimination because of race, color, religion, sex, handicap, family status or national origin or an intention to make any such preference, limitation or discrimination. Terms of Use
Last checked 2026-07-23 02:29 PM PDT