

4911 Bradford PlaceRocklin, CA 95765
Mortgage Calculator
Monthly Payment (Est.)
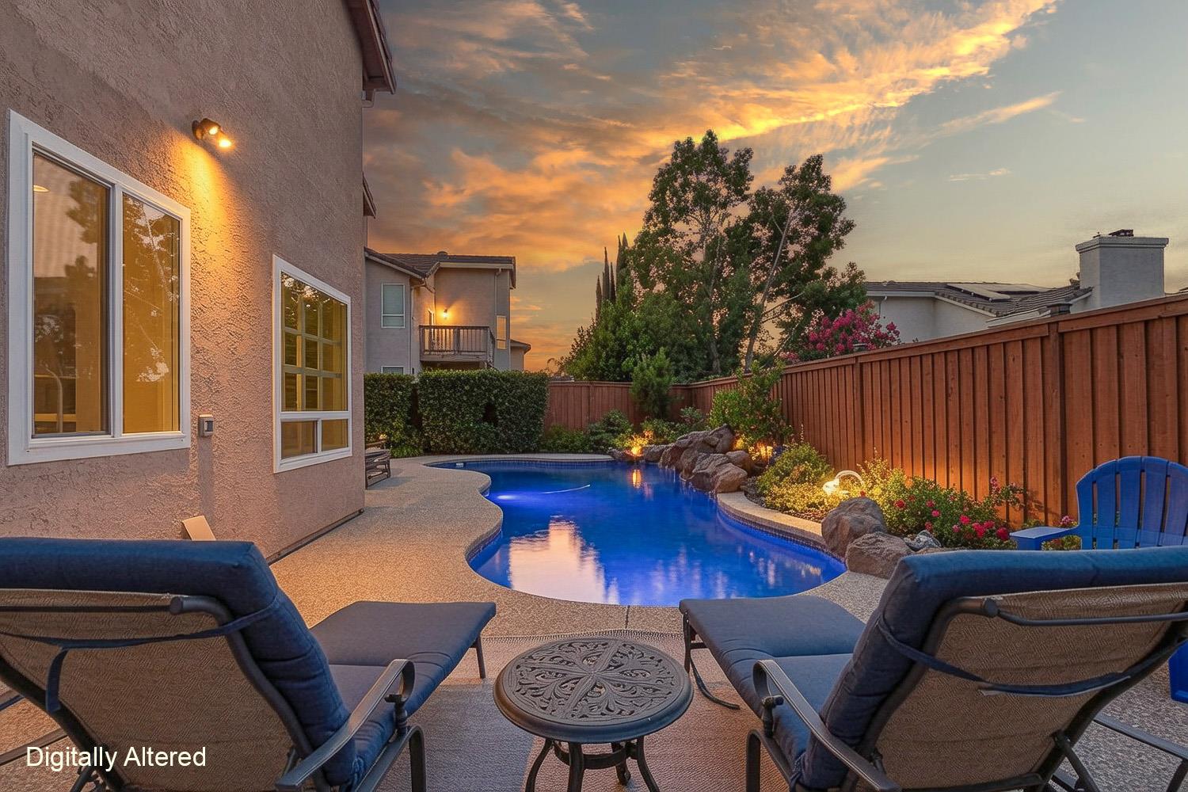
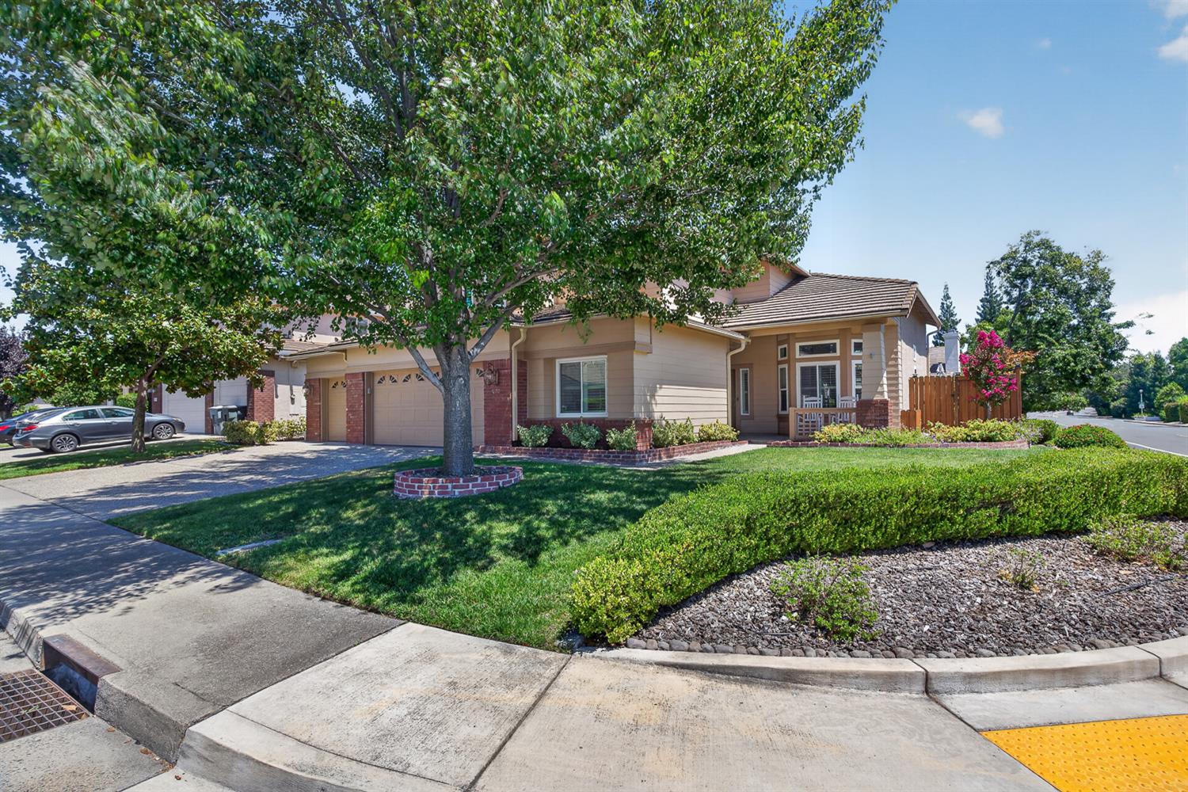
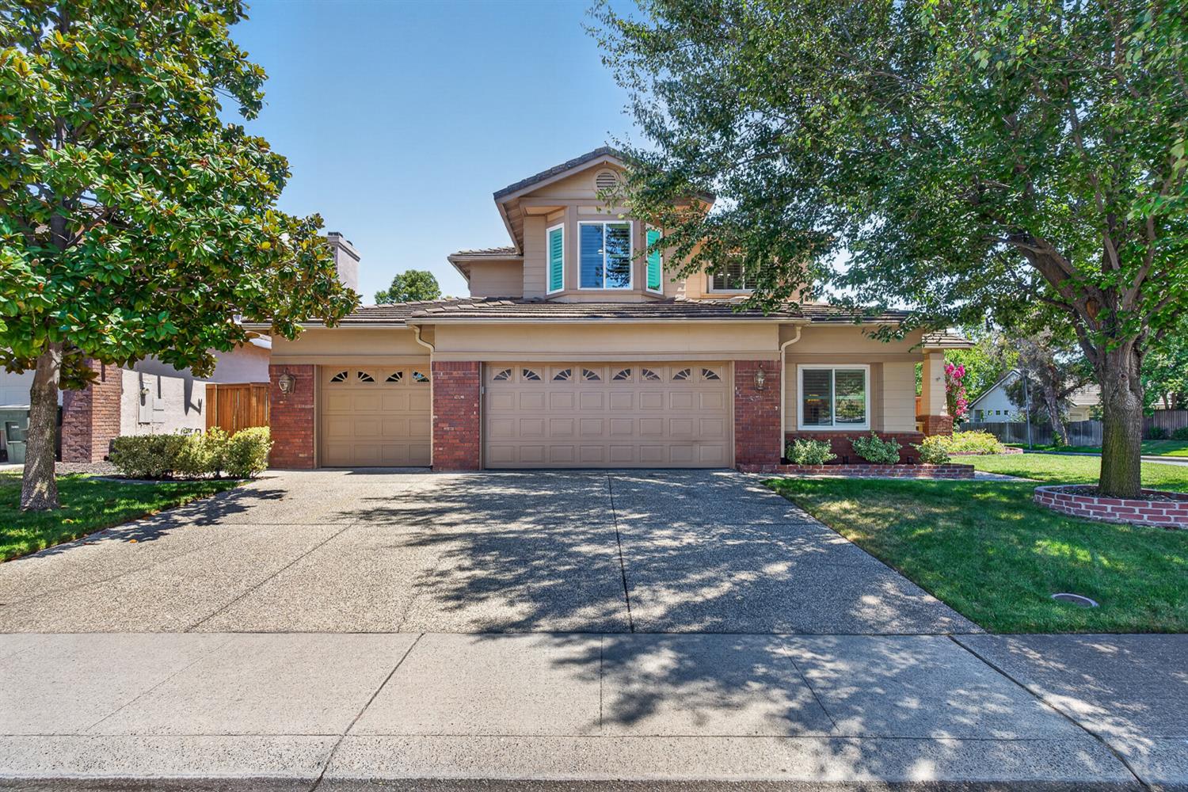
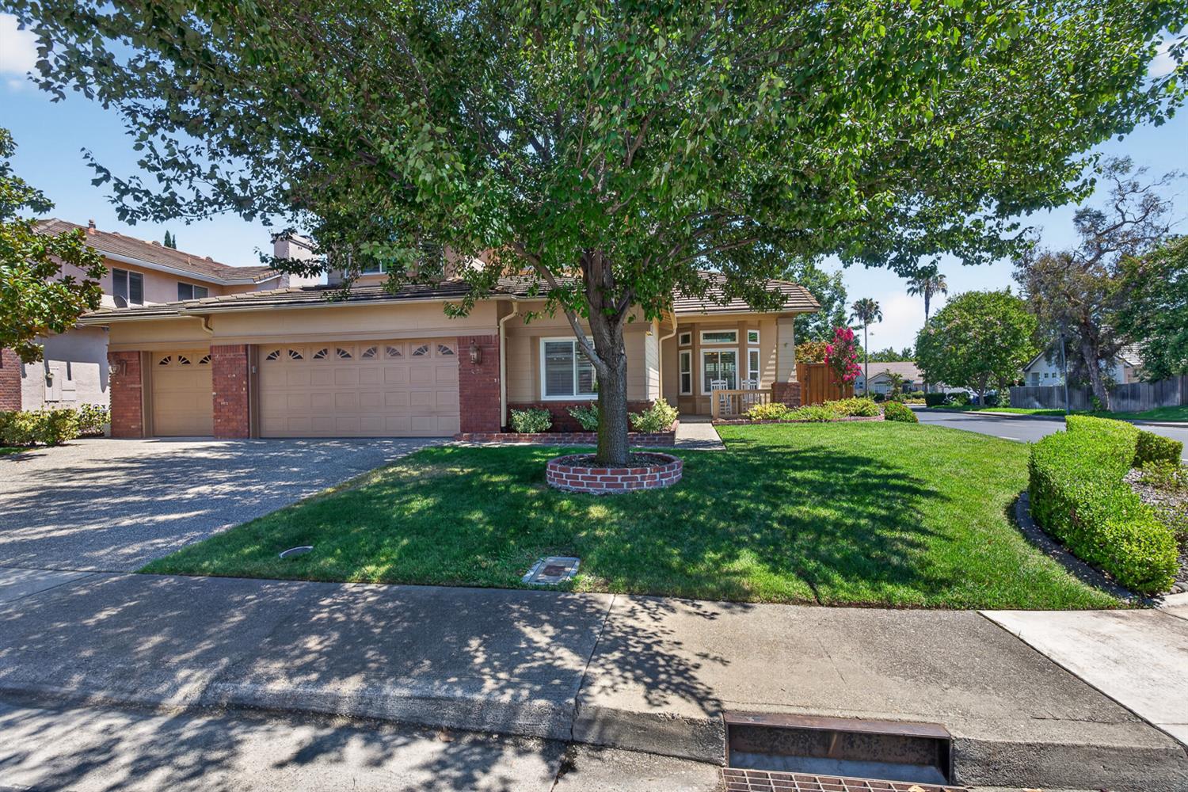
$3,992Welcome to this beautifully maintained, Lennar-built two-story home situated on a desirable corner lot. The flexible floor plan offers five bedrooms, a dedicated officeor potential sixth bedroomand three full bathrooms, including a convenient downstairs bedroom and full bath. The impressive entry features soaring ceilings, abundant natural light, elegant wood flooring, and a grand double-return staircase. Formal living and dining rooms provide plenty of space for entertaining, while the spacious family room features a cozy fireplace and direct access to the backyard. The bright, updated kitchen showcases extensive white cabinetry, granite countertops, a large center island with seating, stainless-steel appliances, a gas cooktop, double ovens, and generous storage. The office also features a custom built-in desk that is included with the home. Upstairs, the expansive primary suite includes his-and-hers walk-in closets and a private bathroom with dual vanities, a soaking tub, and a separate walk-in shower. Additional highlights include plantation shutters, ceiling fans, an indoor laundry room with cabinetry and a utility sink, and a spacious three-car garage with epoxy flooring. The refrigerator, washer, and dryer are also included. Step outside to a private, beautifully landscaped backyard featuring a sparkling in-ground pool, multiple patio and seating areas, mature landscaping, and plenty of room to relax or entertain. Located within the Rocklin Unified School District, this home offers convenient access to local schools, shopping, dining, parks, and other Rocklin amenities. This spacious and versatile Lennar home combines comfort, functionality, and resort-style outdoor living.
| 3 hours ago | Listing updated with changes from the MLS® | |
| 3 hours ago | Listing first seen on site |

All measurements and all calculations of the area are approximate. Information provided by Seller/Other sources, not verified by Broker. All interested persons should independently verify the accuracy of information. Provided properties may or may not be listed by the office/agent presenting the information. Data maintained by MetroList® may not reflect all real estate activity in the market. All real estate content on this site is subject to the Federal Fair Housing Act of 1968, as amended, which makes it illegal to advertise any preference, limitation or discrimination because of race, color, religion, sex, handicap, family status or national origin or an intention to make any such preference, limitation or discrimination. Terms of Use
Last checked 2026-07-16 11:39 AM PDT