

125 Keystone CourtEl Dorado Hills, CA 95762
Mortgage Calculator
Monthly Payment (Est.)
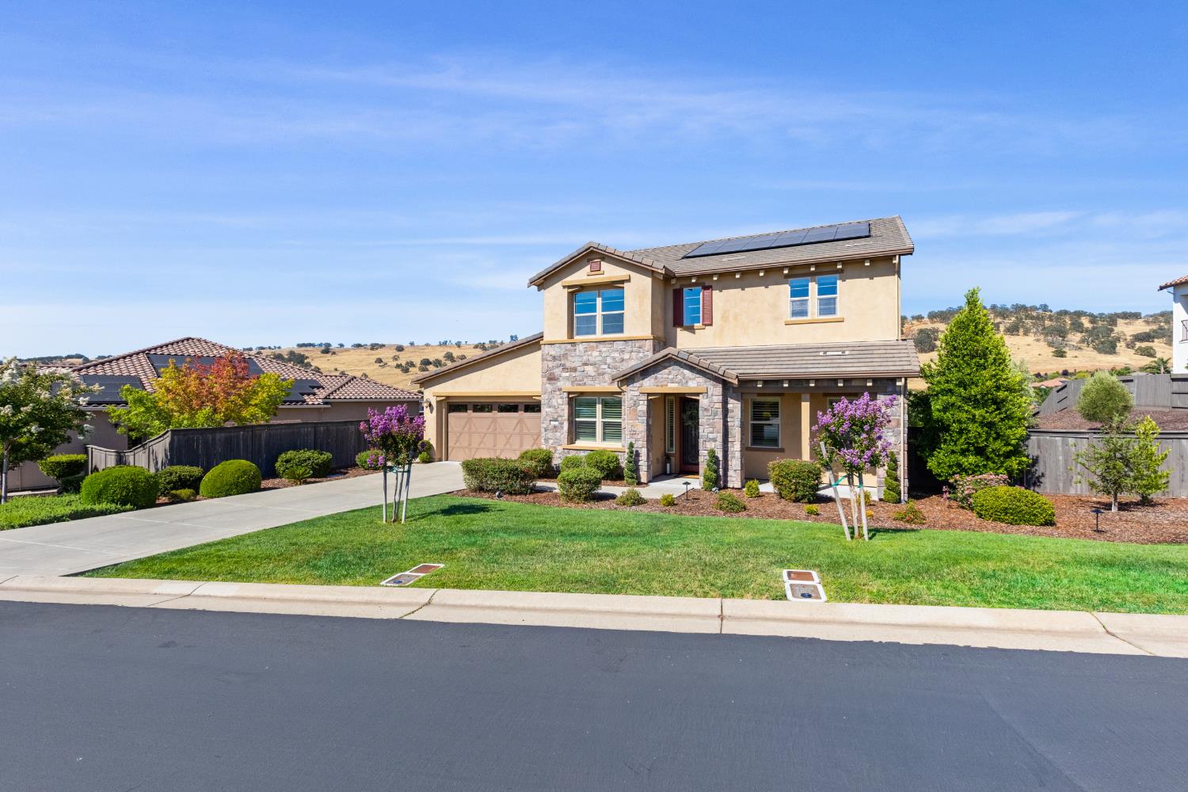
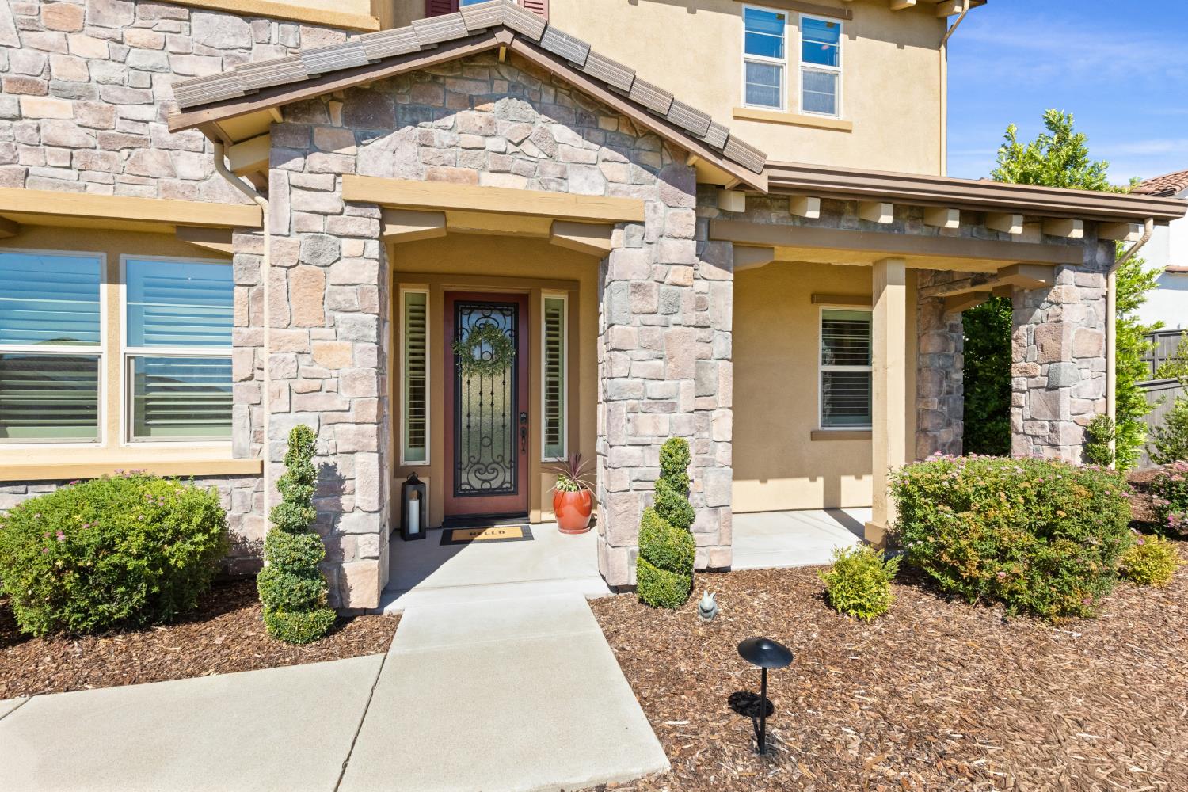
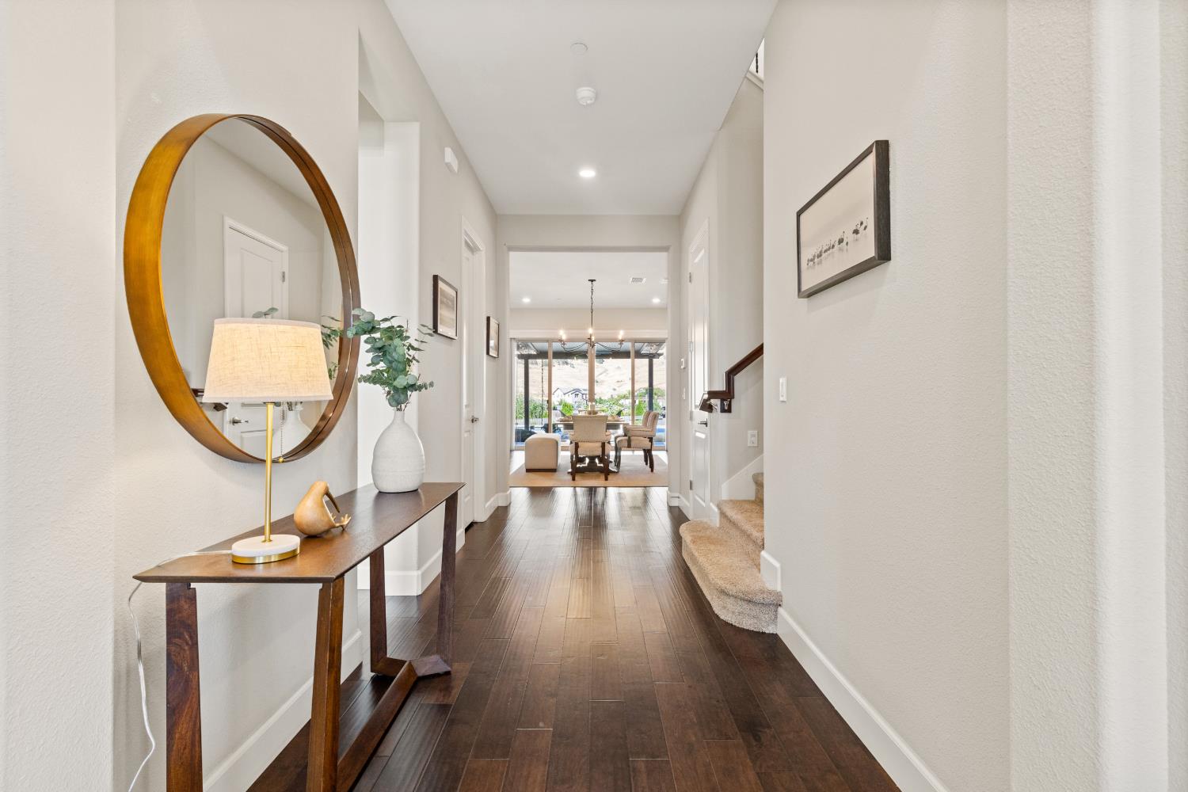
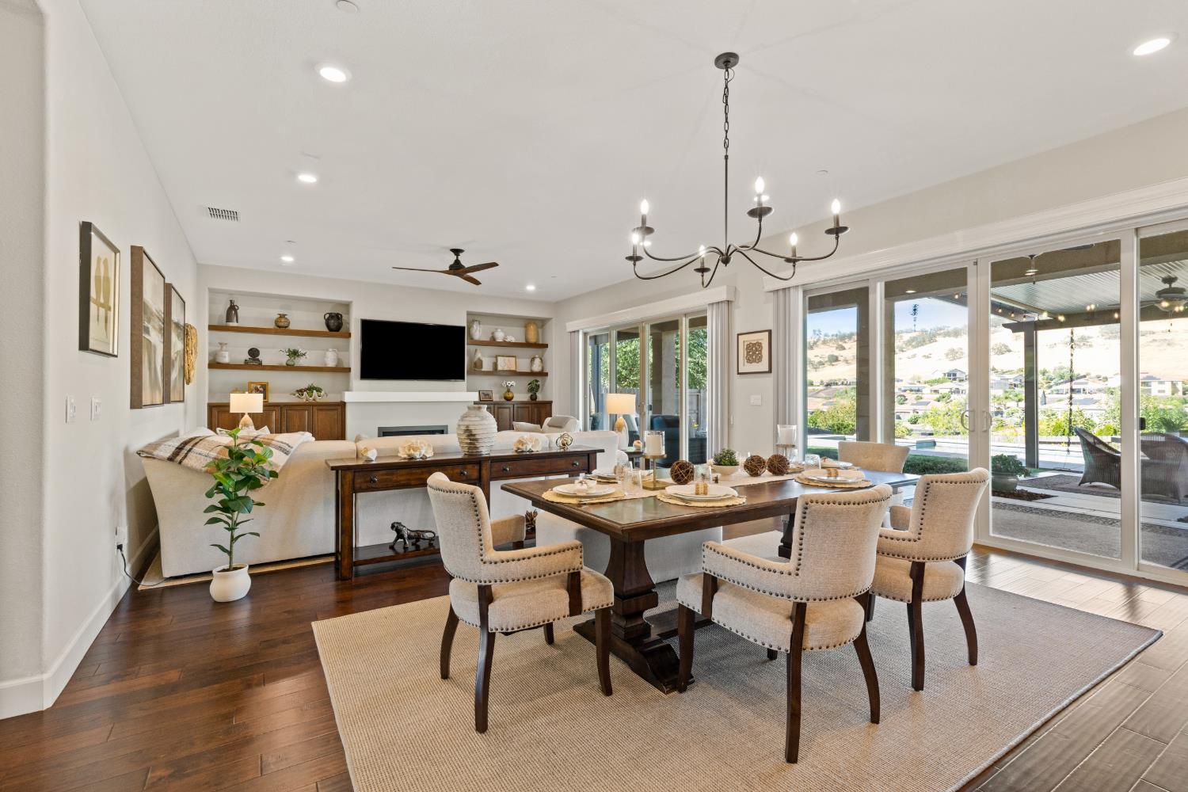
$5,817Set against sweeping views of El Dorado Hills, this impressive home offers generous living space, elevated finishes, owned solar, and an .35 acre, flat backyard. A new lap pool and connected hot tub overlook the hills with no homes directly behind, creating a private outdoor setting. Beautiful olive trees, an attached pergola with a fan and lighting, and expansive open space leave room for a playground, trampoline, bocce ball, sports court, or even a future pickleball court. Inside, the kitchen features a full Monogram appliance package with dual ovens, built-in microwave, built-in refrigerator, six-burner range with grill, and high-end vent hood. Additional highlights include a stainless steel apron-front sink, glass-front cabinetry, and extended cabinetry ideal for a coffee bar. The spacious family room includes custom built-ins and a fireplace, while plantation shutters, updated lighting, and upgraded ceiling fans add a polished, modern feel. A downstairs bedroom and full bathroom offer flexibility for guests or multigenerational living. Upstairs, the loft provides space for a second family room, office, or hobby area. The oversized primary suite includes a versatile flexible space, private balcony access, and views of the pool and hills. The primary bath features a large soaking tub, separate vanities, and a walk-in closet. Additional features include an upstairs laundry room with sink and linen storage, a three-car garage with built-in cabinetry, and a large driveway with plenty of room for extra parking.
| 19 hours ago | Listing updated with changes from the MLS® | |
| yesterday | Listing first seen on site |

All measurements and all calculations of the area are approximate. Information provided by Seller/Other sources, not verified by Broker. All interested persons should independently verify the accuracy of information. Provided properties may or may not be listed by the office/agent presenting the information. Data maintained by MetroList® may not reflect all real estate activity in the market. All real estate content on this site is subject to the Federal Fair Housing Act of 1968, as amended, which makes it illegal to advertise any preference, limitation or discrimination because of race, color, religion, sex, handicap, family status or national origin or an intention to make any such preference, limitation or discrimination. Terms of Use
Last checked 2026-07-18 03:53 PM PDT