

2580 W El Camino Avenue 11101Sacramento, CA 95833
Mortgage Calculator
Monthly Payment (Est.)
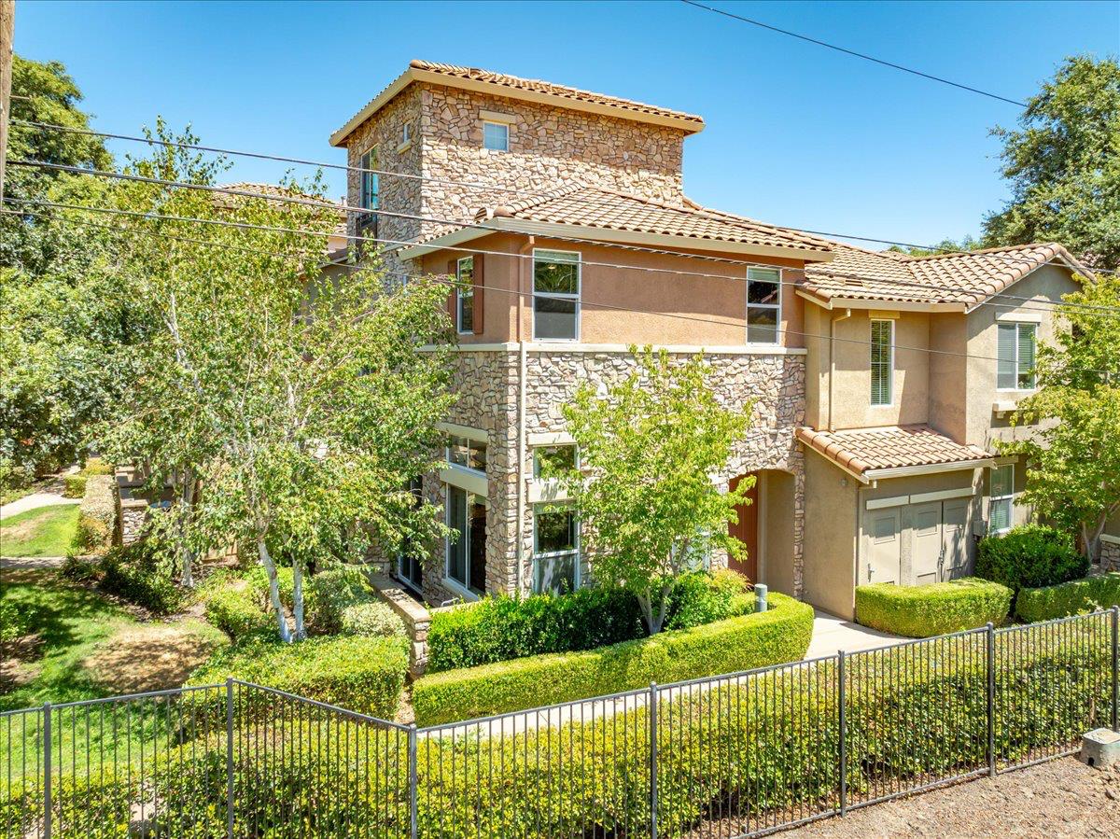
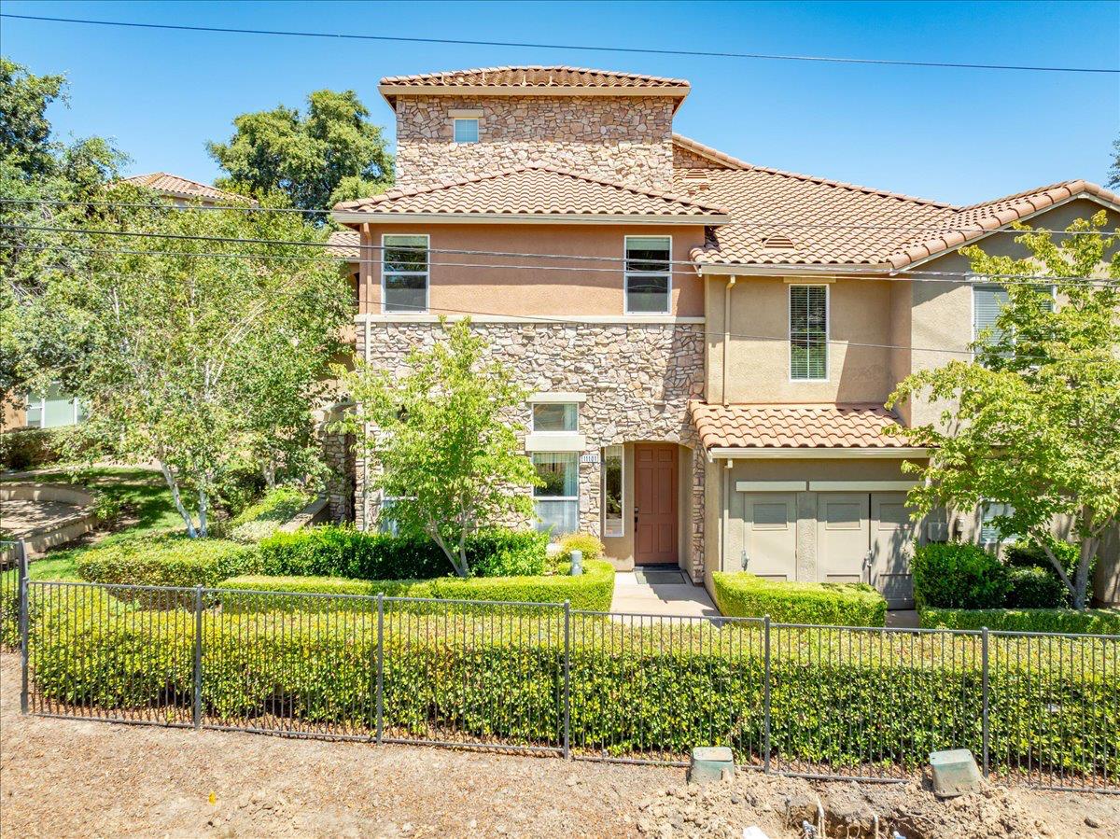
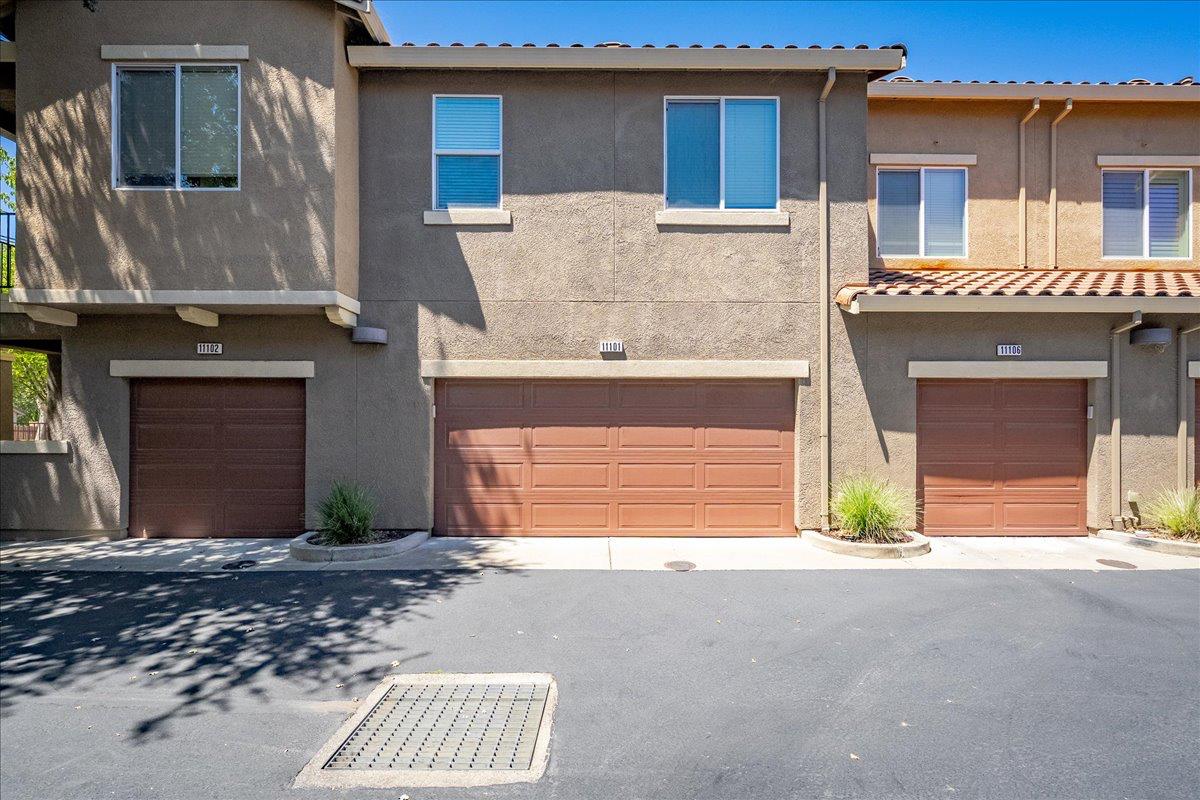
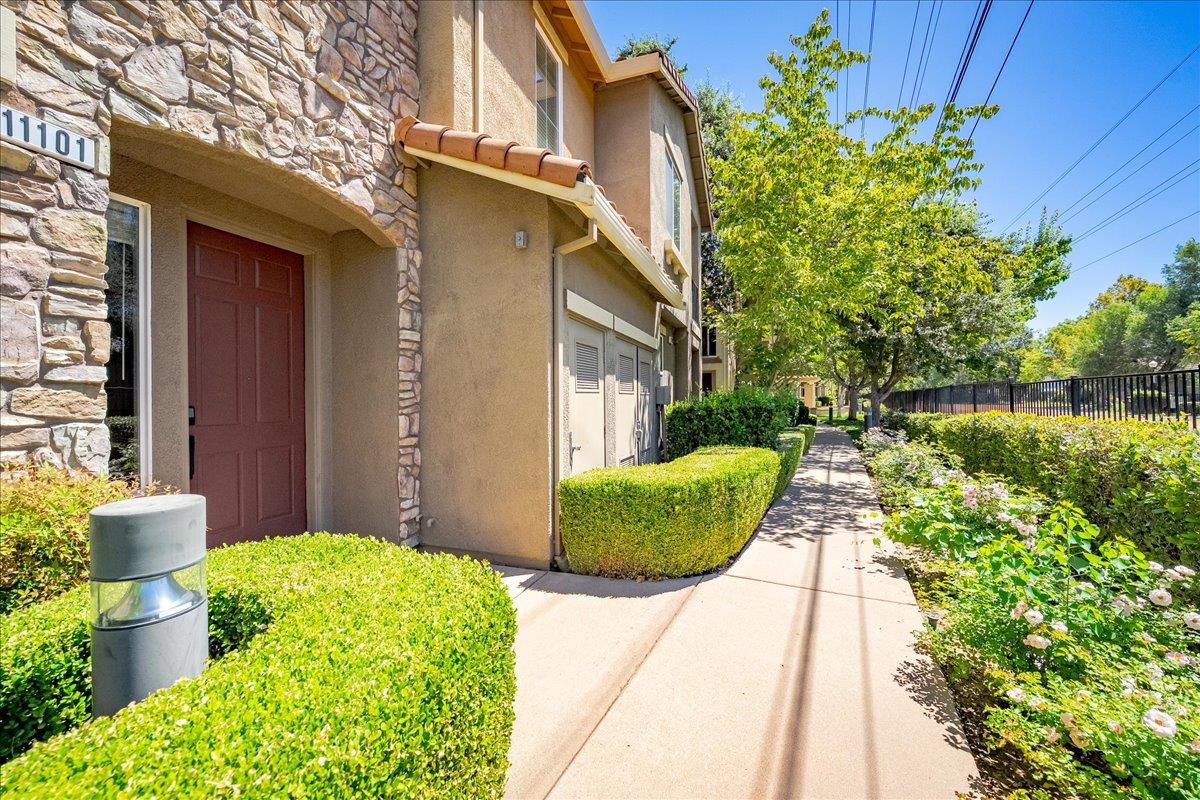
$2,395The Difference Between Ordinary and Unforgettable Is Always in the Details. The moment you step inside, it's clear this residence was designed to be exceptional. Sunlight pours through oversized windows, highlighting soaring ceilings, an open and airy floor plan, and thoughtfully curated finishes that create a home as sophisticated as it is inviting. At the heart of the home, a stunning chef's kitchen blends beauty and function with premium KitchenAid black stainless appliances, an oversized quartz island with integrated dining, custom soft-close cabinetry, a walk-in pantry, and a 52-bottle dual-zone wine refrigerator. Throughout the home, designer Lumens lighting, Restoration Hardware drapery hardware, custom built-ins, and carefully selected finishes reflect a level of craftsmanship rarely found in condominium living. The luxurious primary suite offers a true retreat, complete with a spa-inspired bath featuring dual quartz vanities, dramatic herringbone tile, illuminated mirrors, brushed brass fixtures, an oversized walk-in shower, and a custom-designed walk-in closet. Just outside, your private patio overlooks mature trees and the adjacent walking trail, creating a peaceful backdrop that feels tucked away from the city while remaining just minutes from downtown Sacramento, Arden Fair, major medical centers, and Sacramento International Airport. Resort-style community amenities include a sparkling pool, fitness center, clubhouse, and direct access to miles of walking and biking trails. Whether you're looking for a beautifully designed primary residence or a refined home that complements a busy, travel-focused lifestyle, this is a rare opportunity to enjoy luxury, convenience, and effortless living in one of the community's most exceptional residences. This home was designed to simplify life without ever compromising on style.
| 22 hours ago | Listing updated with changes from the MLS® | |
| yesterday | Listing first seen on site |

All measurements and all calculations of the area are approximate. Information provided by Seller/Other sources, not verified by Broker. All interested persons should independently verify the accuracy of information. Provided properties may or may not be listed by the office/agent presenting the information. Data maintained by MetroList® may not reflect all real estate activity in the market. All real estate content on this site is subject to the Federal Fair Housing Act of 1968, as amended, which makes it illegal to advertise any preference, limitation or discrimination because of race, color, religion, sex, handicap, family status or national origin or an intention to make any such preference, limitation or discrimination. Terms of Use
Last checked 2026-07-23 02:34 PM PDT