

5080 Silverhawk WayAuburn, CA 95602

Mortgage Calculator
Monthly Payment (Est.)
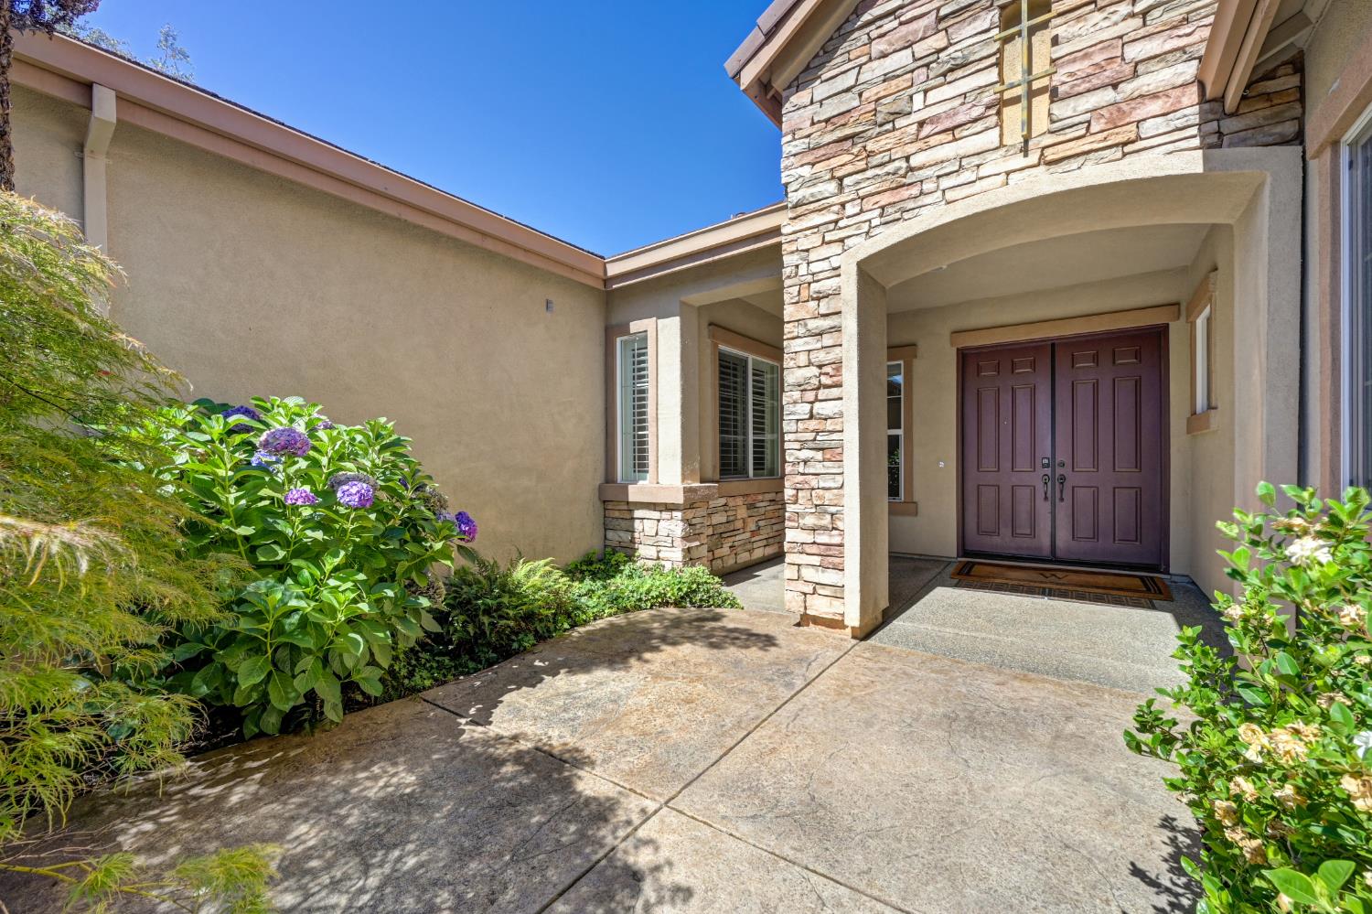
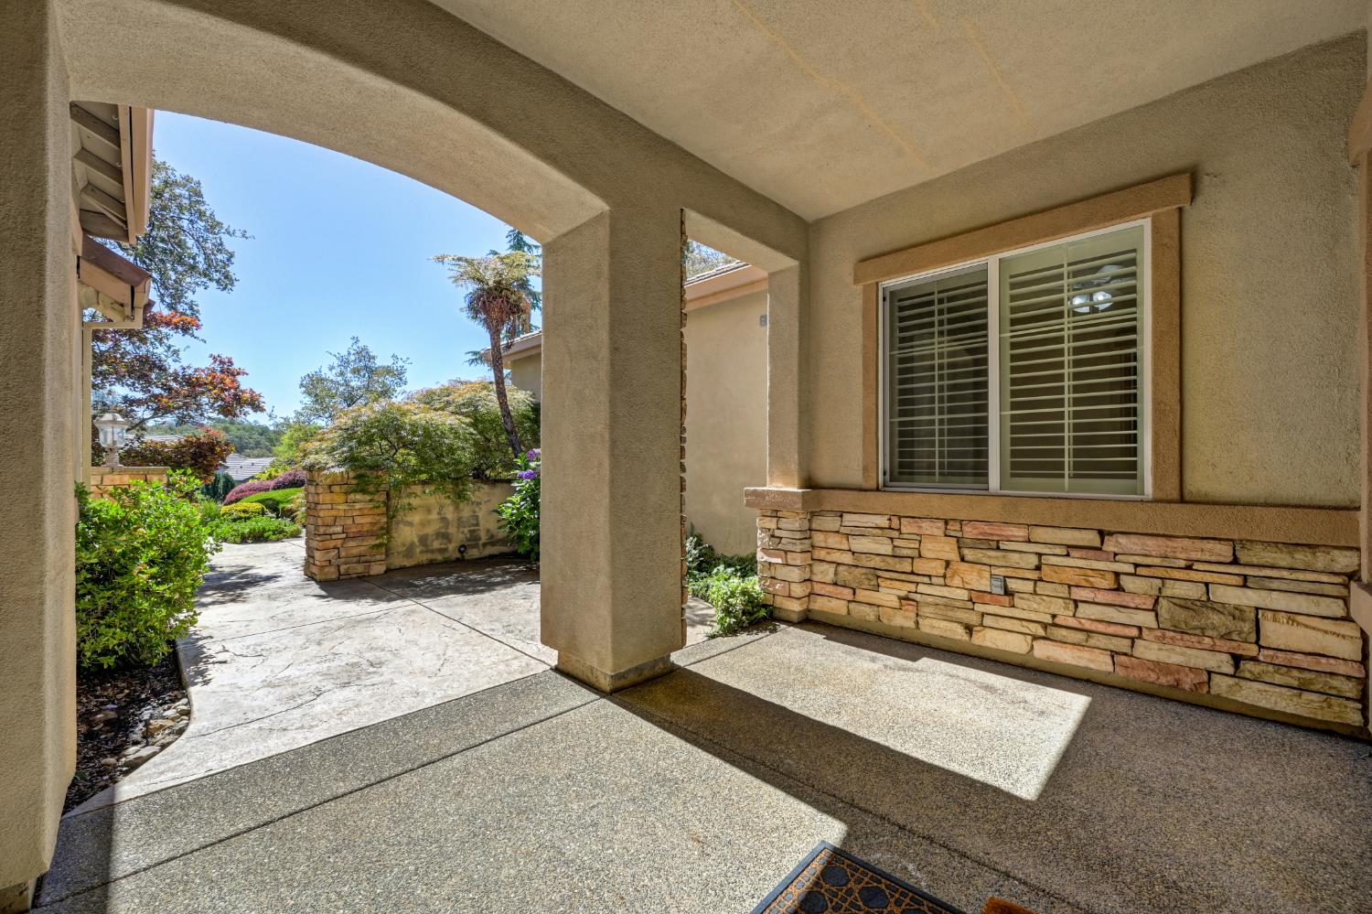
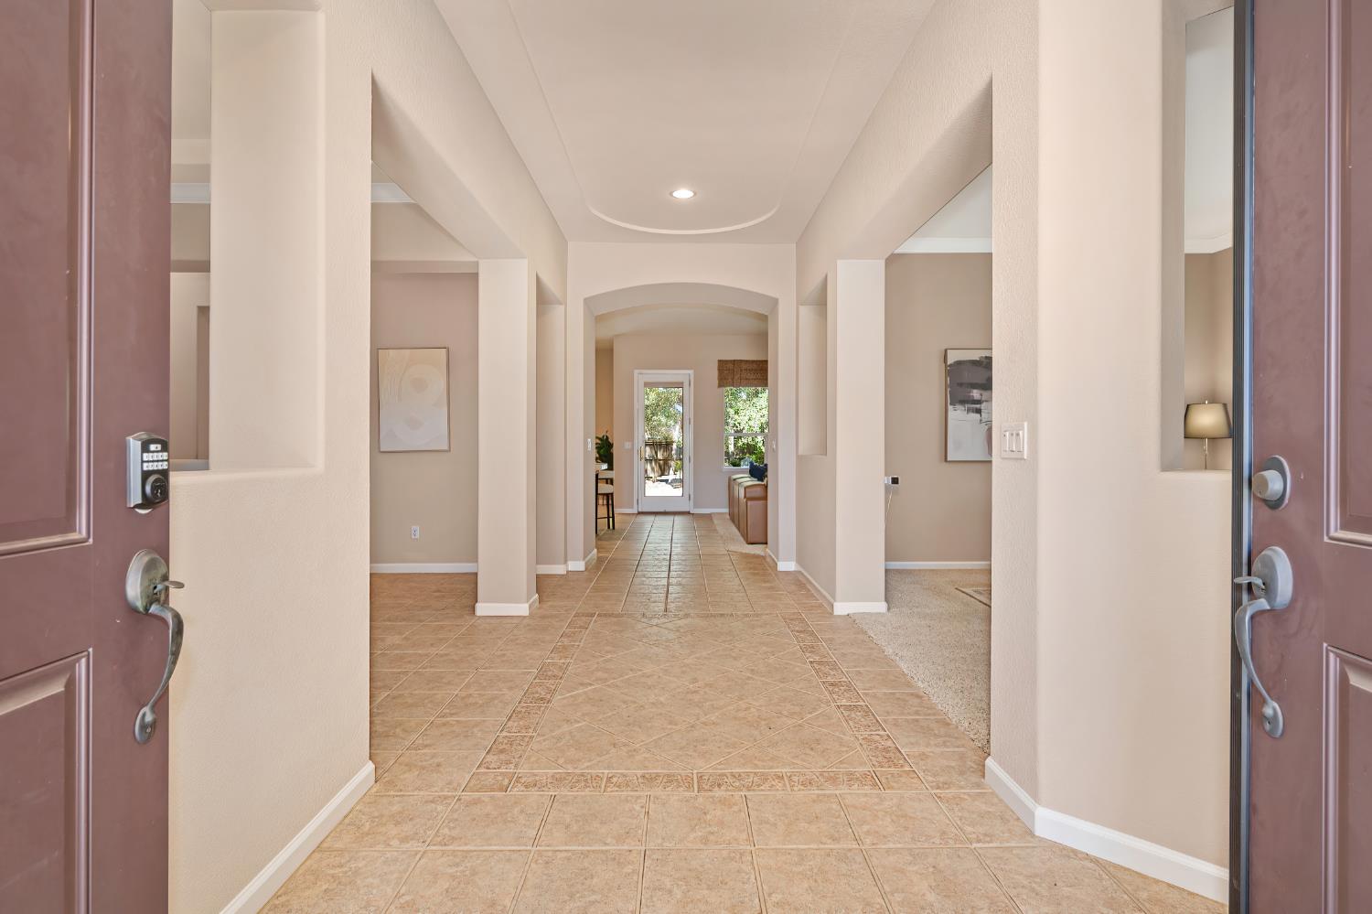
$4,083Sophisticated single-level living in Auburn's desirable Deer Ridge neighborhood. Set on a picturesque, beautifully landscaped one-third-acre lot. Mature shade trees, large maples, vibrant hydrangeas, spacious patios and impressive granite outcroppings. An ideal backdrop for outdoor living. From the moment you step inside, you'll feel right at home. A welcoming front couryard and entry, soaring ceilings, elegant formal living and dining spaces all framed by views of the lush surrounding landscape. The spacious chef's kitchen and adjoining living room is designed as the heart of the home: Generous center island / dining bar, expansive countertops, warm maple cabinetry, double oven, abundant storage, and an inviting layout that naturally brings family and friends together. The family room is equally impressive: high ceilings, striking raised-hearth rock fireplace, walls of windows, and a French door creates a seamless connection to the private backyard retreat. Luxurious primary suite features high ceilings, double French doors to the backyard, and a beautifully appointed spa-inspired ensuite with soaking tub, dual vanities, an oversized walk-in closet, and elegant finishes throughout. An adjoining sitting room offers exceptional flexibility as a reading retreat, home office, nursery, fitness space, or private lounge - the possibilities are endless. The home also includes a private office with glass French doors and charming window seat making working from home both productive and inspiring. Additional spacious bedrooms, large laundry room with sink and extensive counter space, and a three-car garage with built-in cabinetry and abundant storage.
| 5 hours ago | Listing updated with changes from the MLS® | |
| 16 hours ago | Listing first seen on site |

All measurements and all calculations of the area are approximate. Information provided by Seller/Other sources, not verified by Broker. All interested persons should independently verify the accuracy of information. Provided properties may or may not be listed by the office/agent presenting the information. Data maintained by MetroList® may not reflect all real estate activity in the market. All real estate content on this site is subject to the Federal Fair Housing Act of 1968, as amended, which makes it illegal to advertise any preference, limitation or discrimination because of race, color, religion, sex, handicap, family status or national origin or an intention to make any such preference, limitation or discrimination. Terms of Use
Last checked 2026-07-18 03:53 PM PDT