

5619 Pennyroyal DrivePollock Pines, CA 95726
Mortgage Calculator
Monthly Payment (Est.)
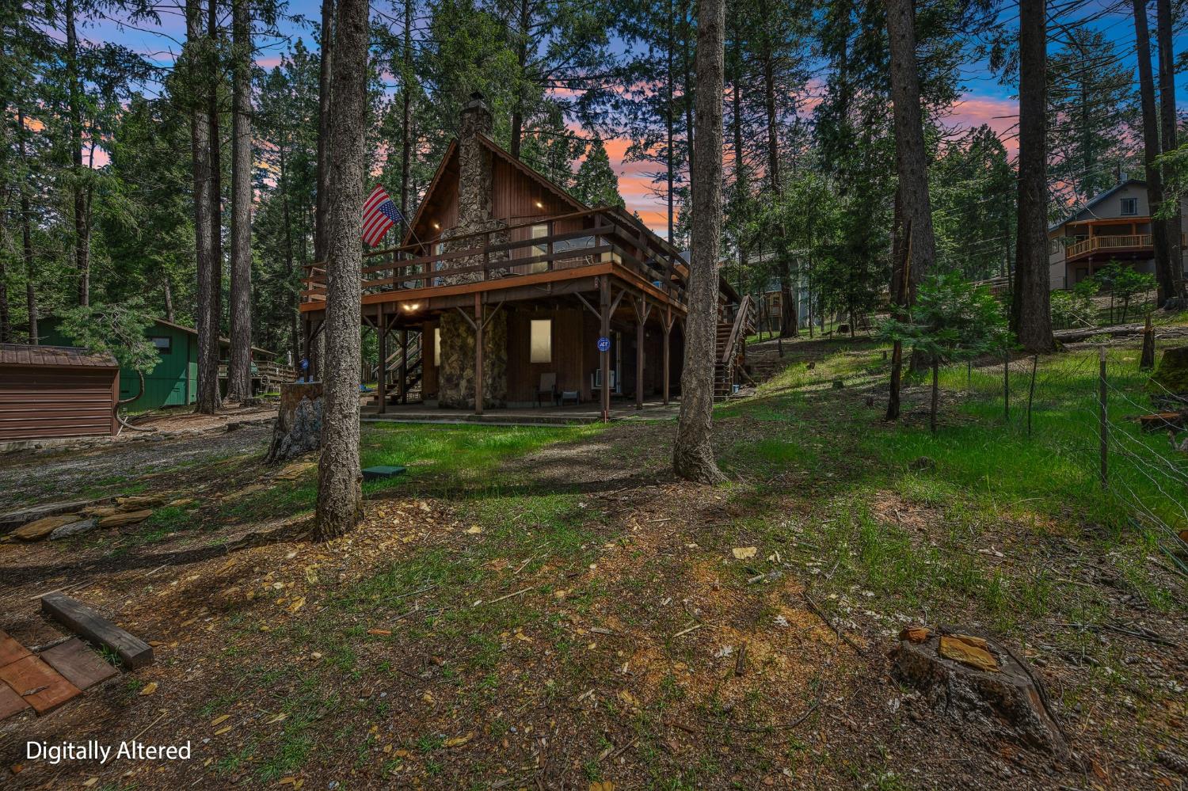
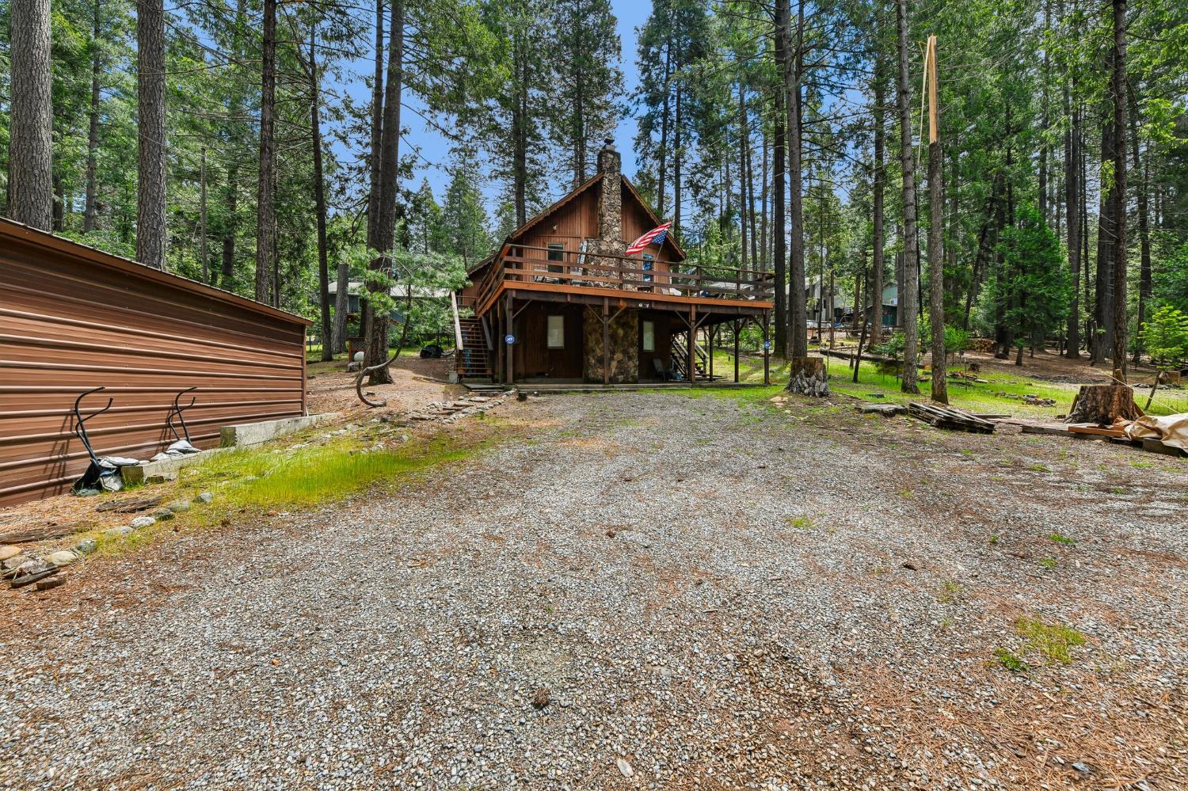
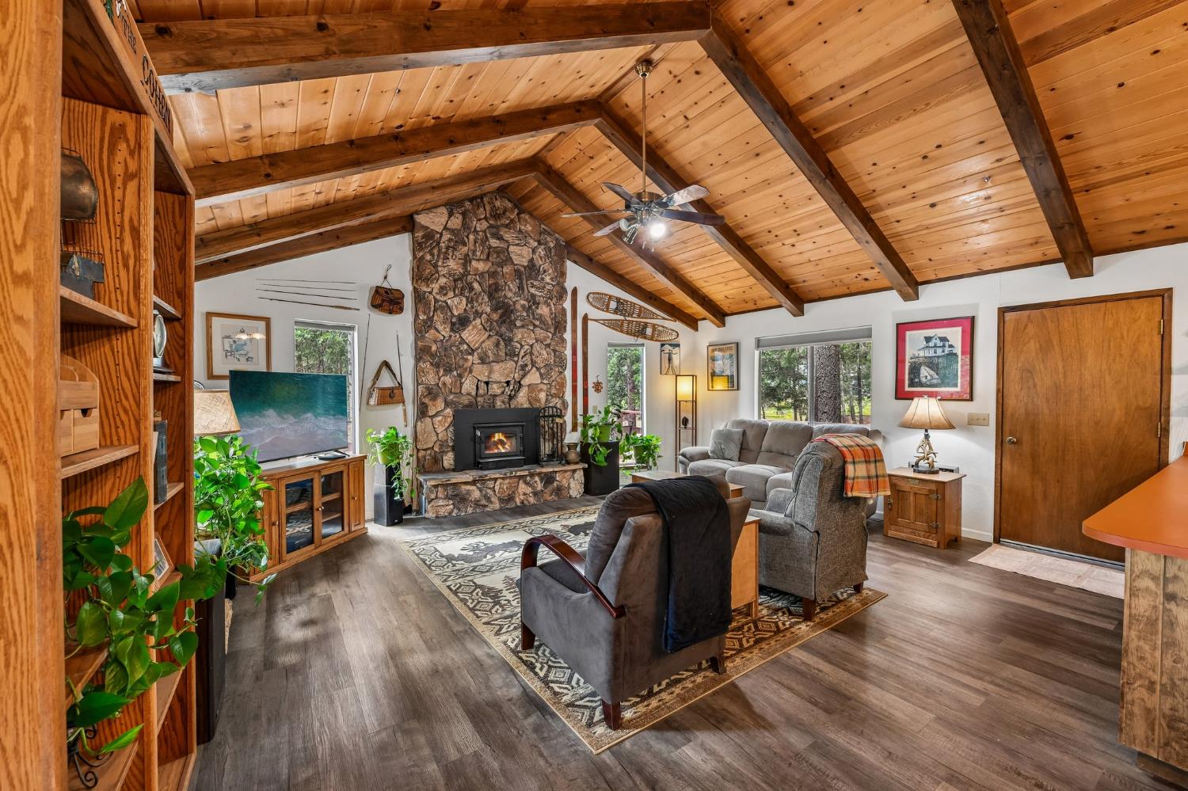
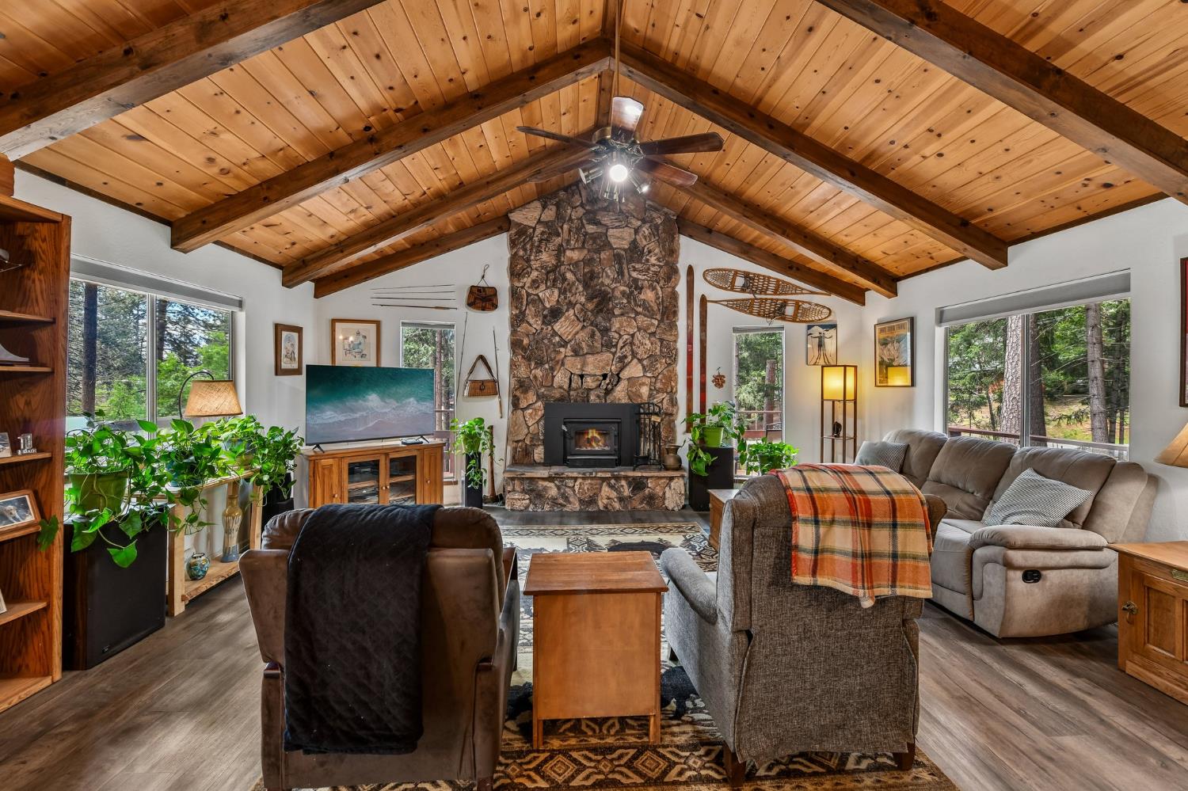
$1,934Welcome to your mountain retreat in the desirable Pollock Pines community of Sierra Springs! This charming cabin-style property offers endless possibilities with 3 bedrooms, 3 bathrooms, and a separate in-law unit beneath the main home featuring its own private entrance. The main home welcomes you with a warm and inviting open floor plan filled with natural light and true mountain cabin character. The spacious living area features stunning knotty pine ceilings, rich wood accents, and a wood-burning insert that efficiently heats the entire upstairs living area, helping keep propane costs down during the colder months. The kitchen opens seamlessly to the dining and living spaces, making it ideal for entertaining family and friends. The main level includes 2 bedrooms, 2 bathrooms, and an indoor laundry room for added convenience. Large windows throughout bring in peaceful forest views and enhance the home's rustic charm, while multiple decks off the front and sides of the home provide the perfect place to enjoy morning coffee, outdoor dining, or the fresh pine air. The whole home is wired for a generator, offering added peace of mind and functionality year-round. Both living spaces include heating and air conditioning, with a mini-split system downstairs for efficient comfort in the separate living quarters. The separate lower-level in-law quarters provide flexibility for multi-generational living, guests, rental income, or a private retreat space. Outside, the oversized front lot offers plenty of room for RVs, boats, extra vehicles, or creating your dream outdoor entertainment area complete with a firepit under the stars. A detached garage with electricity provides additional space for storage, hobbies, or a workshop. Located just minutes from Jenkinson Lake in the popular Sly Park recreation area, you'll enjoy nearby camping, boating, hiking, and endless outdoor adventure. This HOA community also features pools and a clubhouse, making this the perfect full-time residence, vacation getaway, or investment opportunity in the mountains.
| 2 days ago | Listing updated with changes from the MLS® | |
| a week ago | Listing first seen on site |

All measurements and all calculations of the area are approximate. Information provided by Seller/Other sources, not verified by Broker. All interested persons should independently verify the accuracy of information. Provided properties may or may not be listed by the office/agent presenting the information. Data maintained by MetroList® may not reflect all real estate activity in the market. All real estate content on this site is subject to the Federal Fair Housing Act of 1968, as amended, which makes it illegal to advertise any preference, limitation or discrimination because of race, color, religion, sex, handicap, family status or national origin or an intention to make any such preference, limitation or discrimination. Terms of Use
Last checked 2026-07-23 03:44 PM PDT