Save
Ask
Tour
Hide
Share
$499,990
7 Days On Site

6031 Remington Avenue
Carmichael, CA 95608

For Sale|Single Family Residence|Active
3
Beds
2
Total Baths
2
Full Baths
1,092
SqFt
$458
/SqFt
1961
Built
Subdivision:
Western Hills 03
County:
Sacramento
Call Now: (408)-605-0129
Is this the listing for you? We can help make it yours.
(408)-605-0129
6031 Remington Avenue6031 Remington Avenue6031 Remington Avenue6031 Remington Avenue
Save
Ask
Tour
Hide
Share

Mortgage Calculator

Monthly Payment (Est.)

$2,281
Calculator powered by Showcase IDX, a Constellation1 Company. Copyright ©2026 Information is deemed reliable but not guaranteed.

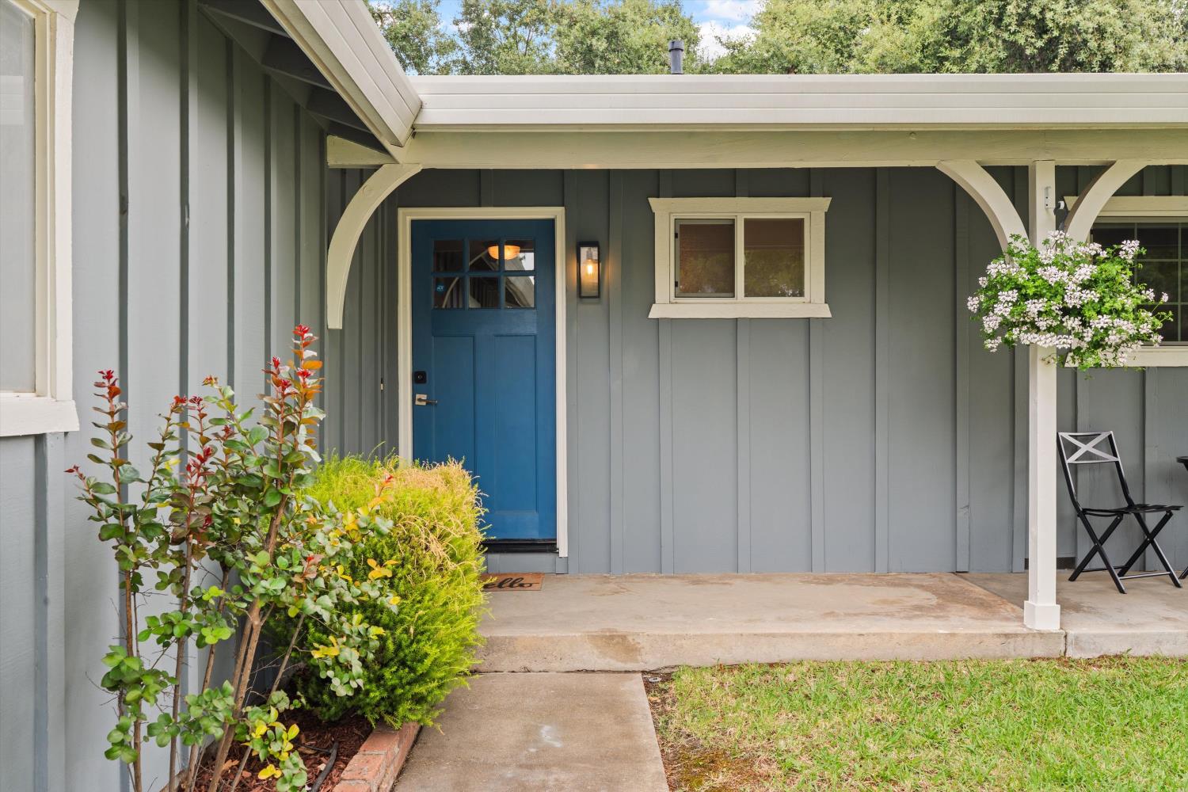
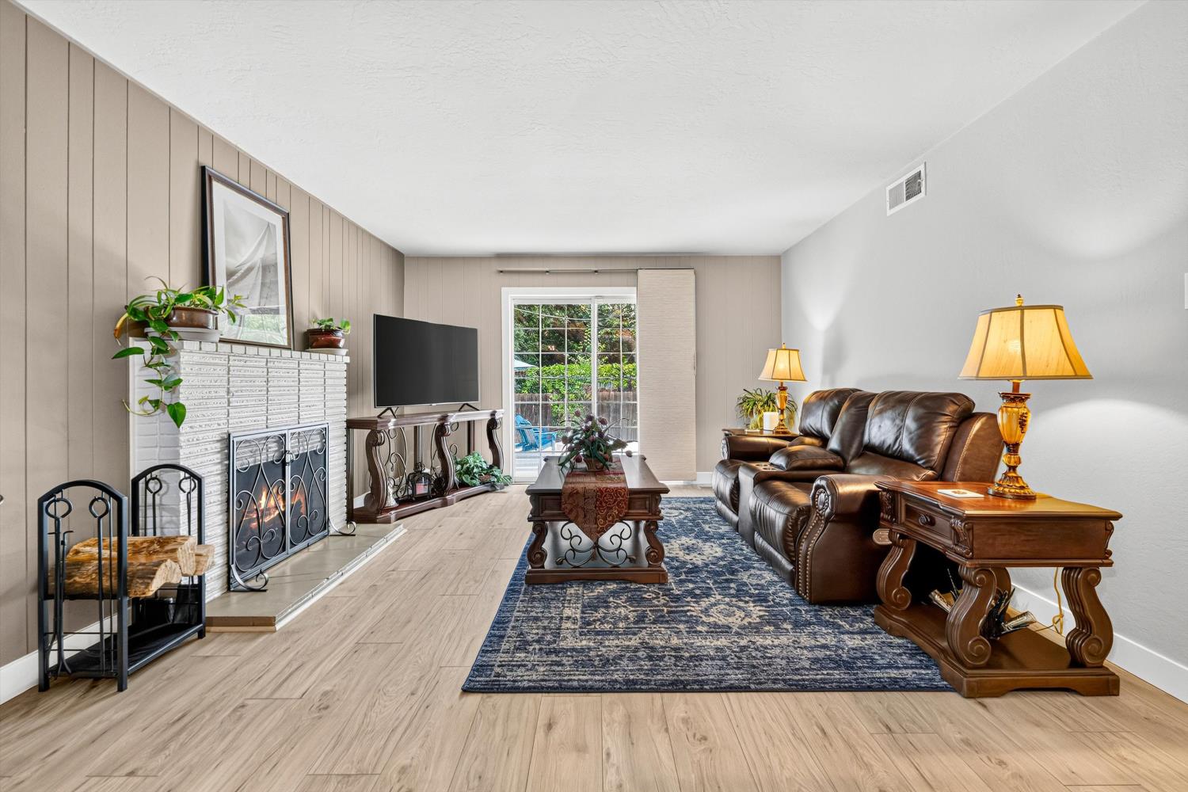
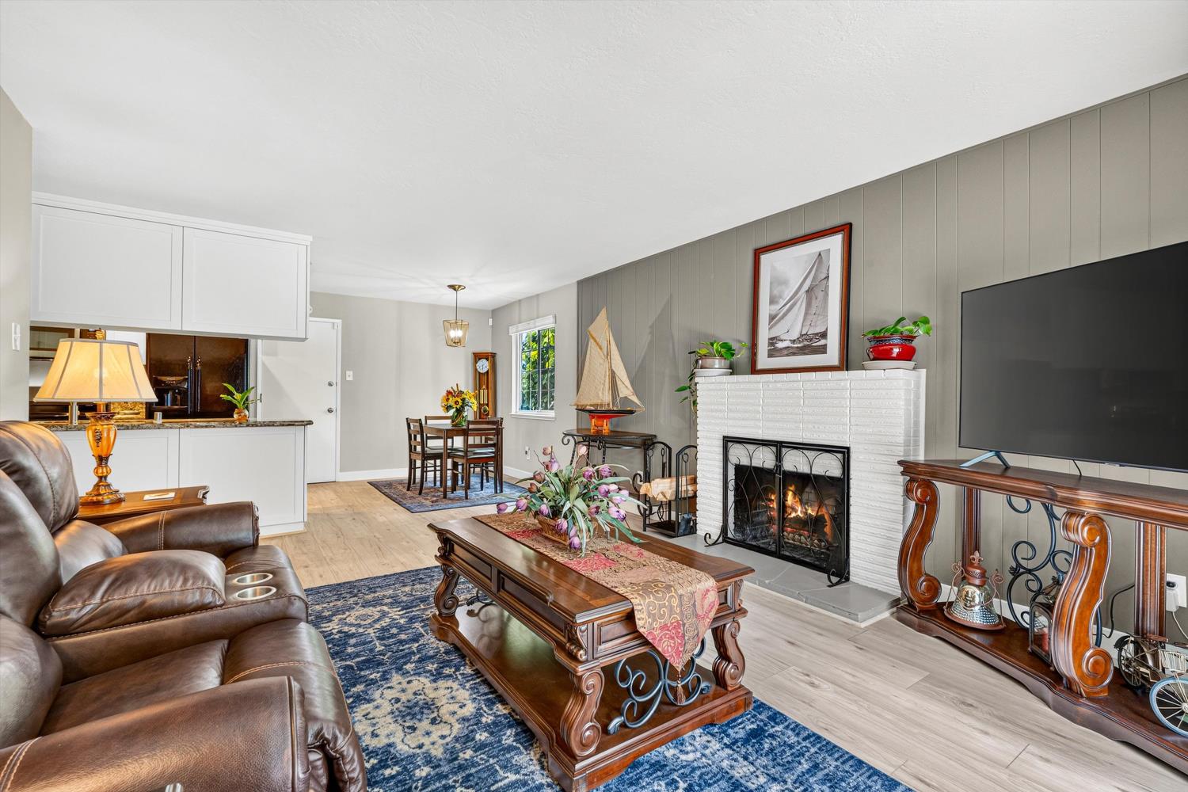
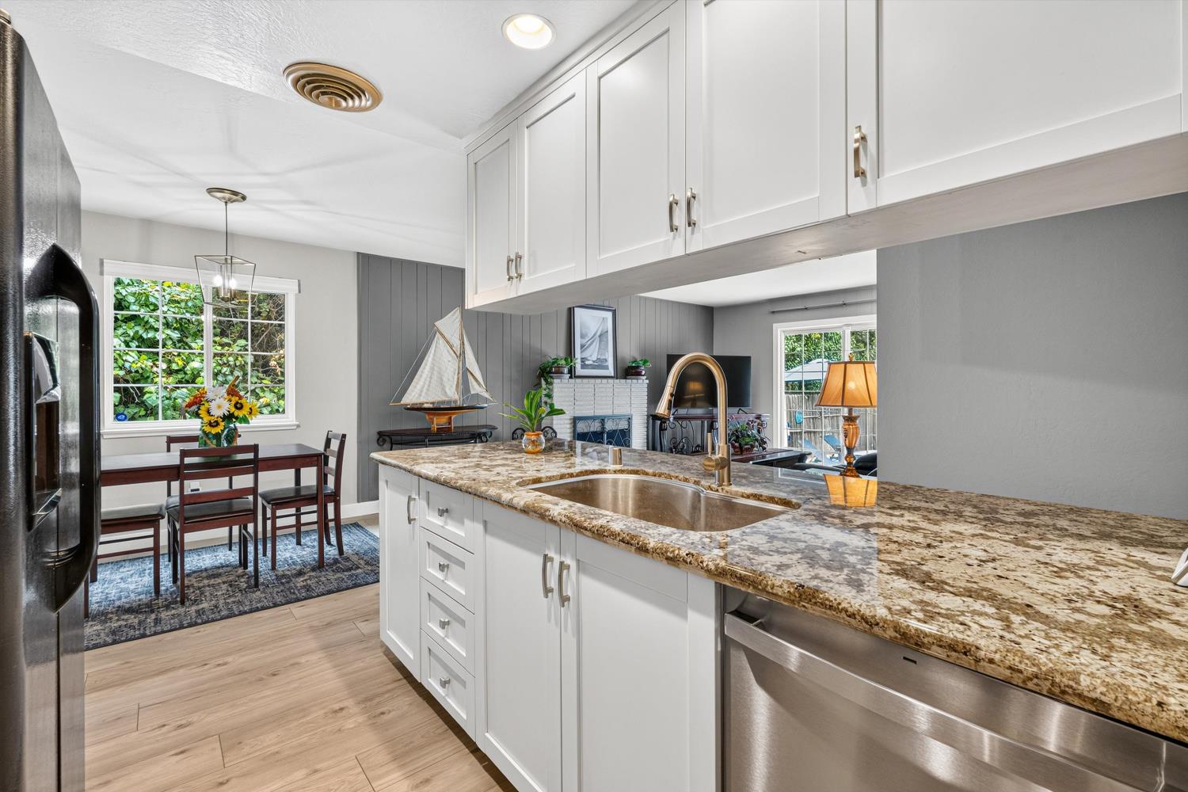
The classic ranch curb appeal, with its low-pitched roofline and covered entry, gives way to an interior that has been thoughtfully refreshed. New flooring runs throughout the home, paired with fresh interior paint and updated plumbing. The kitchen features clean cabinetry, new lighting, and brand new appliances. Both bathrooms have been fully redone with new vanities, toilets, fixtures, and mirrors, along with a reglazed tub/shower and a new shower door. A fireplace anchors the living room, offering a cozy focal point. Out back, a pool is framed by mature trees and a generous concrete patio, with plenty of room for lounging, entertaining, or simply enjoying the shade on a warm afternoon. Some of the bigger-ticket maintenance items are already handled - a new roof completed in 2024, along with the pool and patio having work done more recently in 2025. Set on a quiet street in Carmichael, this is a home that's easy to settle into and make your own!

Save
Ask
Tour
Hide
Share
Listing Snapshot
Price 
$499,990
Days On Site 
7 Days
Bedrooms 
3
Inside Area (SqFt) 
1,092 sqft
Total Baths 
2
Full Baths 
2
Partial Baths 
N/A
Lot Size 
0.142 Acres
Year Built 
1961
MLS® Number 
226088843
Status 
Active
Property Tax 
N/A
HOA/Condo/Coop Fees 
N/A
Sq Ft Source 
N/A
Friends & Family
Recent Activity
2 days agoListing updated with changes from the MLS®
a week agoListing first seen on site
General Features
Acres 
0.142
Cross Street 
Woodleigh
Foundation 
Raised
Garage 
Yes
Garage Spaces 
2
Green Energy Efficient 
Thermostat
Parking 
Garage Faces Front
Property Condition 
Updated/Remodeled
Property Sub Type 
Single Family Residence
Sewer 
Public Sewer
Style 
Ranch
Water Source 
Public
Zoning 
RD-20
Interior Features
Appliances 
Gas Water HeaterDishwasherDisposalMicrowaveFree-Standing Electric Range
Cooling 
Ceiling Fan(s)Central Air
Electric 
220 Volts220 Volts in Kitchen220 Volts in Laundry
Fireplace 
Yes
Fireplace Features 
Wood Burning
Fireplaces 
1
Flooring 
CarpetLaminateVinyl
Heating 
Central
Interior 
Granite CountersKitchen Island
Laundry Features 
In Garage
Window Features 
Double Pane Windows
Save
Ask
Tour
Hide
Share
Exterior Features
Fencing 
Back YardWood
Lot Features 
LevelSprinklers In FrontLandscaped
Other Structures 
Storage
Patio And Porch 
Front Porch
Pool Features 
Private
Private Pool 
Yes
Roof 
Composition
Windows/Doors 
Double Pane Windows
Community Features
Financing Terms Available 
CashConventionalFHASubmitVA Loan
MLS Area 
10608
Roads 
Paved
School District 
Sacramento
Schools
School District
Sacramento
Elementary School
Unknown
Middle School
Unknown
High School
Unknown
Listing courtesy of Realty One Group Complete


All measurements and all calculations of the area are approximate. Information provided by Seller/Other sources, not verified by Broker. All interested persons should independently verify the accuracy of information. Provided properties may or may not be listed by the office/agent presenting the information. Data maintained by MetroList® may not reflect all real estate activity in the market. All real estate content on this site is subject to the Federal Fair Housing Act of 1968, as amended, which makes it illegal to advertise any preference, limitation or discrimination because of race, color, religion, sex, handicap, family status or national origin or an intention to make any such preference, limitation or discrimination. Terms of Use
Last checked 2026-07-23 02:29 PM PDT

Neighborhood & Commute
Source: Walkscore
Save
Ask
Tour
Hide
Share