

10040 Prairie Dunes WaySacramento, CA 95829
Mortgage Calculator
Monthly Payment (Est.)
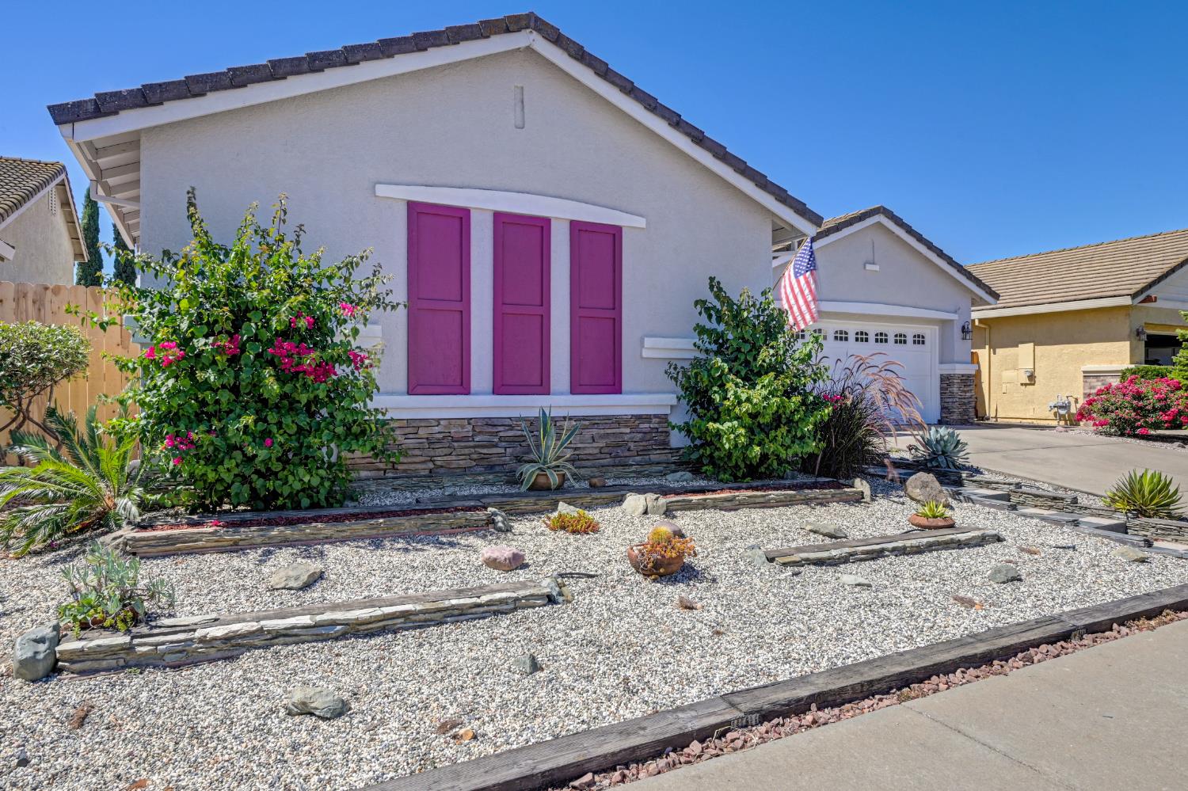
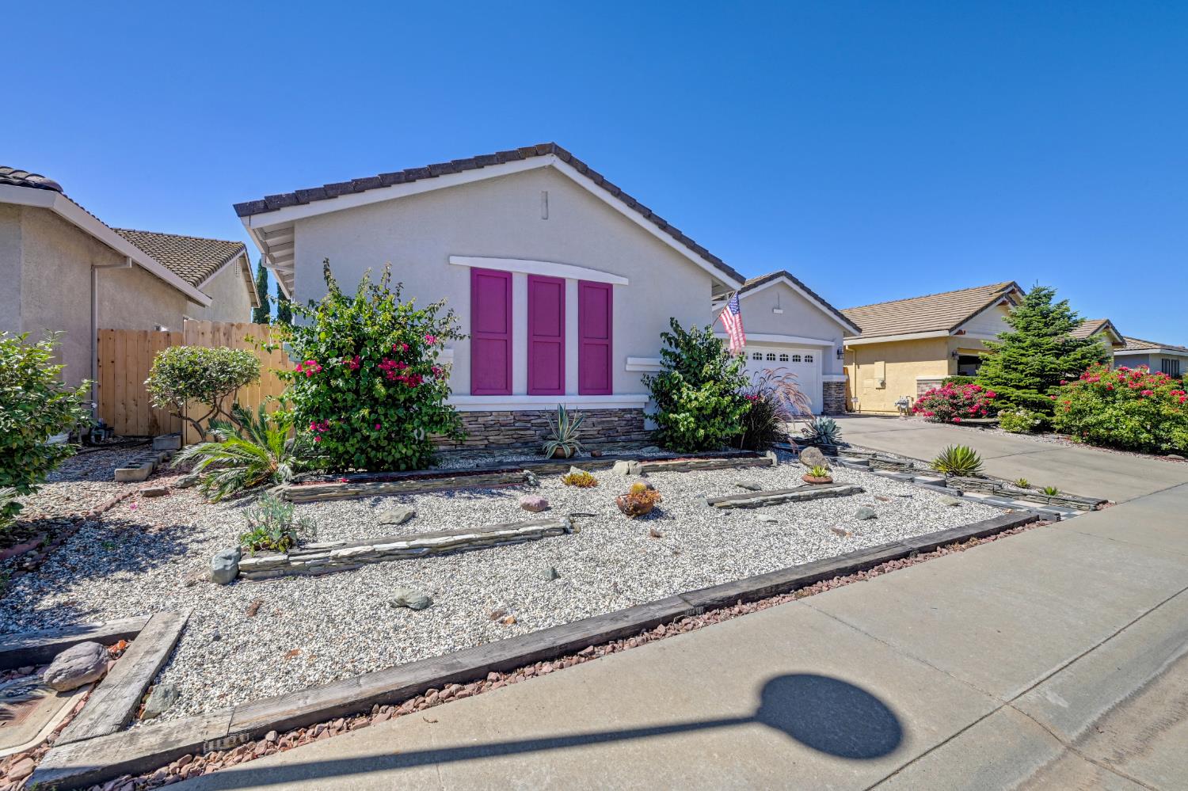
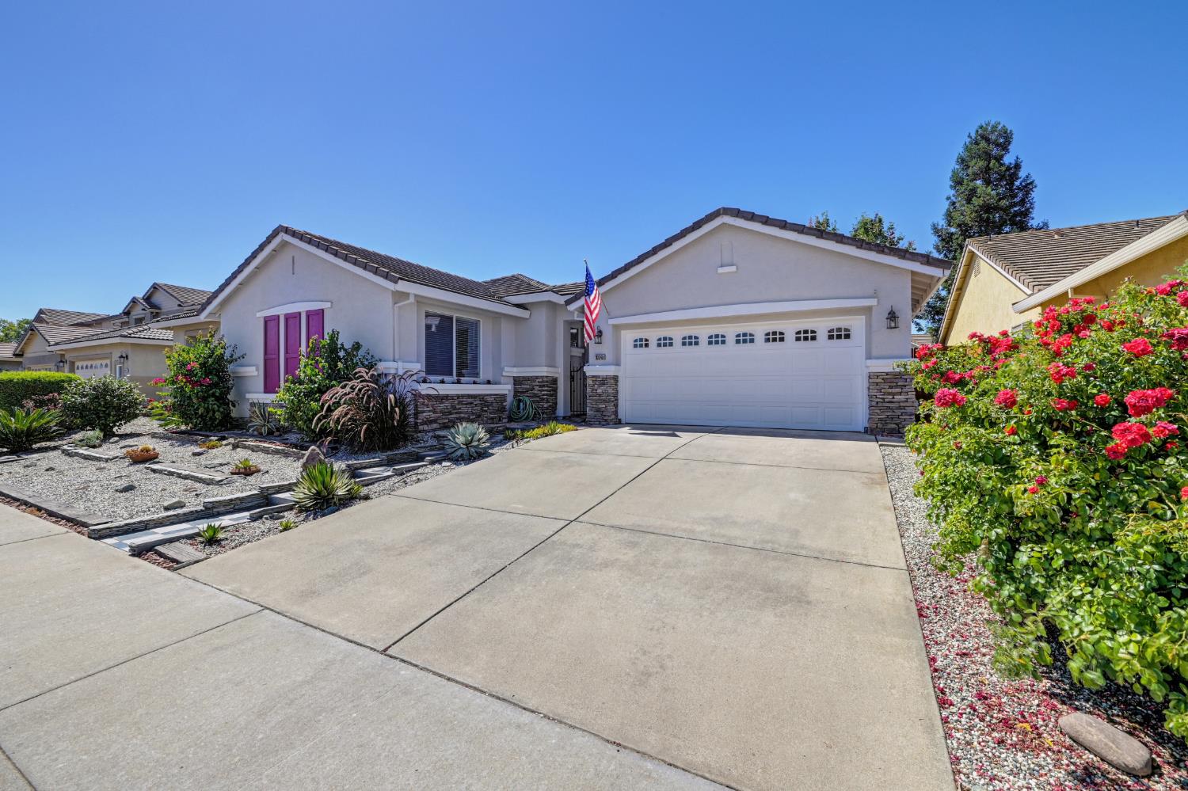
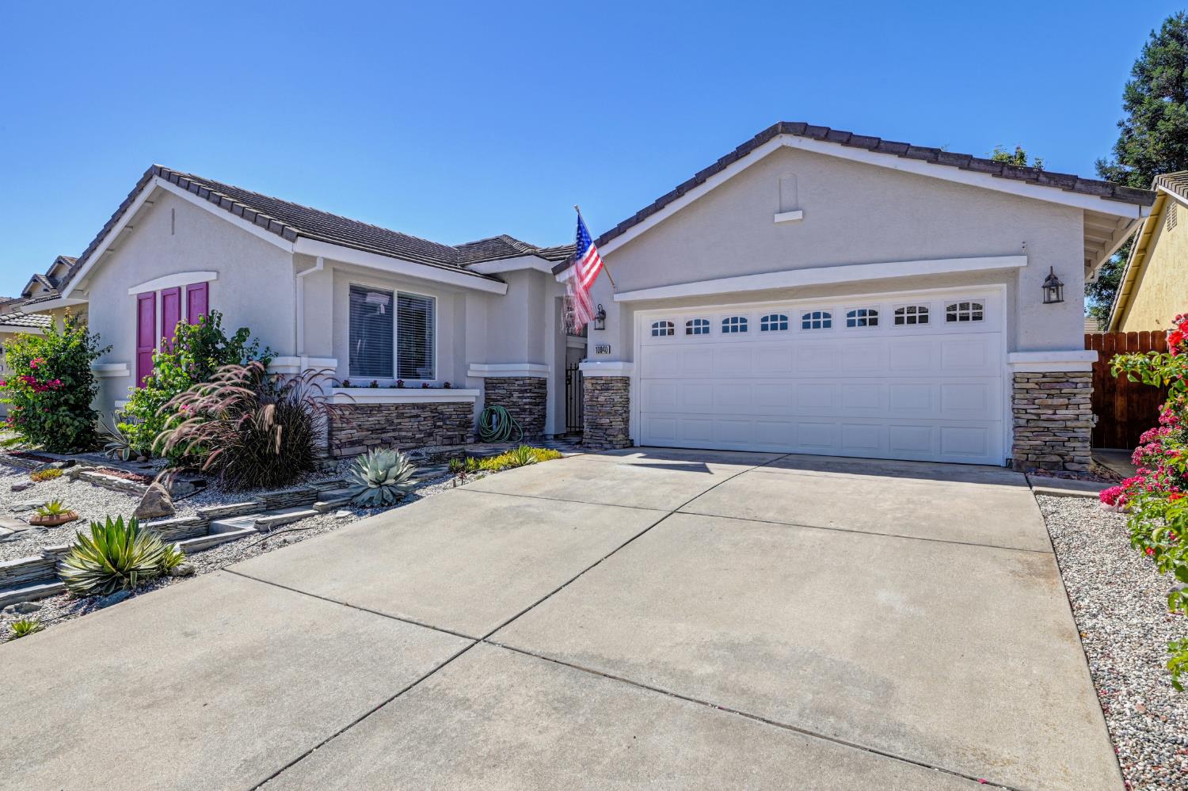
$3,307Spacious single-story home offering 2,578 sq ft of thoughtfully designed living space on a 6,600 sq ft lot. This 4 bedroom, 3 full bath and 1 half bath home features a functional floor plan with generous living spaces designed for both everyday living and entertaining. The well appointed kitchen offers abundant cabinetry, ample counter space for meal preparation and gatherings. The open layout provides a comfortable flow throughout the main living areas. The private fourth bedroom includes its own full bathroom, creating ideal space for multigenerational living, extended family, guests, or a private home office. The primary suite offers a comfortable retreat, while the additional bedrooms provide flexibility to meet a variety of lifestyle needs. The backyard is a thoughtfully landscaped with a lush lawn, mature shade, and established plants, creating a peaceful outdoor setting that's easy to enjoy and maintain. Conveniently located just minutes from the Wild Hawk Golf Club and within the highly sought after Elk Grove School District, with nearby schools, parks, shopping, dining and commuter access. This home offers the convenience of single story living, flexible living spaces and a desirable location.
| 11 hours ago | Listing updated with changes from the MLS® | |
| 12 hours ago | Listing first seen on site |

All measurements and all calculations of the area are approximate. Information provided by Seller/Other sources, not verified by Broker. All interested persons should independently verify the accuracy of information. Provided properties may or may not be listed by the office/agent presenting the information. Data maintained by MetroList® may not reflect all real estate activity in the market. All real estate content on this site is subject to the Federal Fair Housing Act of 1968, as amended, which makes it illegal to advertise any preference, limitation or discrimination because of race, color, religion, sex, handicap, family status or national origin or an intention to make any such preference, limitation or discrimination. Terms of Use
Last checked 2026-07-17 11:36 AM PDT